
CityScope · Planning Updates
Application AGB/26/00558/NMA
Camsail Works Rosneath Argyll And Bute G84 0QR
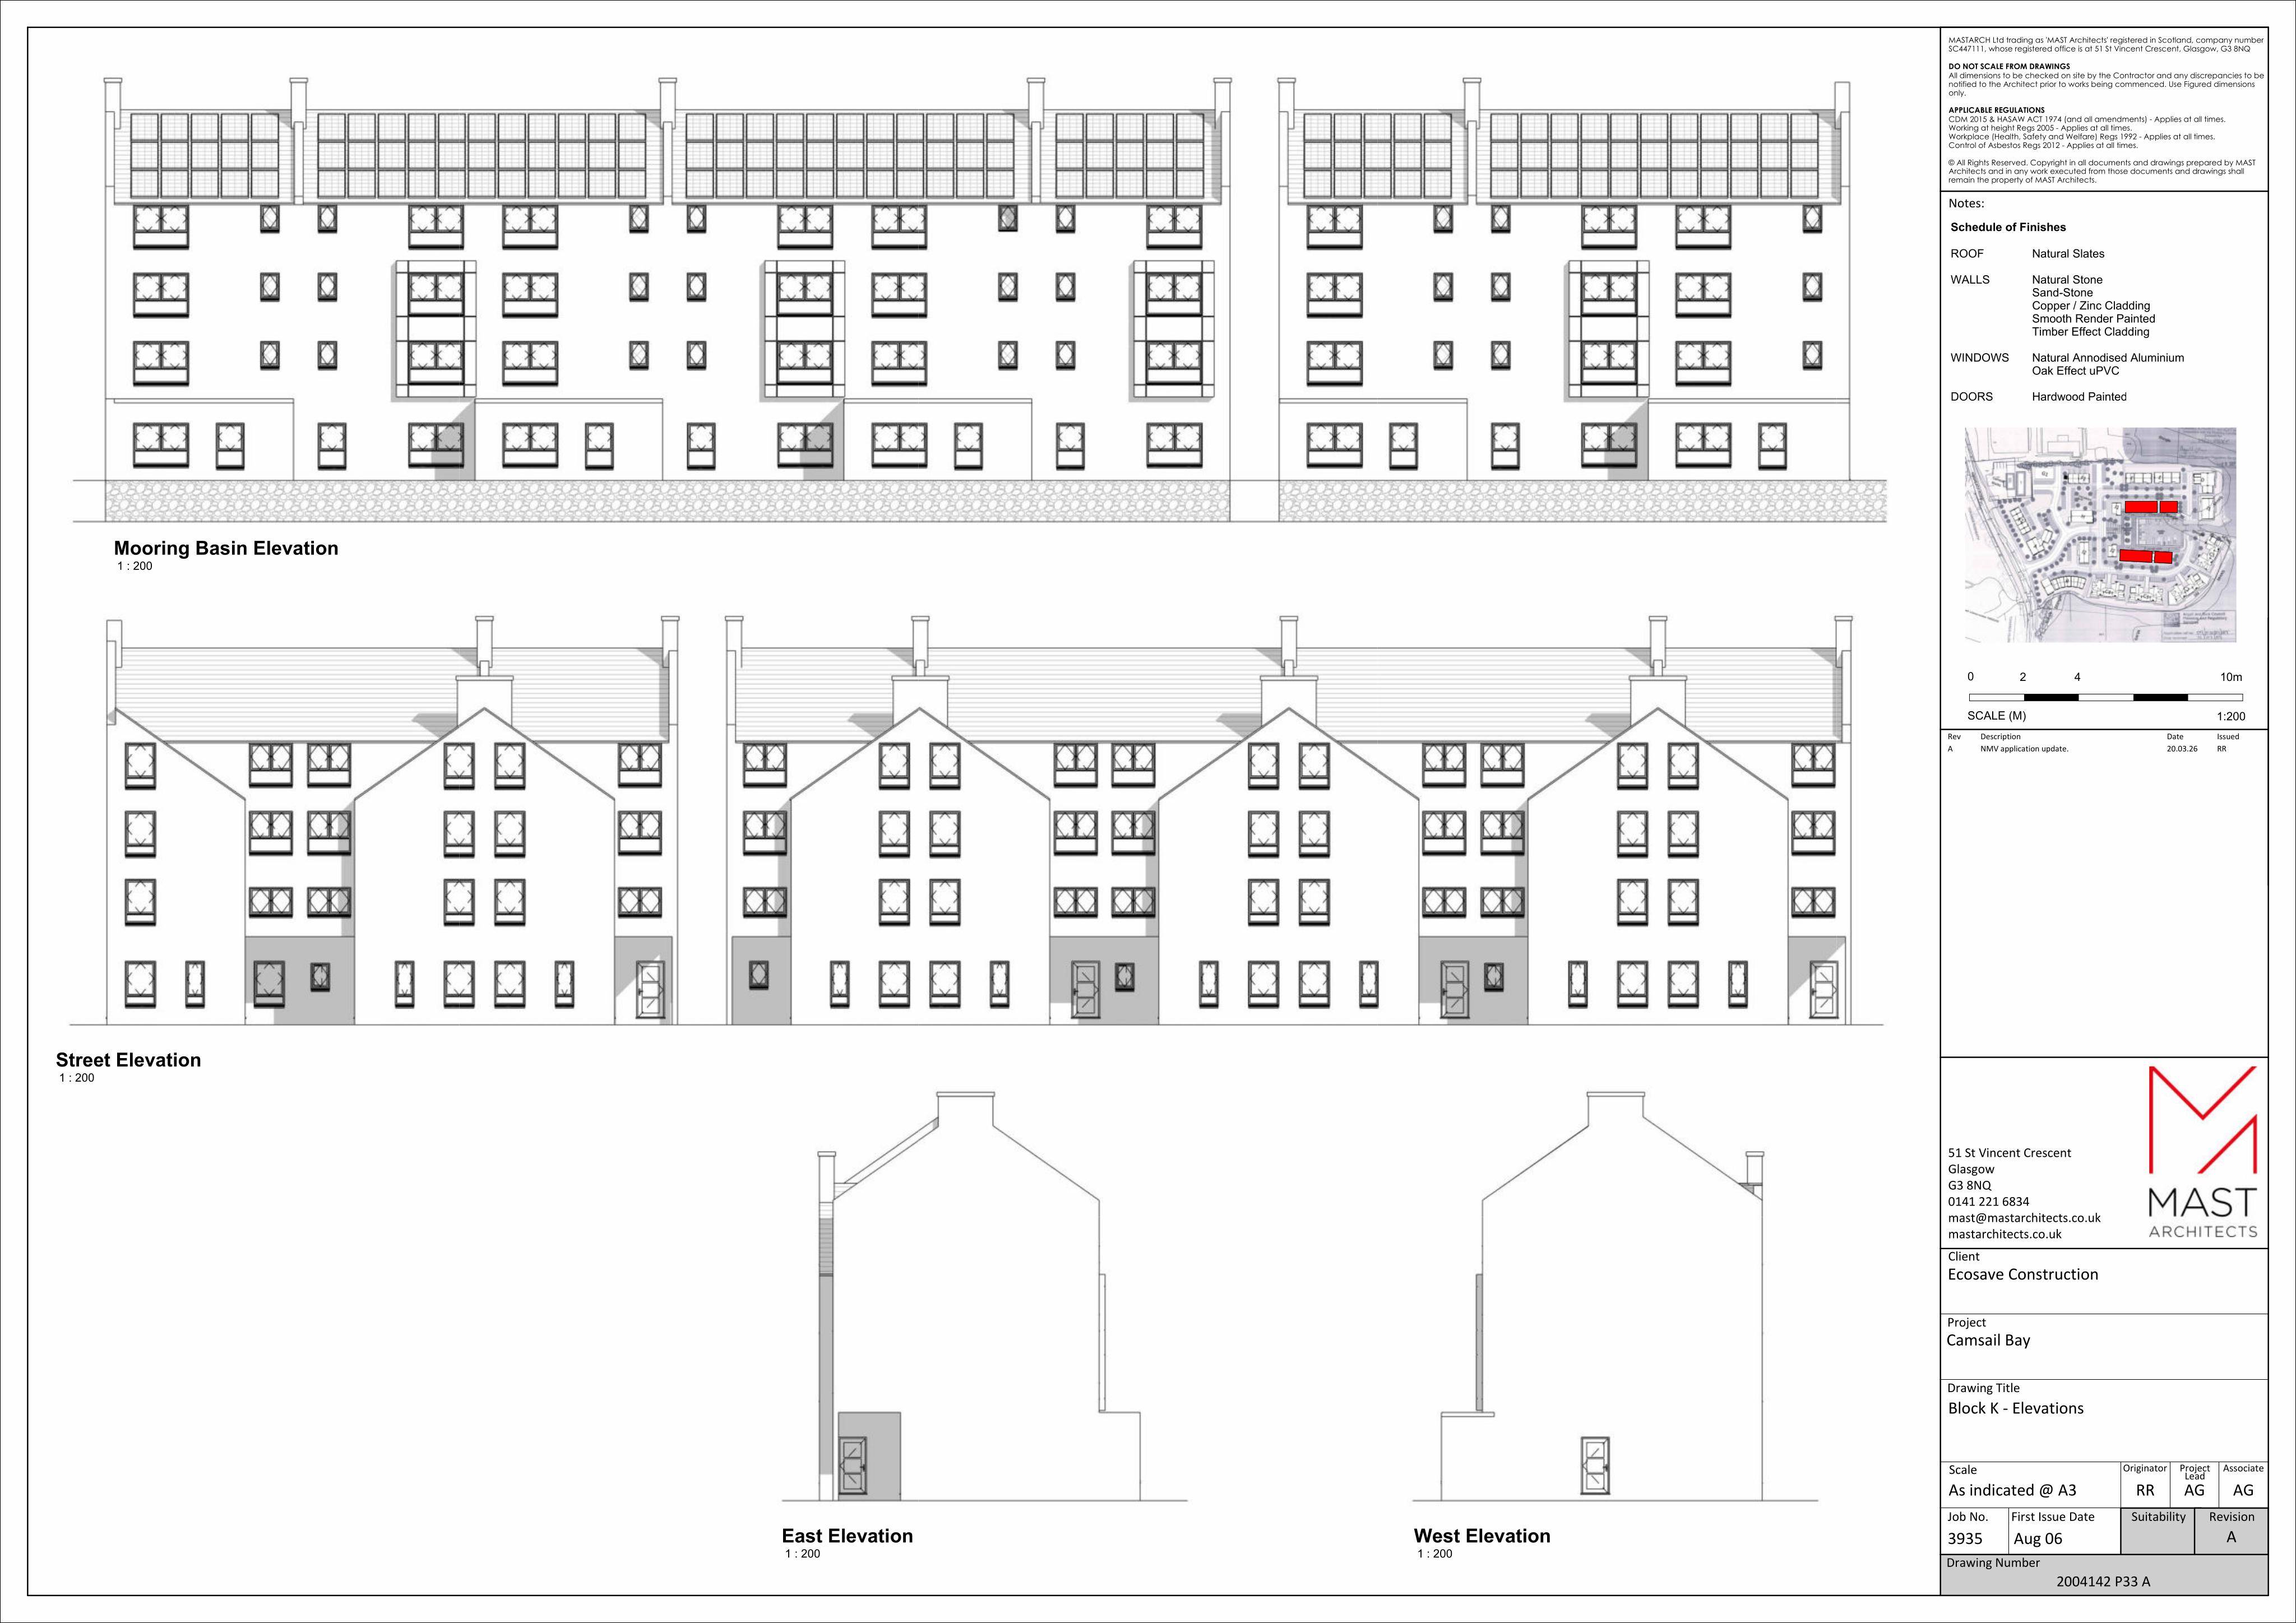
Non-material changes to the former Camsail Works scheme, including revised building footprints/roof forms, undercroft parking reshuffling and renewable tech.
The record
- Reference
- AGB/26/00558/NMA
- Address
- Camsail Works Rosneath Argyll And Bute G84 0QR
- Status
- Awaiting decision
- Category
- Legal / Administrative
- Impact scale
- 5/10
- Authority
- Argyll and Bute Council
Timeline
- Received
- Validated
- Last scraped
- Record created
Additional application data
- Latitude
- 56.0043
- Longitude
- -4.7932
What is proposed
Plain-language summary
Non-material changes to the former Camsail Works scheme, including revised building footprints/roof forms, undercroft parking reshuffling and renewable tech.
As filed with the council
Non material amendment to planning permission 18/02101/PP (Redevelopment of former Camsail Works to provide a mixed-use development, including formation of a mooring basin, erection of 9 number dwellings with 'live-work' space, 45 number townhouses and 121 number apartments, 2 number workshop units, 1 restaurant, retail units and associated public realm works including walkways, public square, children's play area and landscaping) - , Reduction in Building Footprints, Simplification of roof forms, reduction and redistribution of under croft parking, Introduction of Renewable Technologies. Housing Mix, layout and parking numbers remain unchanged.