
CityScope · Planning Updates
Application AGB/26/00754/NMA
Bun An Loch Achnamara Argyll And Bute PA31 8PT
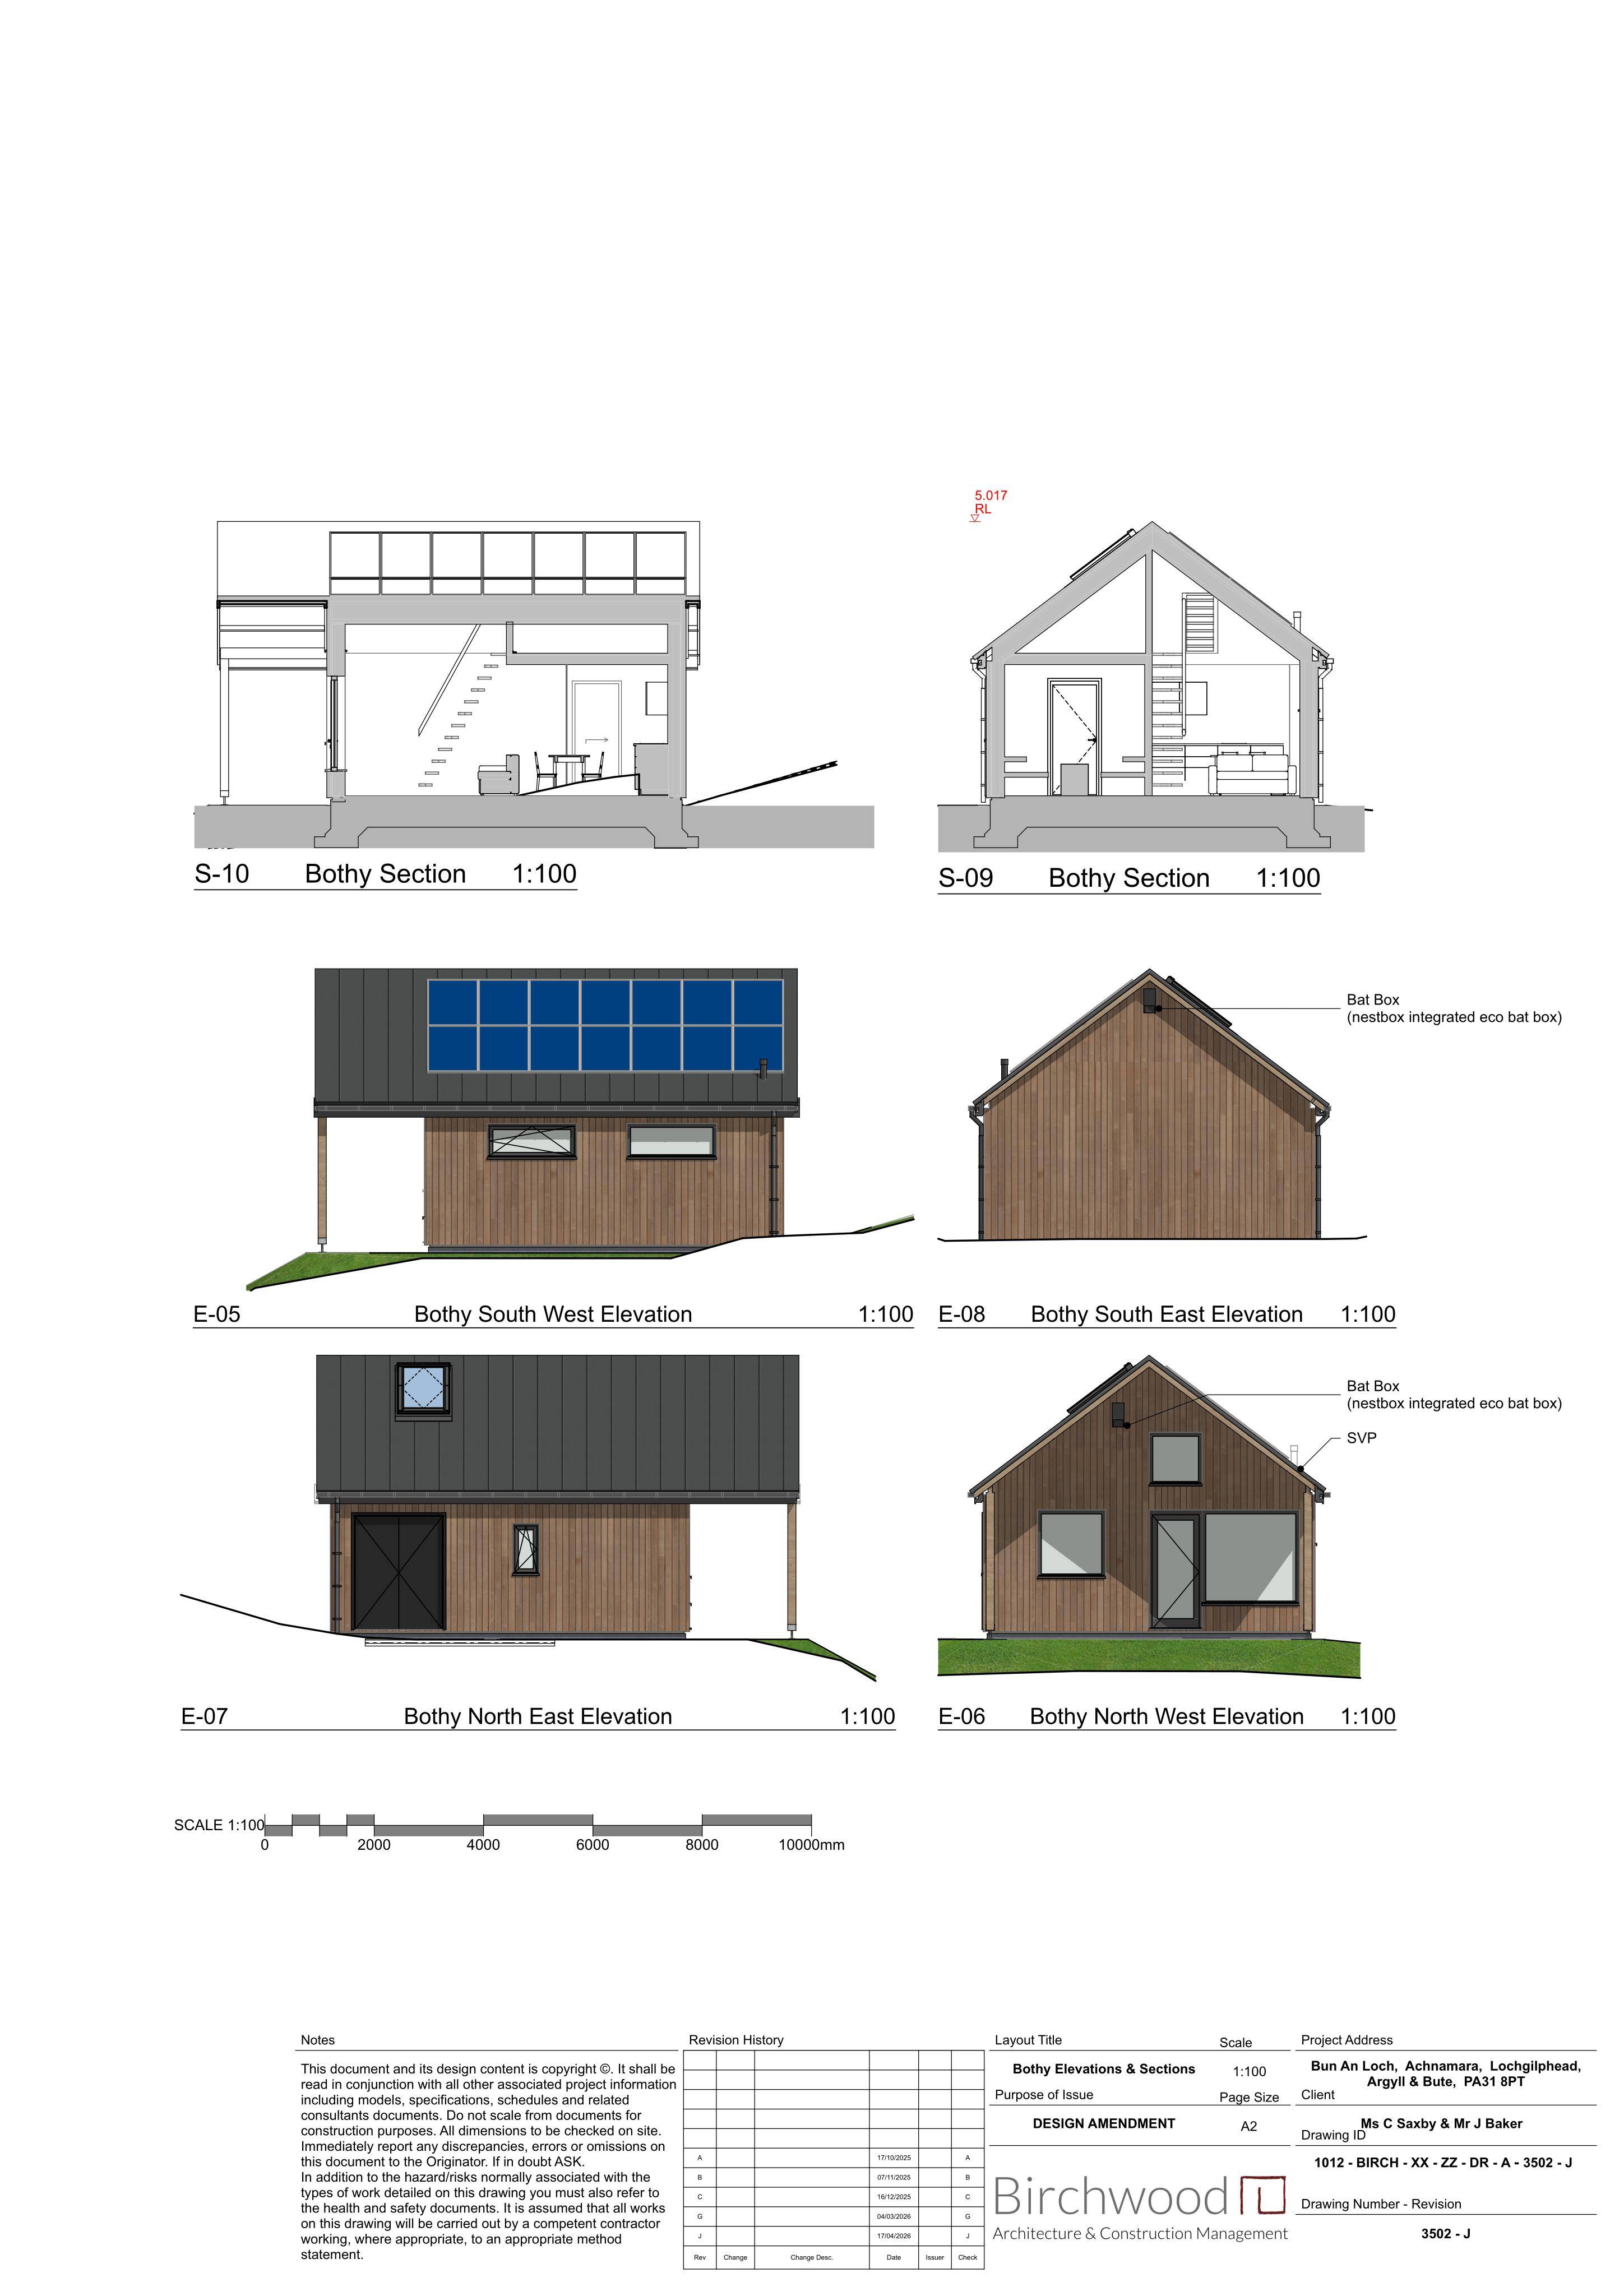
Plans for an approved replacement dwelling and ancillary bothy include updated elevations/fenestration and bothy roof overhangs forming a car port with bat/swift support.
The record
- Reference
- AGB/26/00754/NMA
- Address
- Bun An Loch Achnamara Argyll And Bute PA31 8PT
- Status
- Decided
- Category
- New-Build & Major Development
- Impact scale
- 4/10
- Authority
- Argyll and Bute Council
Timeline
- Received
- Validated
- Last scraped
- Record created
Additional application data
- Latitude
- 55.960611
- Longitude
- -5.644585
What is proposed
Plain-language summary
Plans for an approved replacement dwelling and ancillary bothy include updated elevations/fenestration and bothy roof overhangs forming a car port with bat/swift support.
As filed with the council
Non Material Amendment relatvie to Planning Permission 25/00459/PP (Demolition of existing dwellinghouse and garage, erection of replacement dwellinghouse and detached ancillary building, installation of sewage treatment plant and associated works) - Proposed Main house: Amendments to elevations & fenestration to offer a more balanced aesthetic & to suit minor internal layout alterations. Bothy: amendment to plan & introduction of roof overhangs to create a car port while better supporting bats & swifts nesting.