
CityScope · Planning Updates
Application AGB/26/00971/PP
87 James Street Helensburgh Argyll And Bute G84 9LE
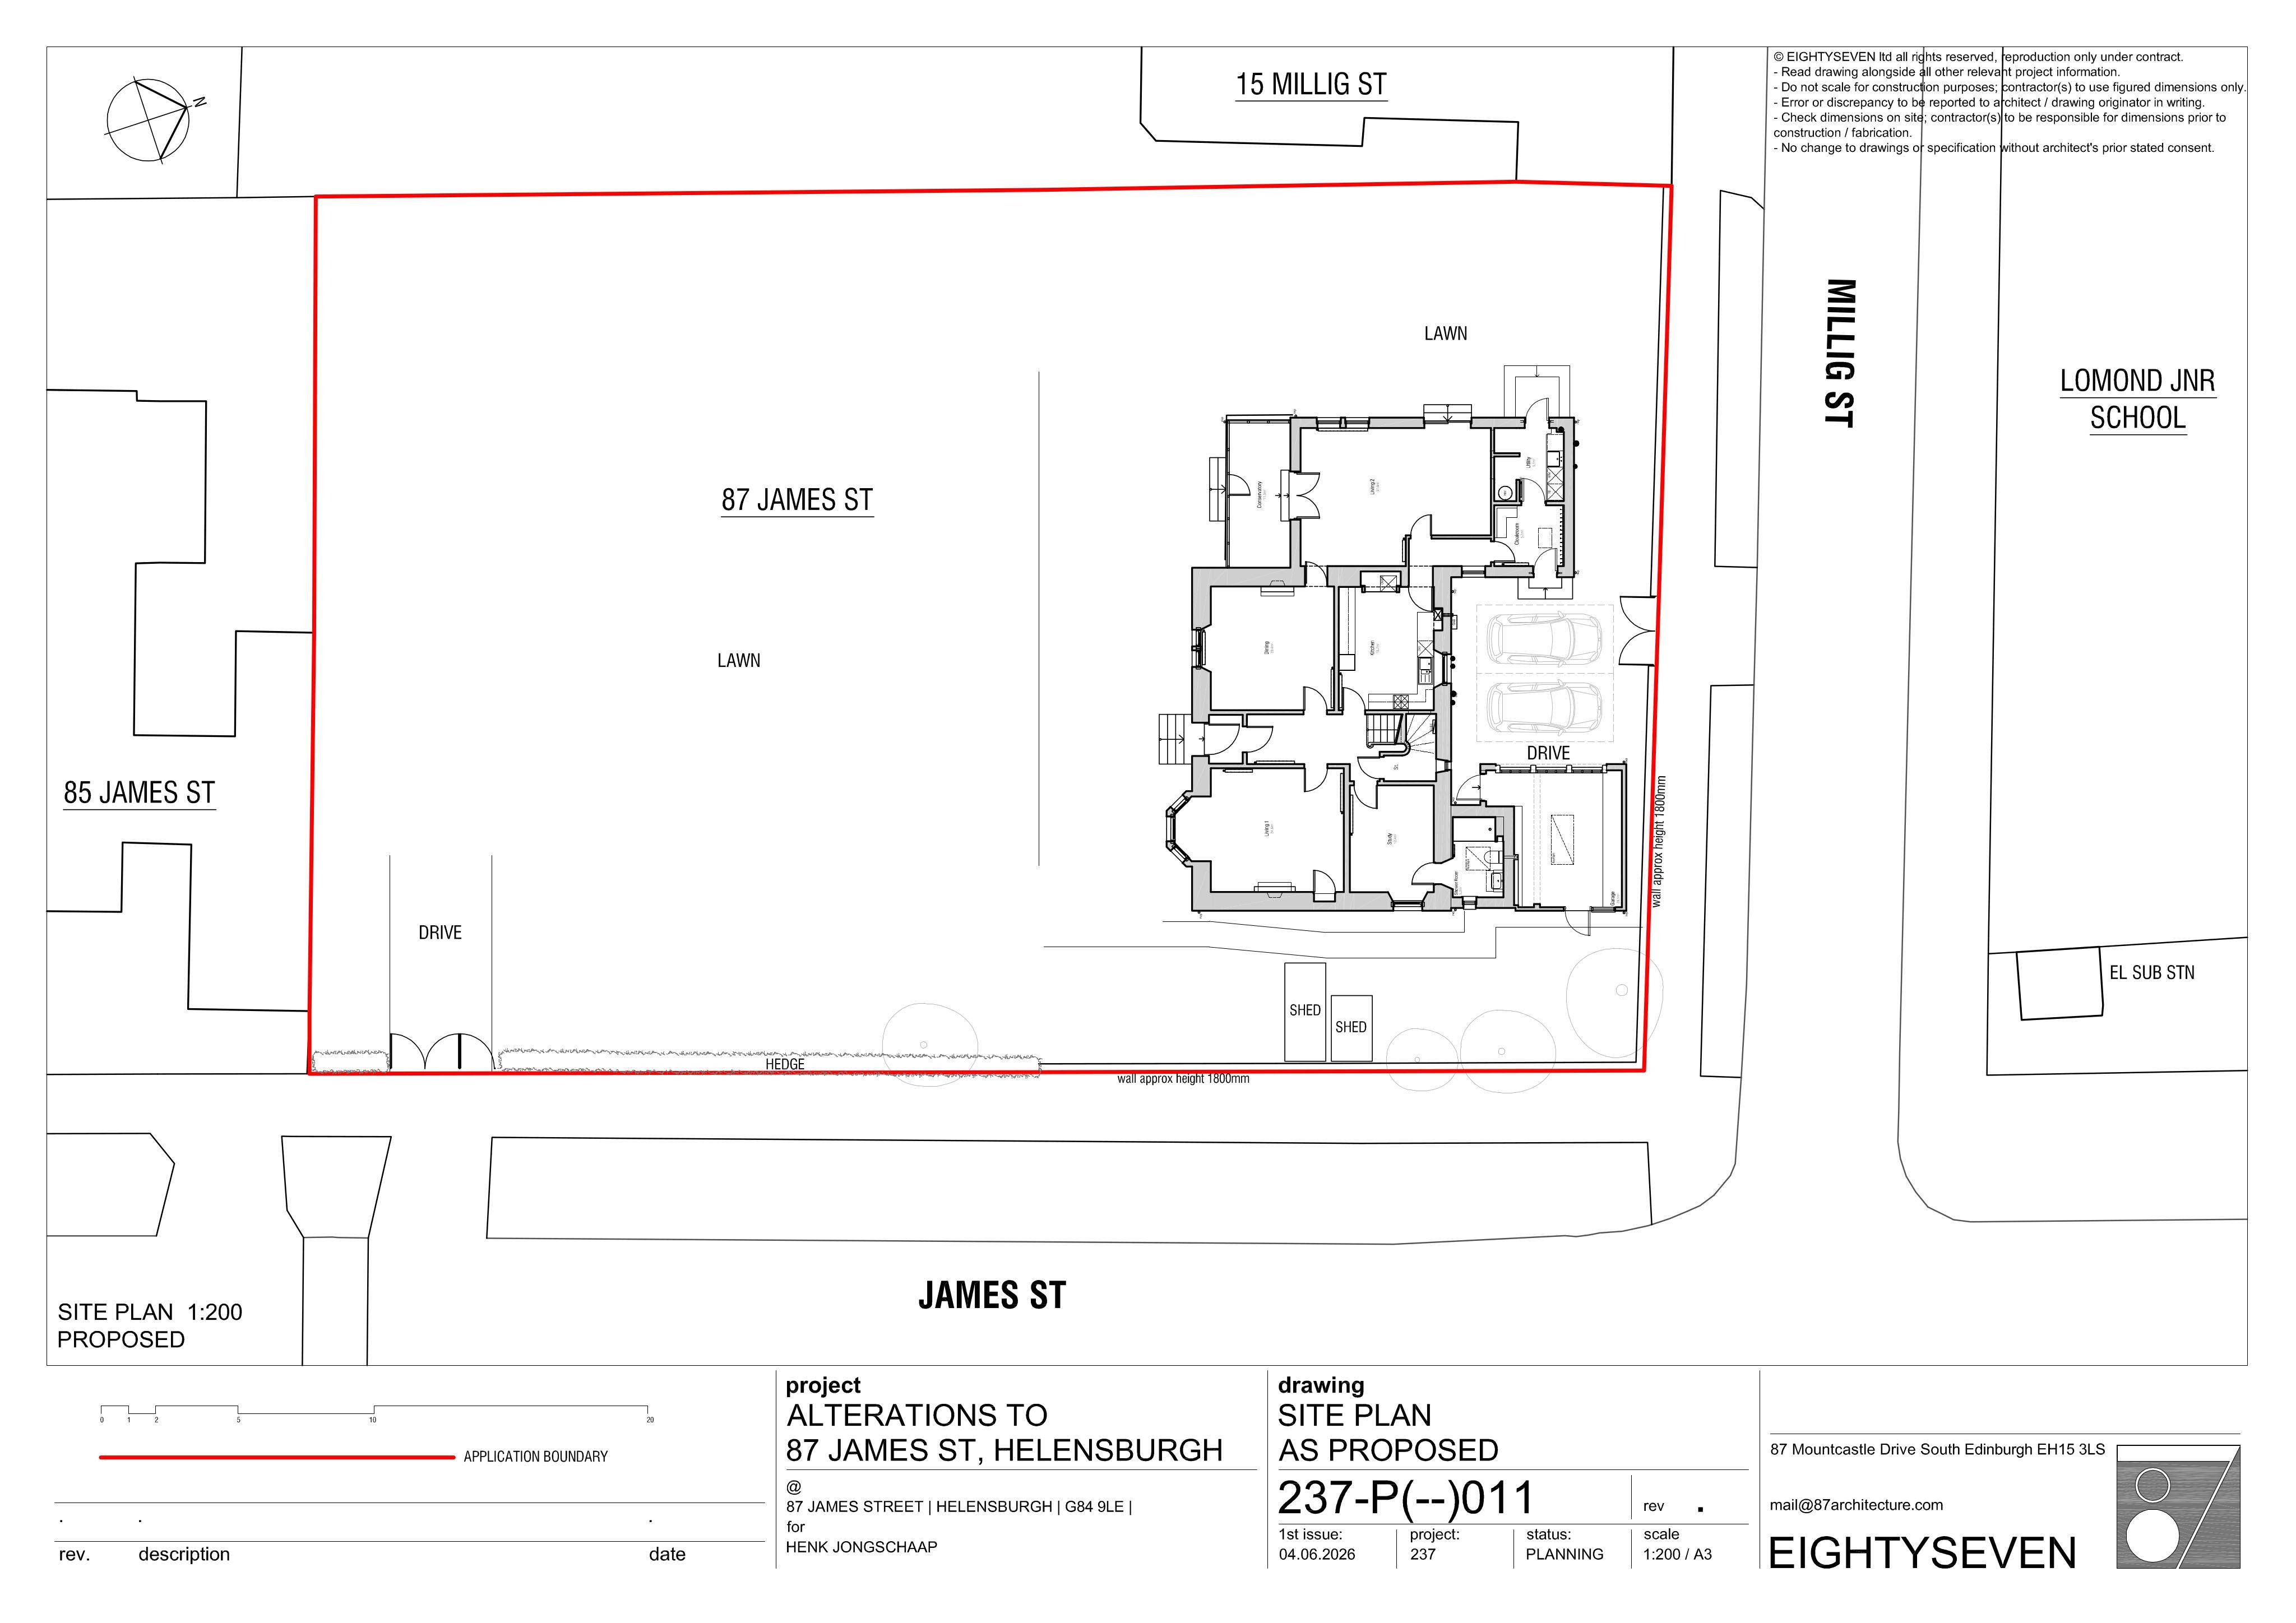
Proposed garage alterations for an internal shower room, plus rooflight and replacement roofing; minor door/window opening changes to the attached extension.
The record
- Reference
- AGB/26/00971/PP
- Address
- 87 James Street Helensburgh Argyll And Bute G84 9LE
- Status
- Awaiting decision
- Category
- Internal Works & Accessibility
- Impact scale
- 5/10
- Authority
- Argyll and Bute Council
Timeline
- Received
- Validated
- Last scraped
- Record created
Additional application data
- Latitude
- 56.0096
- Longitude
- -4.7351
What is proposed
Plain-language summary
Proposed garage alterations for an internal shower room, plus rooflight and replacement roofing; minor door/window opening changes to the attached extension.
As filed with the council
Alterations to existing garage including formation of shower room accessed internally from main dwellinghouse, installation of rooflight, installation of replacement roof covering and alterations to existing garage door opening. Alterations to dwellinghouse extension to include dropping 2 x window cills to form doorways and raising of 1 x door openings to form window