
CityScope · Planning Updates
Application AGB/26/01027/NMA
Birnam Brandon Street Dunoon Argyll And Bute PA23 8BU
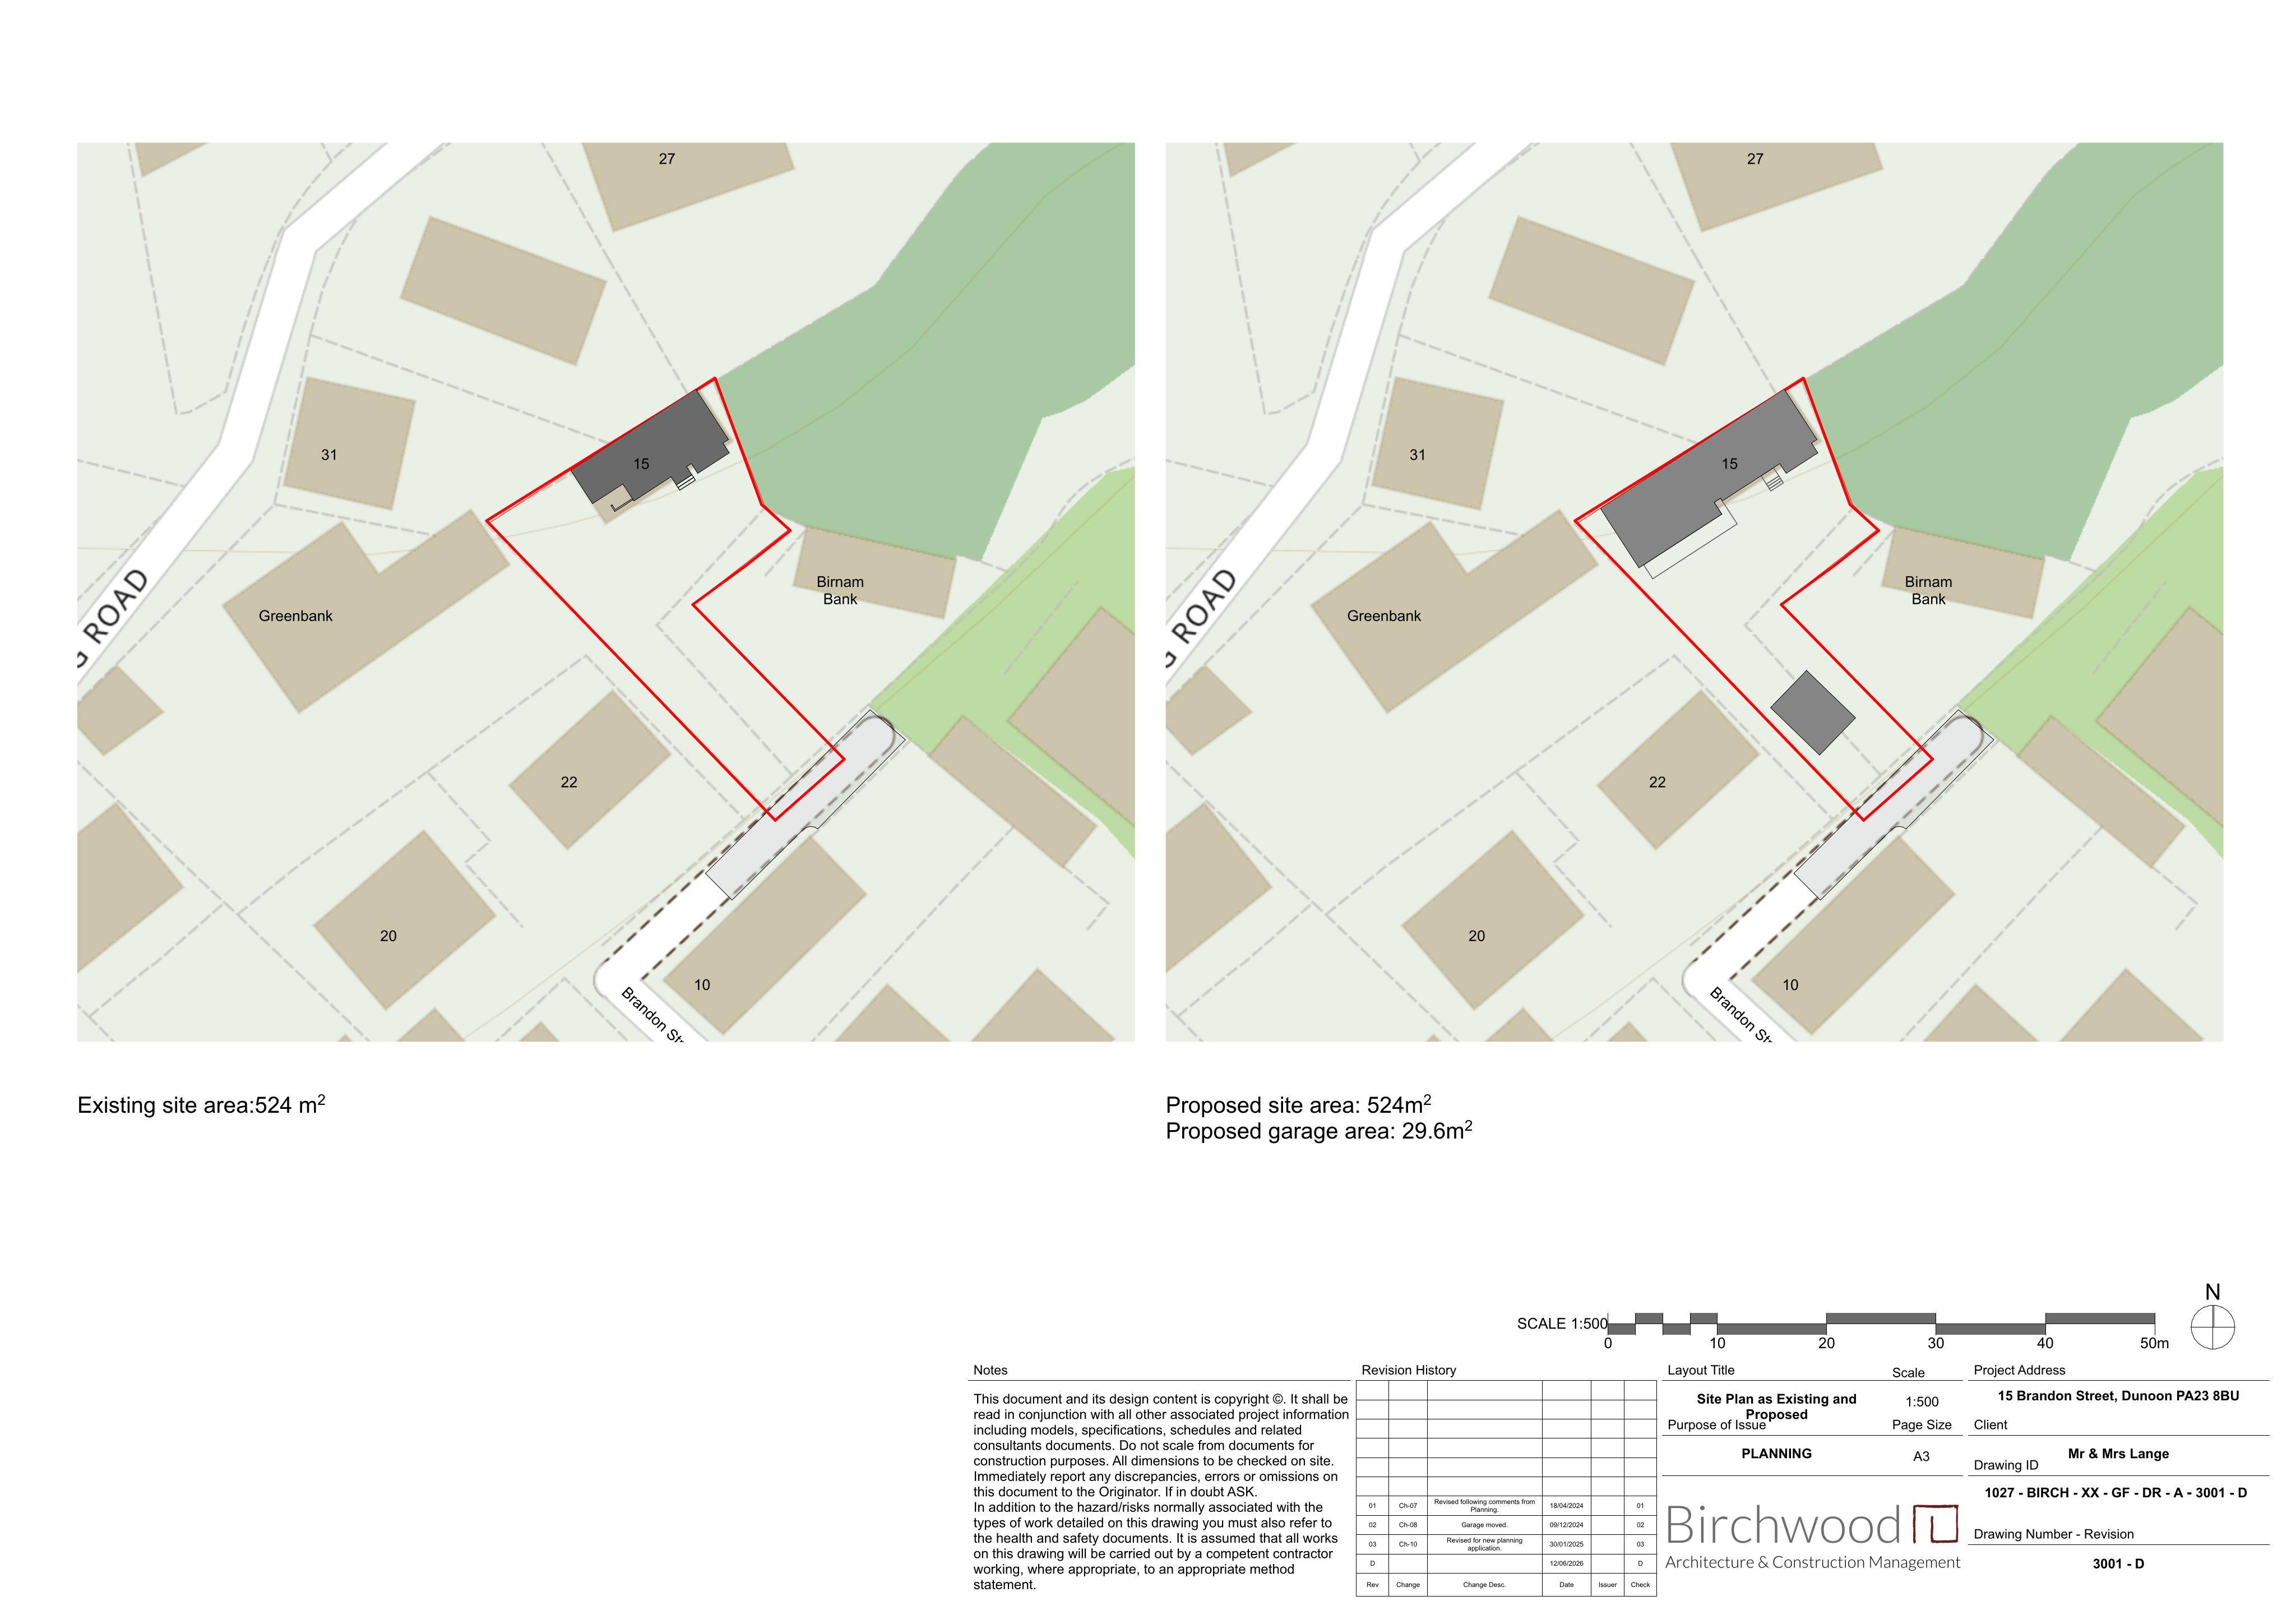
Plans updated for the approved dwelling/garage: new slate-look roof covering, revised front windows, shifted rear building line, and a covered veranda over decking.
The record
- Reference
- AGB/26/01027/NMA
- Address
- Birnam Brandon Street Dunoon Argyll And Bute PA23 8BU
- Status
- Awaiting decision
- Category
- Extensions & Enlargements
- Impact scale
- 4/10
- Authority
- Argyll and Bute Council
Timeline
- Received
- Validated
- Last scraped
- Record created
Additional application data
- Latitude
- 55.9551
- Longitude
- -4.9203
What is proposed
Plain-language summary
Plans updated for the approved dwelling/garage: new slate-look roof covering, revised front windows, shifted rear building line, and a covered veranda over decking.
As filed with the council
Non material amendment to planning permissions 23/01993/PP - (Alterations and extension to dwellinghouse, erection of new detached garage and formation of new parking spaces) Amended to roof covering of extension, with this lining through with the original roof and finished in a slate or lookalike tile. Changes to front fenestration. Amendments to rear building line to move this away from boundary wall. Introduction of covered veranda area over decking area.