
CityScope · Planning Updates
Application AGB/26/01036/NMA
Ardghillean Crannaig-a-mhinister Oban Argyll And Bute PA34 4LU
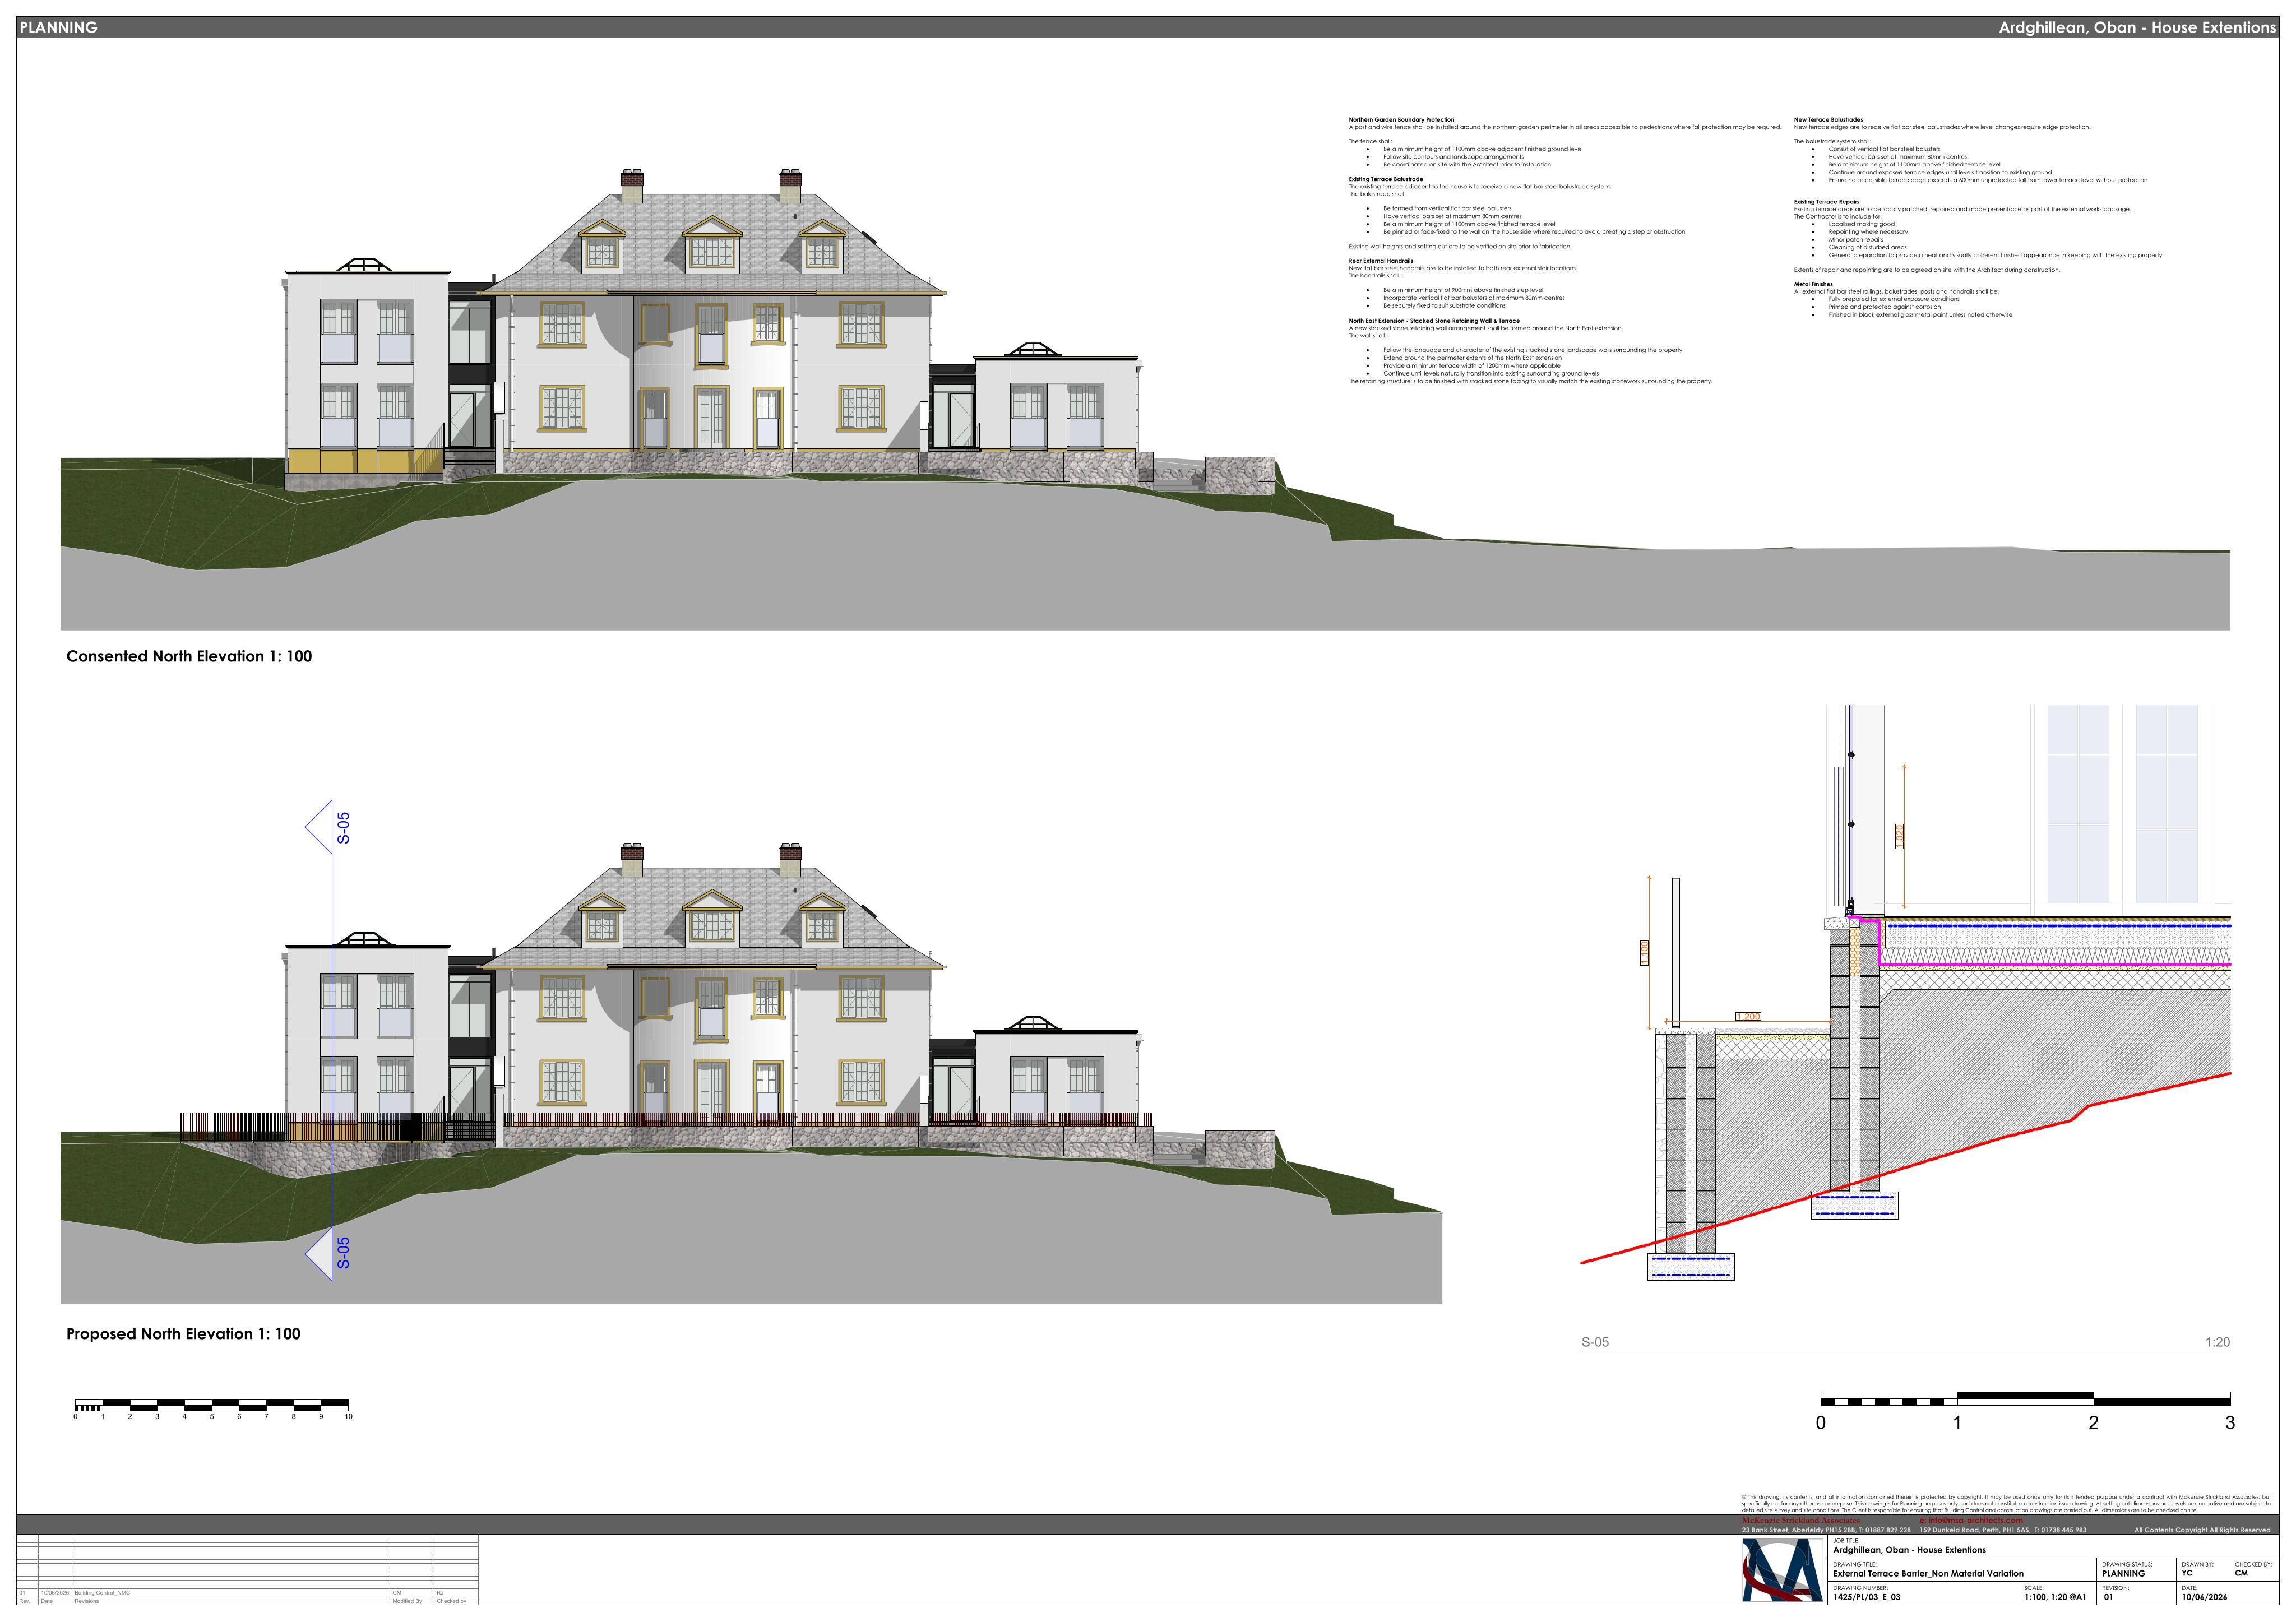
Non-material tweaks to approved terrace balustrades, replacing with a flat steel bar system and associated detailing without changing footprint, height or massing.
The record
- Reference
- AGB/26/01036/NMA
- Address
- Ardghillean Crannaig-a-mhinister Oban Argyll And Bute PA34 4LU
- Status
- Awaiting decision
- Category
- Legal / Administrative
- Impact scale
- 2/10
- Authority
- Argyll and Bute Council
Timeline
- Received
- Validated
- Last scraped
- Record created
Additional application data
- Latitude
- 56.4097
- Longitude
- -5.4847
What is proposed
Plain-language summary
Non-material tweaks to approved terrace balustrades, replacing with a flat steel bar system and associated detailing without changing footprint, height or massing.
As filed with the council
Non material amendment relative to Planning Permission 25/00881/PP - Demolition of existing extension, erection of extensions to either side of dwellinghouse and alterations - The proposed amendments relate to the approved terrace balustrades and associated terrace detailing. The revisions involve replacing the previously approved balustrade arrangement with a fabricated flat steel bar system together with associated amendments to the terrace edge detailing. The changes do not alter the approved siting, scale, footprint, use, height, massing or overall appearance of the development and are considered to be non-material.