
CityScope · Planning Updates
Application AGB/26/01090/NMA
4 Queen Street Helensburgh Argyll And Bute G84 9QQ
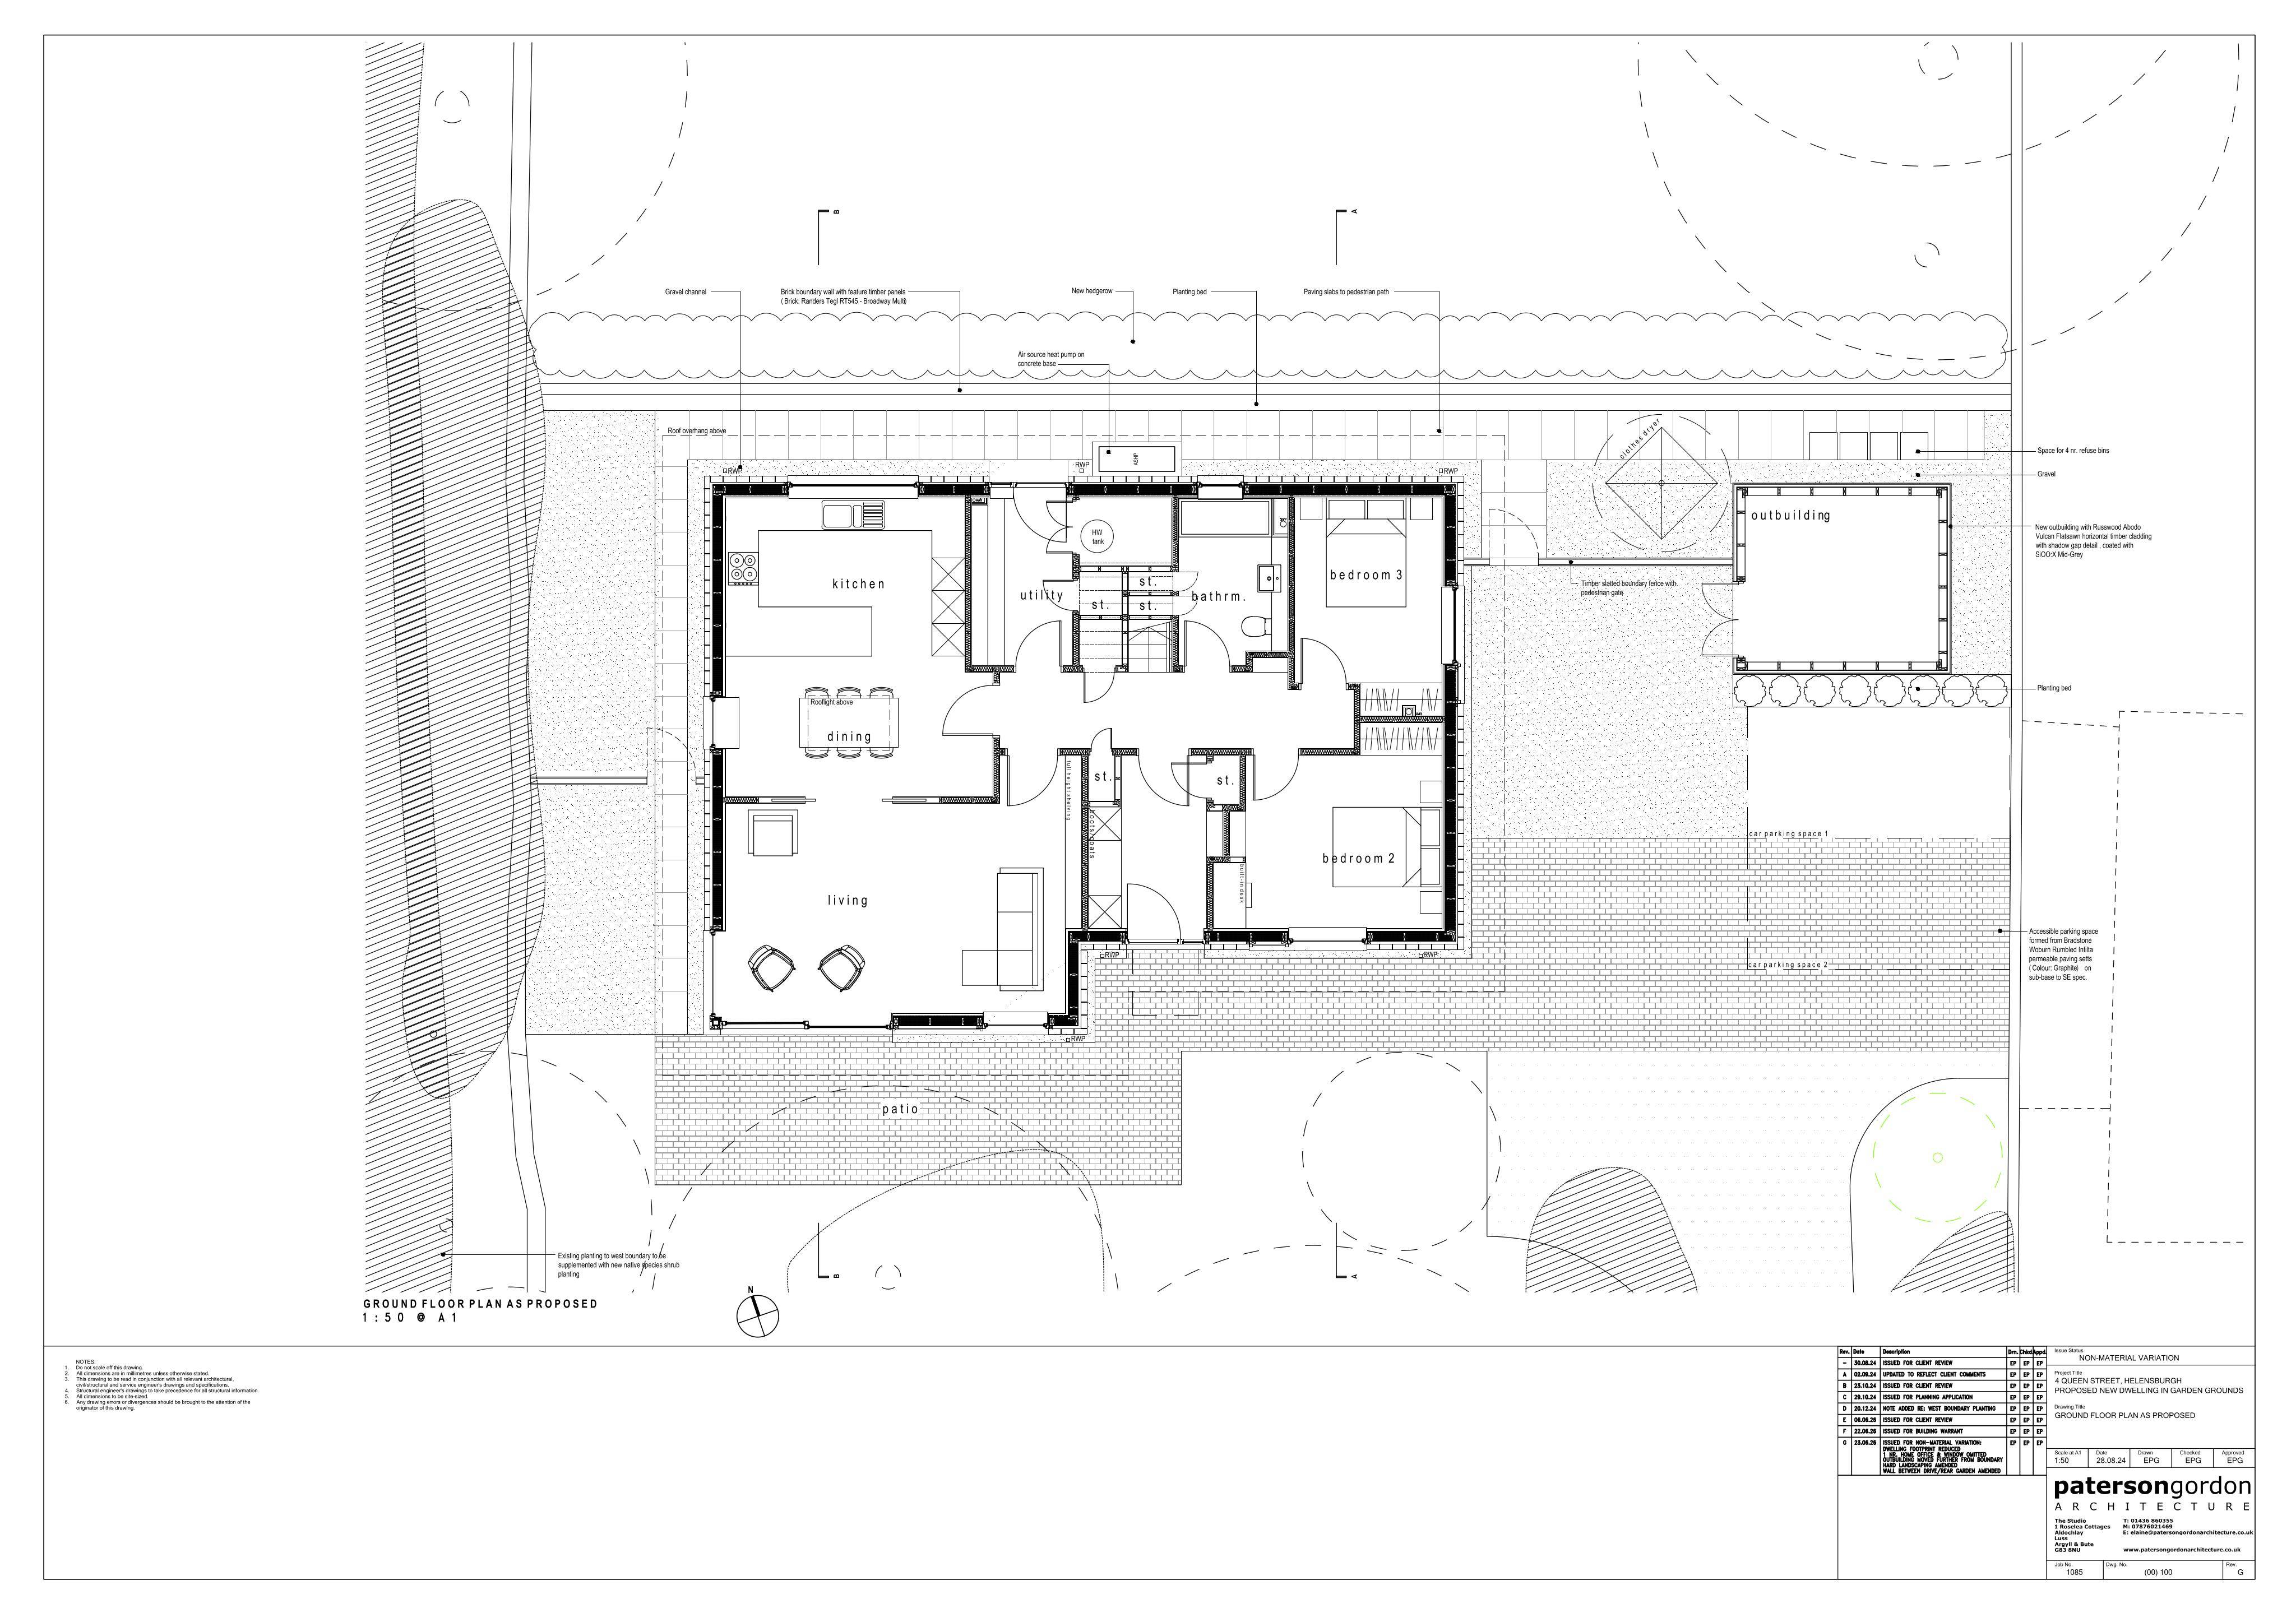
Revised plans for the approved dwelling and outbuilding, with an adjusted footprint, omitted home office/PV, updated windows and landscaping.
The record
- Reference
- AGB/26/01090/NMA
- Address
- 4 Queen Street Helensburgh Argyll And Bute G84 9QQ
- Status
- Awaiting decision
- Category
- Legal / Administrative
- Impact scale
- 4/10
- Authority
- Argyll and Bute Council
Timeline
- Received
- Validated
- Last scraped
- Record created
Additional application data
- Latitude
- 56.0104
- Longitude
- -4.7312
What is proposed
Plain-language summary
Revised plans for the approved dwelling and outbuilding, with an adjusted footprint, omitted home office/PV, updated windows and landscaping.
As filed with the council
Non Material Amendment to Planning Permission (24/01971/PP Erection of dwellinghouse and outbuilding with associated landscaping) -WELLING FOOTPRINT REDUCED DUE TO BUDGET COSTS - REVISED FOOTPRINT 1.5M FURTHER AWAY FROM WEST BOUNDARY (NO CHANGE TO POSITION AT EAST) HOME OFFICE & ASSOCIATED WINDOW OMITTED. PV PANELS OMITTED. OUTBUILDING MOVED 1.1M FROM EAST BOUNDARY TO SATISFY BUILDING CONTROL SOME HARD LANDSCAPING CHANGED FROM POROUS PAVING TO GRAVEL WALL BETWEEN FRONT & REAR GARDEN CHANGED FROM BRICK TO TIMBER. UTILITY ROOM WINDOW ADDED. 1 NR. ROOFLIGHT TO STAIRS OMITTED