
CityScope · Planning Updates
Application AGB/26/01302/PP
Craigendoran Pier House Station Road Helensburgh Argyll And Bute G84 7BQ
Awaiting decisionChange of Use & ConversionsReceived Argyll and Bute Council
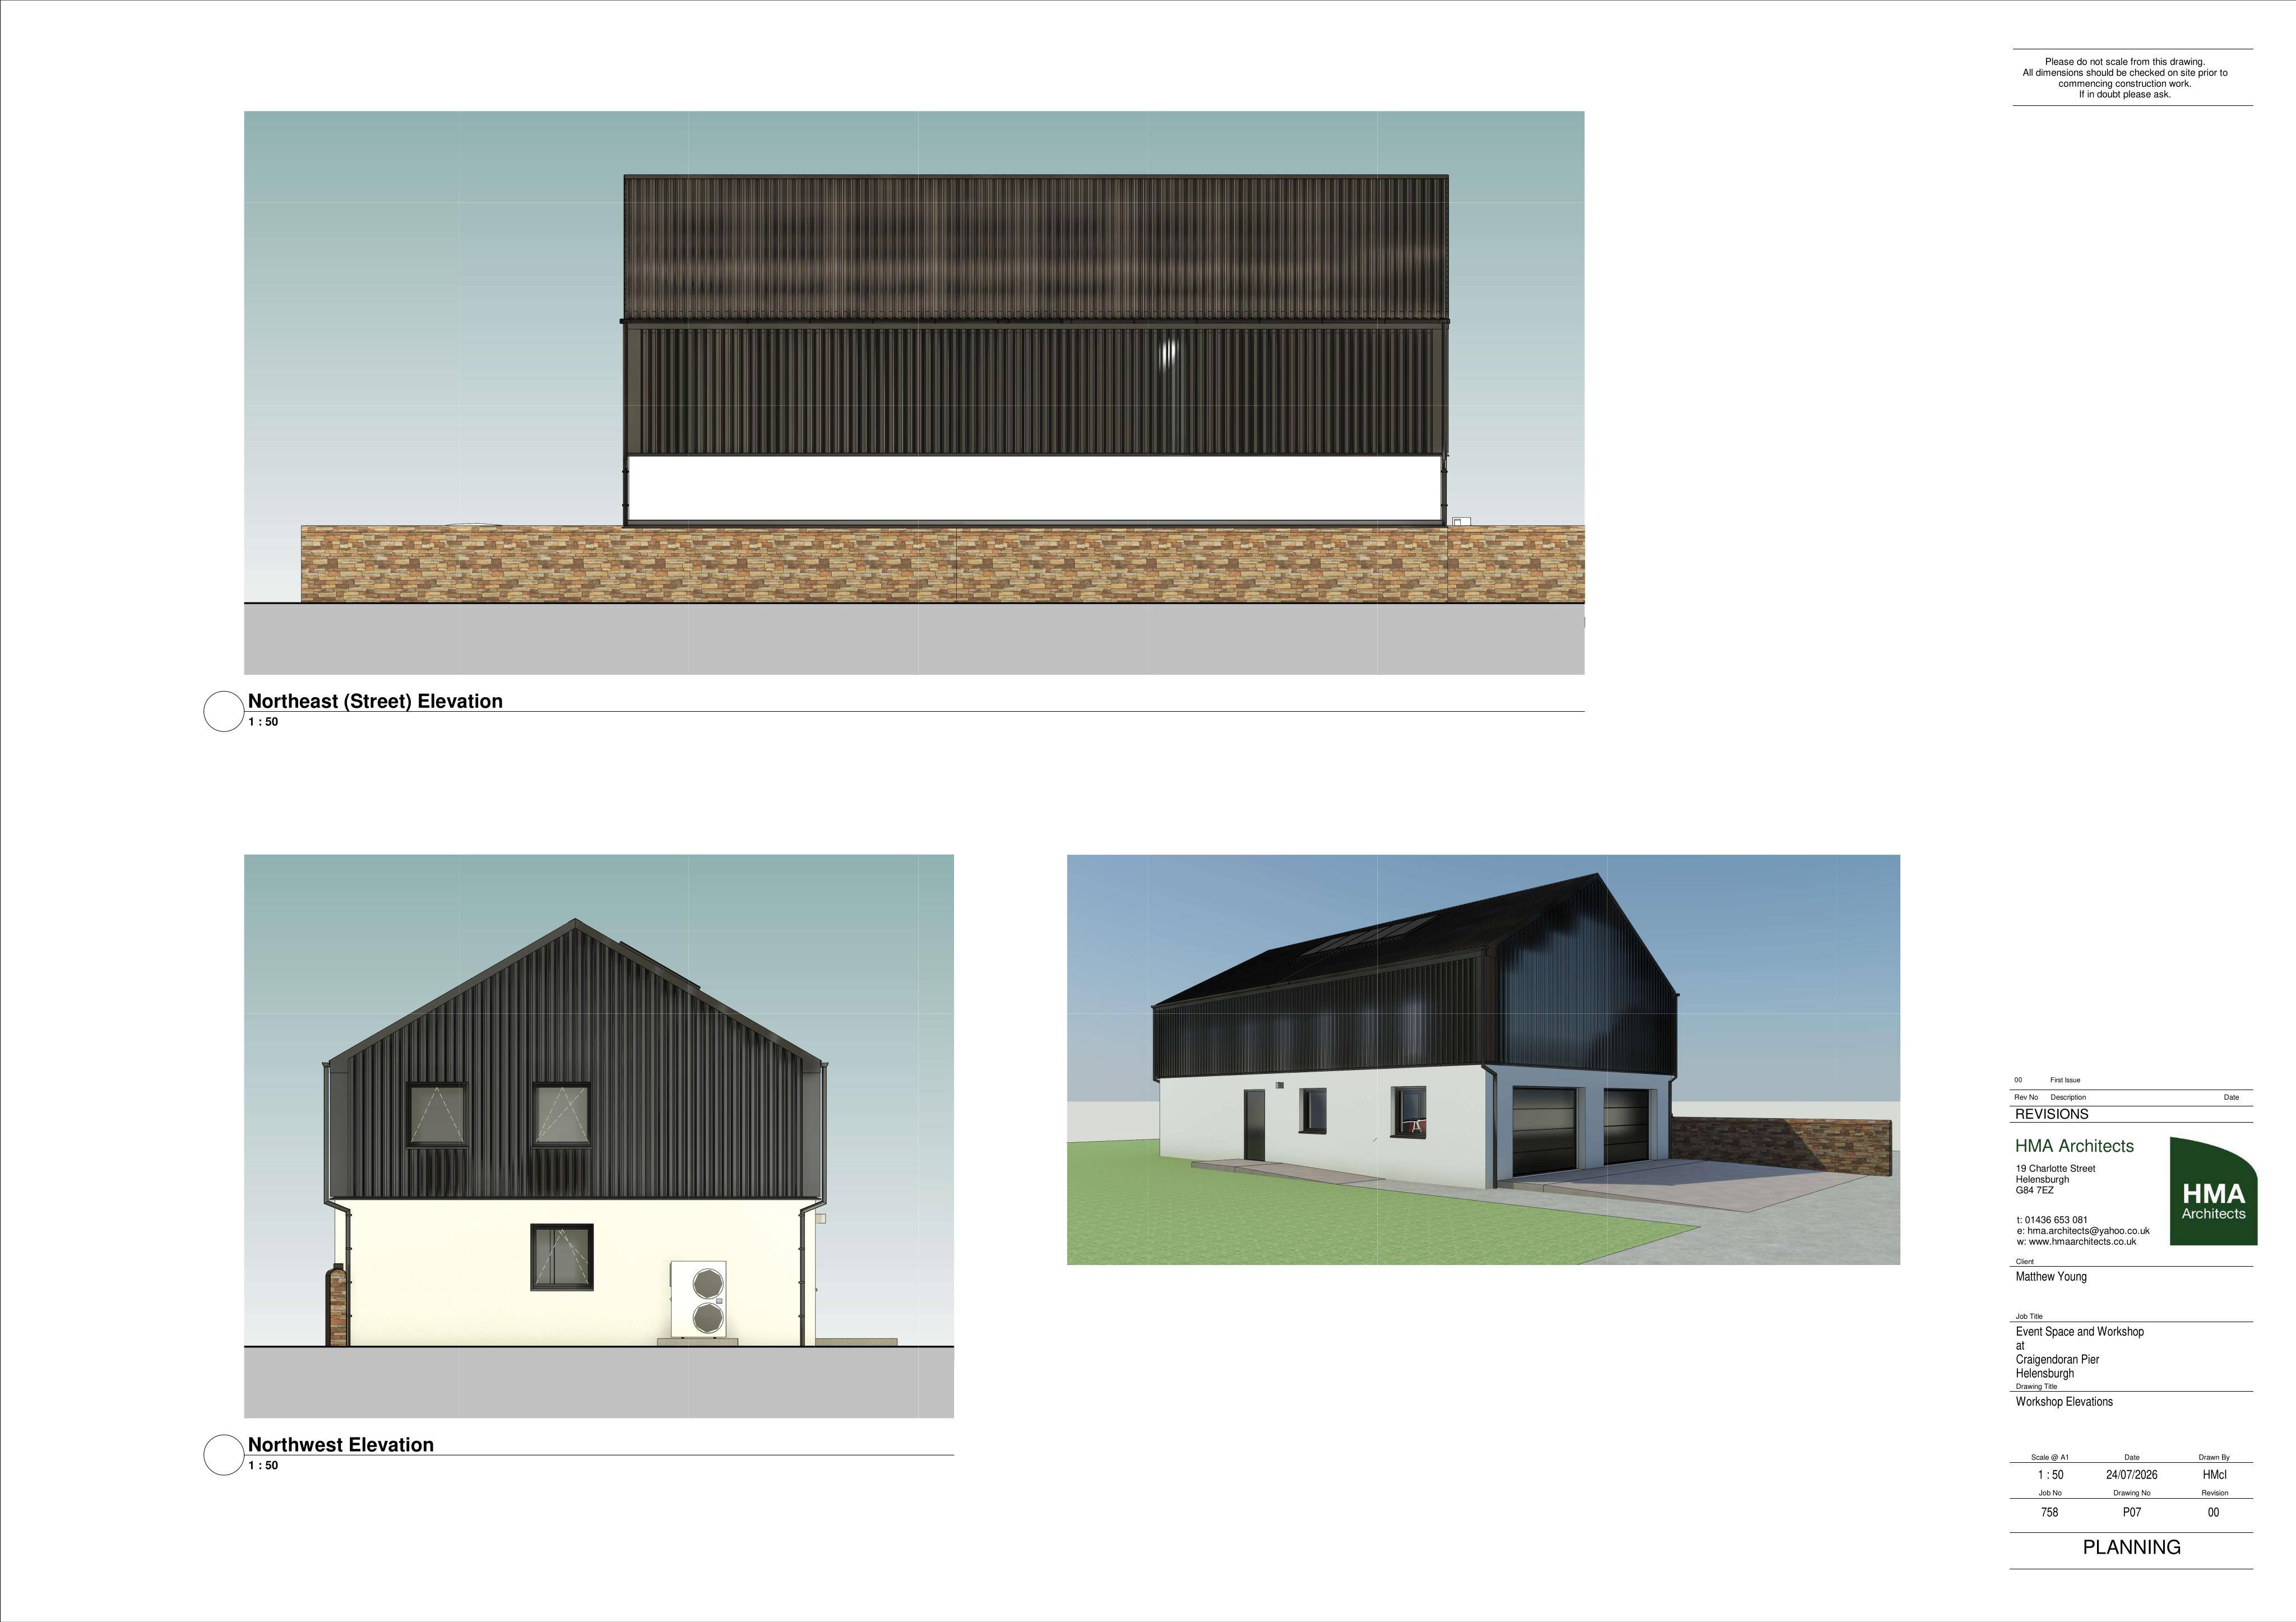
Proposed changes to a restaurant/cafe and kayaking scheme: cafe to event space/gallery, design amendments and a workshop.
The record
- Reference
- AGB/26/01302/PP
- Address
- Craigendoran Pier House Station Road Helensburgh Argyll And Bute G84 7BQ
- Status
- Awaiting decision
- Category
- Change of Use & Conversions
- Impact scale
- 4/10
- Authority
- Argyll and Bute Council
Timeline
- Received
- Validated
- Last scraped
- Record created
Additional application data
- Latitude
- 55.995
- Longitude
- -4.7141
What is proposed
Plain-language summary
Proposed changes to a restaurant/cafe and kayaking scheme: cafe to event space/gallery, design amendments and a workshop.
As filed with the council
Amendments to planning permission reference 24/01960/PP (Erection of restaurant/cafe and kayaking business) to change cafe to event space/gallery, amendments to design, and addition of workshop