
CityScope · Planning Updates
Application AGB/26/01477/LIB
Bloomhill House Carman Road Cardross Argyll And Bute G82 5LA
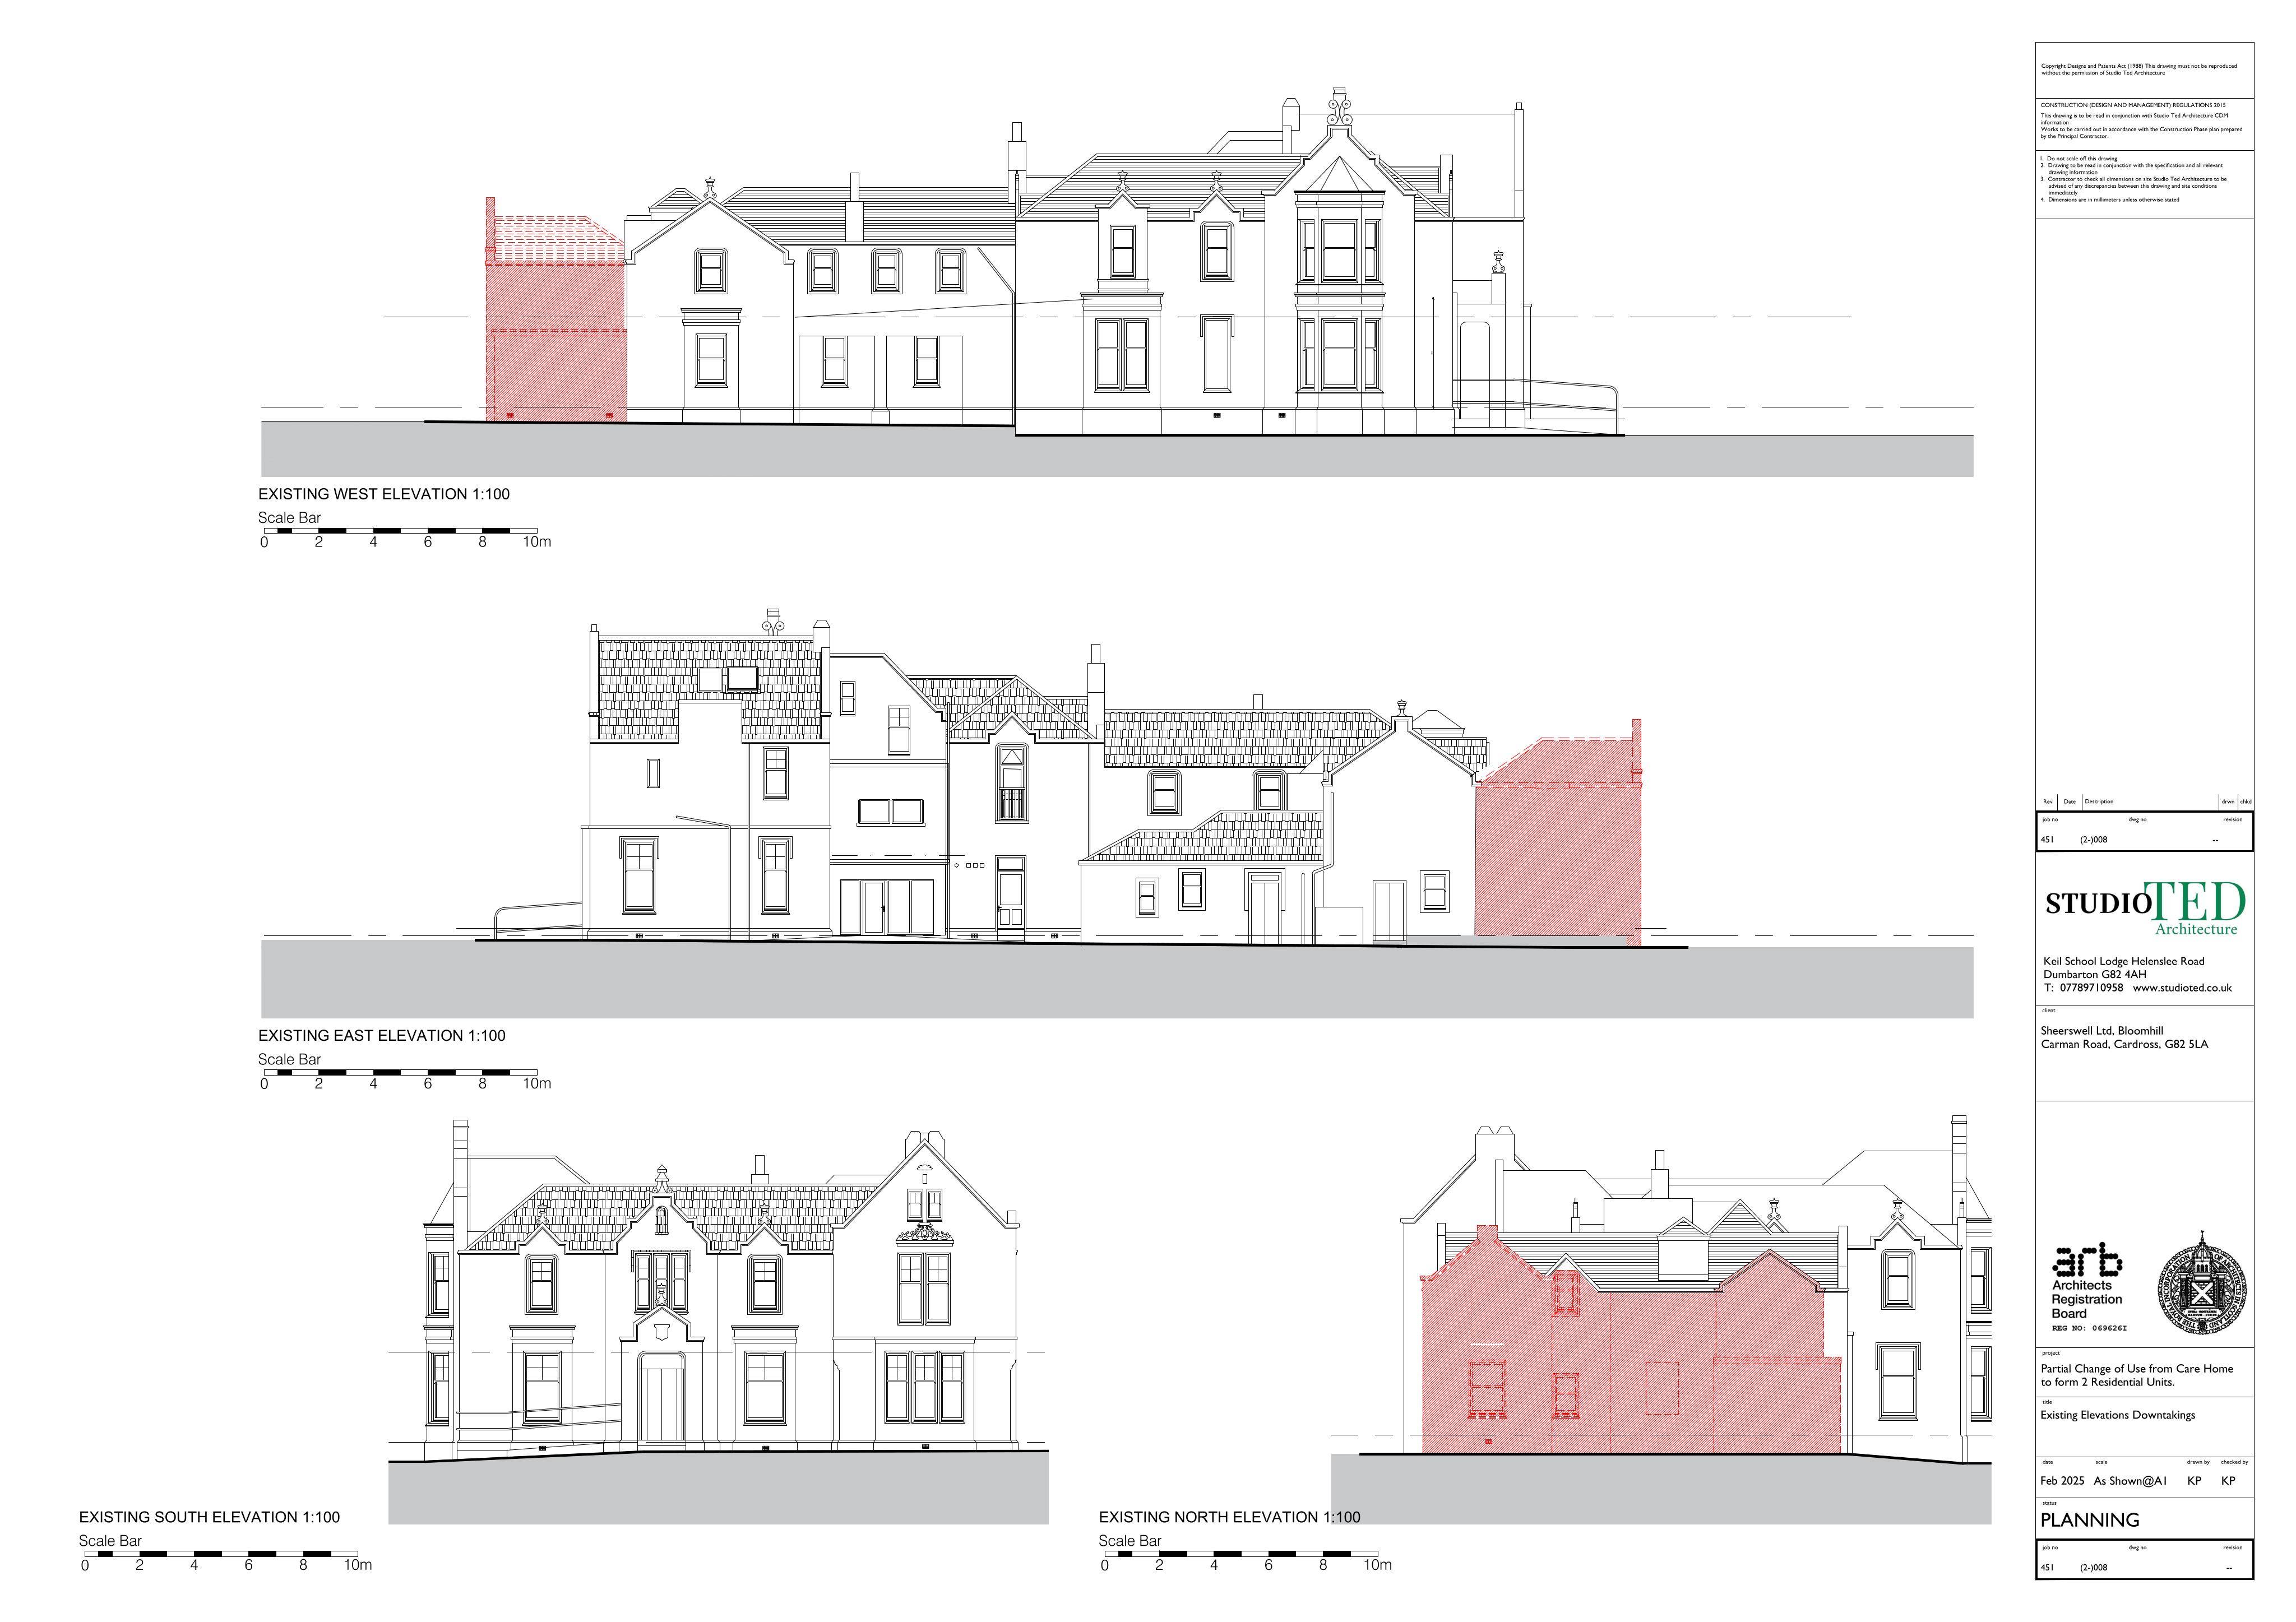
Proposed alterations to a care home extension, reducing height and roof pitch, widening walls, and enlarging two duplex apartments to the rear.
The record
- Reference
- AGB/26/01477/LIB
- Address
- Bloomhill House Carman Road Cardross Argyll And Bute G82 5LA
- Status
- Awaiting decision
- Category
- Extensions & Enlargements
- Impact scale
- 4/10
- Authority
- Argyll and Bute Council
Timeline
- Received
- Validated
- Last scraped
- Record created
Additional application data
- Latitude
- 55.9616
- Longitude
- -4.6435
What is proposed
Plain-language summary
Proposed alterations to a care home extension, reducing height and roof pitch, widening walls, and enlarging two duplex apartments to the rear.
As filed with the council
Alterations to listed building consent application reference 25/00285/LIB (Demolition of sections of care home and erection of extension to form 2 duplex apartments and associated works) comprising reduction of overall height, marginal increase in external wall width, slight reduction in roof pitch to ensure the finished ridge height is no higher than unit 5 and increase in size of new apartments by 1200mmm to the rear