
CityScope · Planning Updates
Application AGB/26/01576/PP
The Anchorage Shore Road Carradale Argyll And Bute PA28 6SH
Awaiting decisionExtensions & EnlargementsReceived Argyll and Bute Council
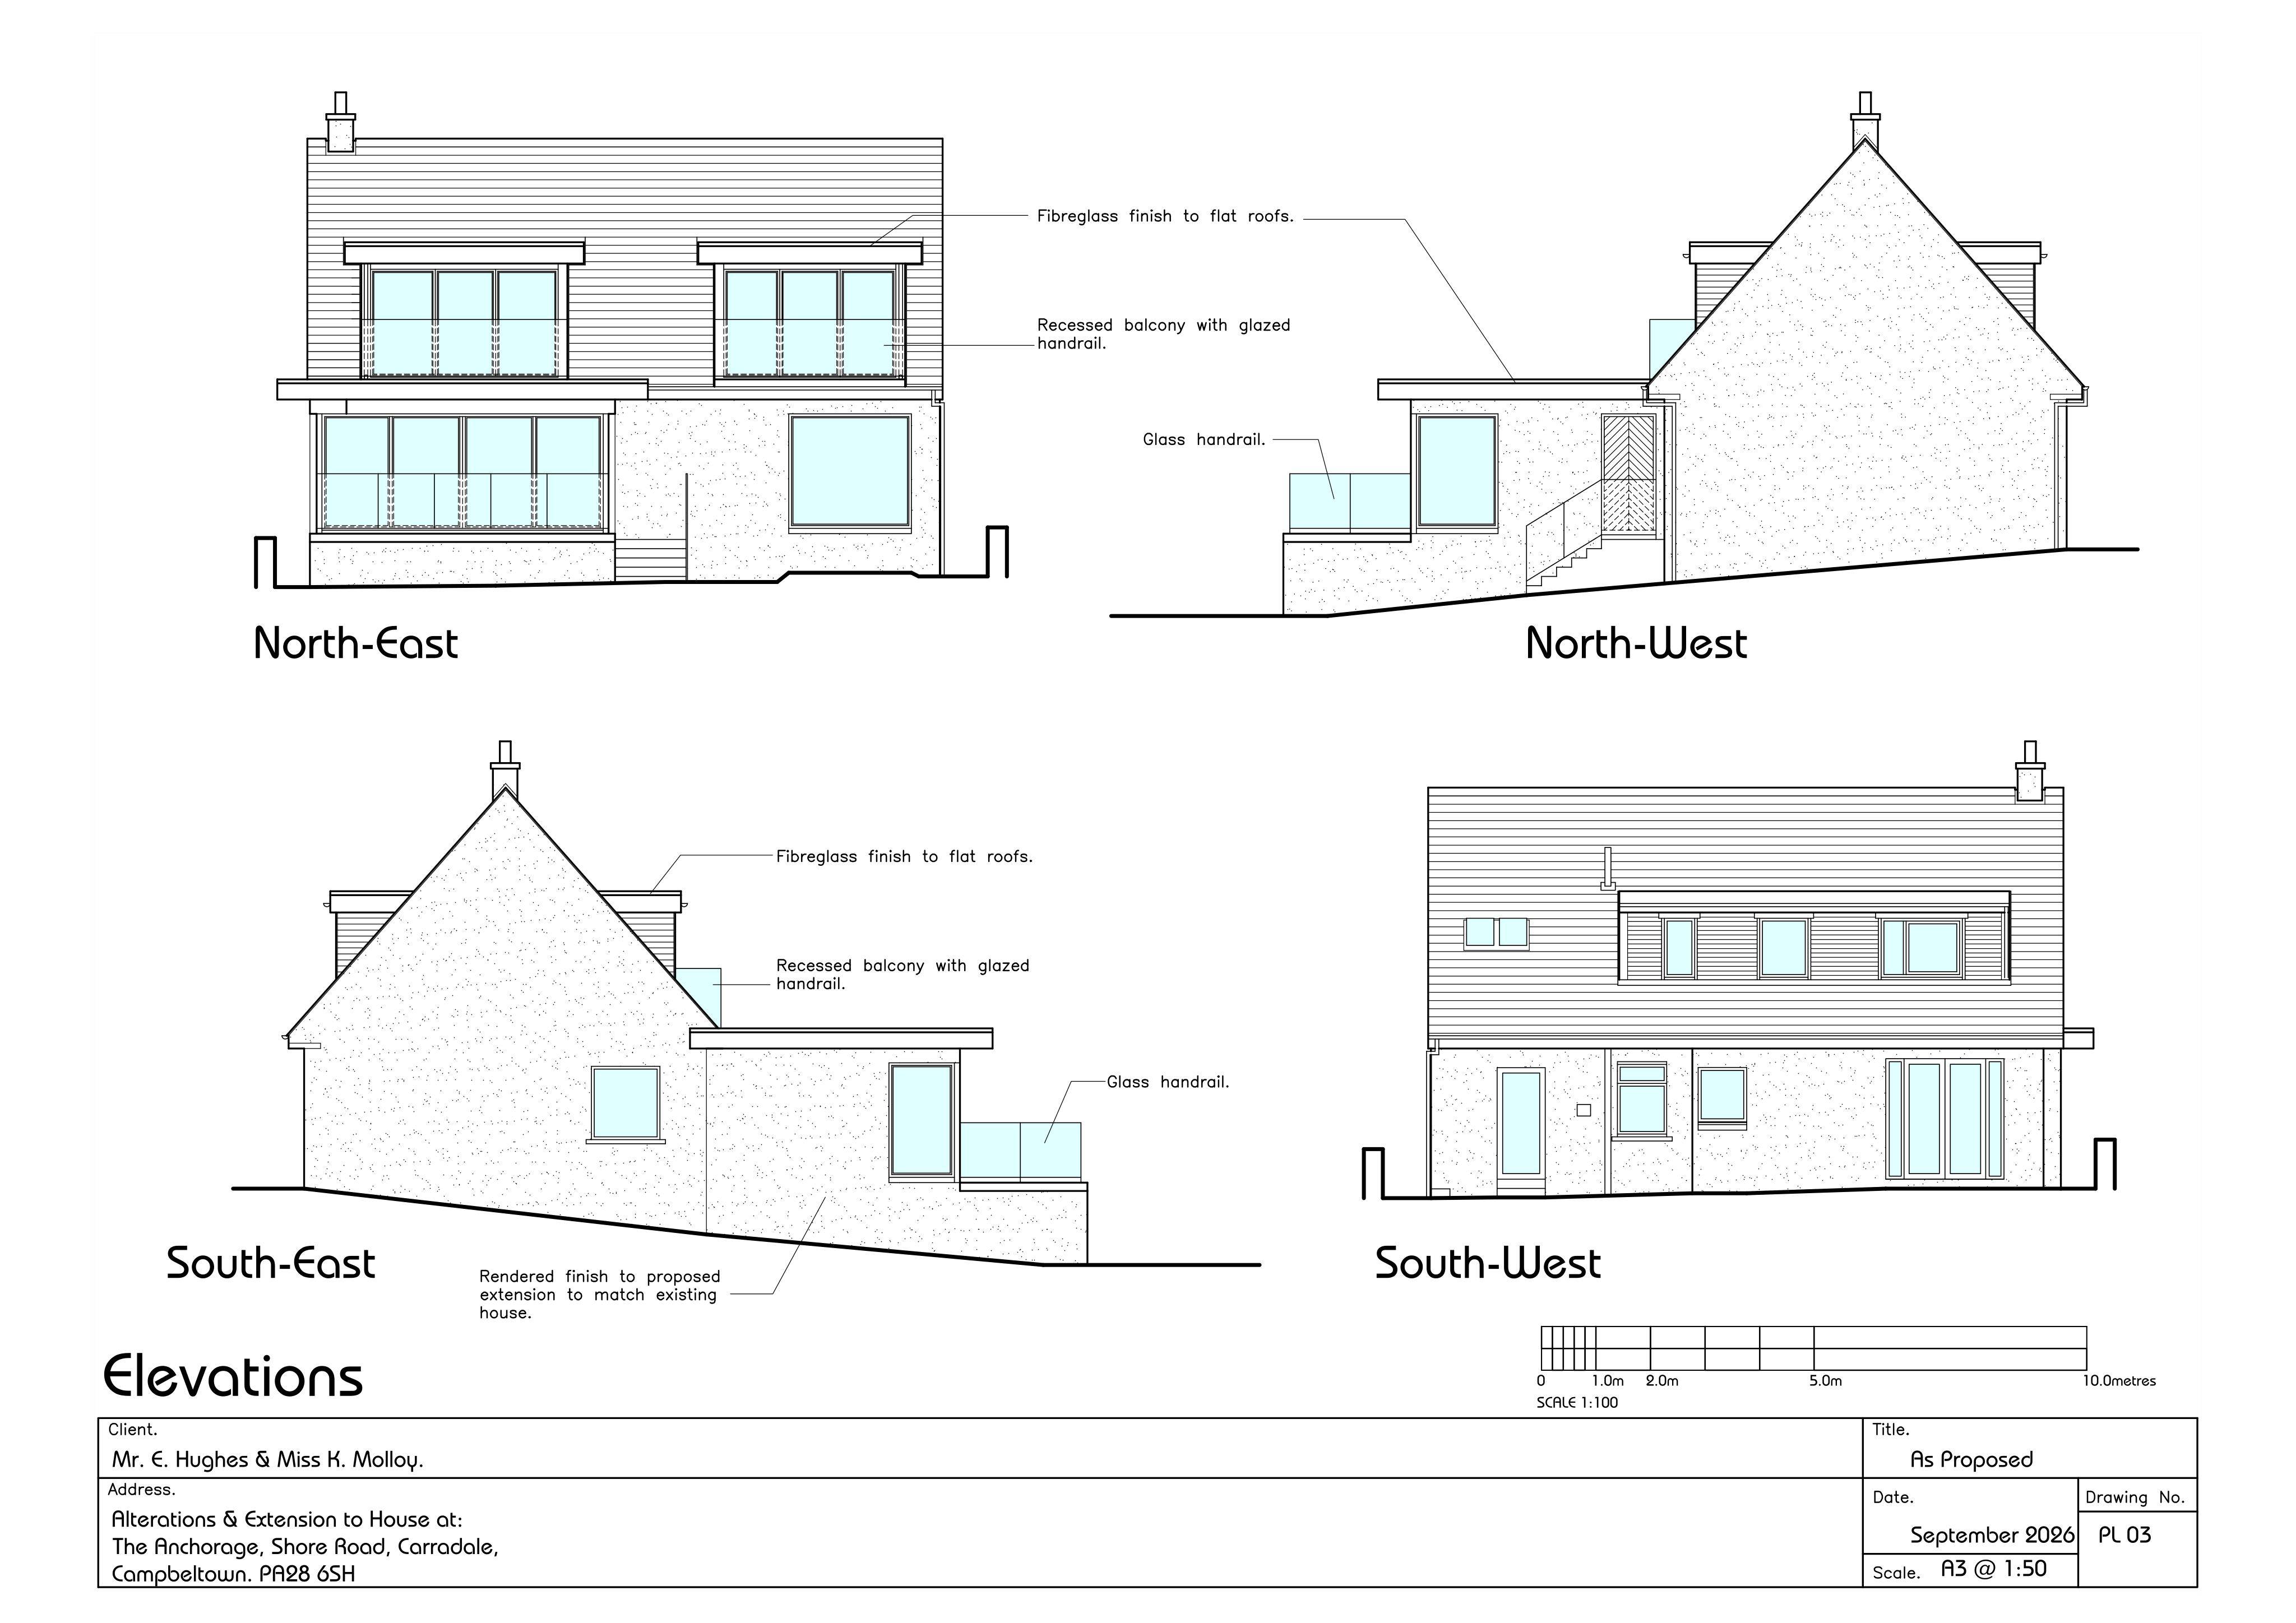
Proposed alterations and extension to dwellinghouse, including a terrace and alterations to upper floor dormers to form recessed balconies.
The record
- Reference
- AGB/26/01576/PP
- Address
- The Anchorage Shore Road Carradale Argyll And Bute PA28 6SH
- Status
- Awaiting decision
- Category
- Extensions & Enlargements
- Impact scale
- 4/10
- Authority
- Argyll and Bute Council
Timeline
- Received
- Validated
- Last scraped
- Record created
Additional application data
- Latitude
- 55.5928
- Longitude
- -5.4674
What is proposed
Plain-language summary
Proposed alterations and extension to dwellinghouse, including a terrace and alterations to upper floor dormers to form recessed balconies.
As filed with the council
Alterations and extension to dwellinghouse including formation of terrace and alterations to existing upper floor dormers to form recessed balconies.