CityScope · Planning Updates
Application AGB/26/01825/LIB
60 Mountstuart Road Rothesay Isle Of Bute Argyll And Bute PA20 9LD
Awaiting decisionExtensions & EnlargementsReceived Argyll and Bute Council
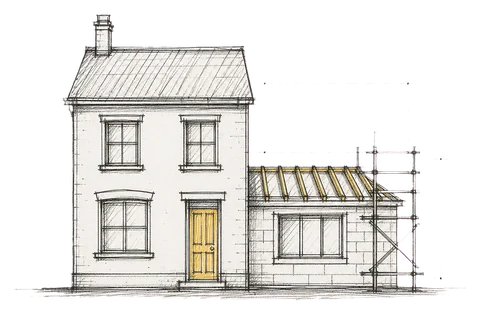
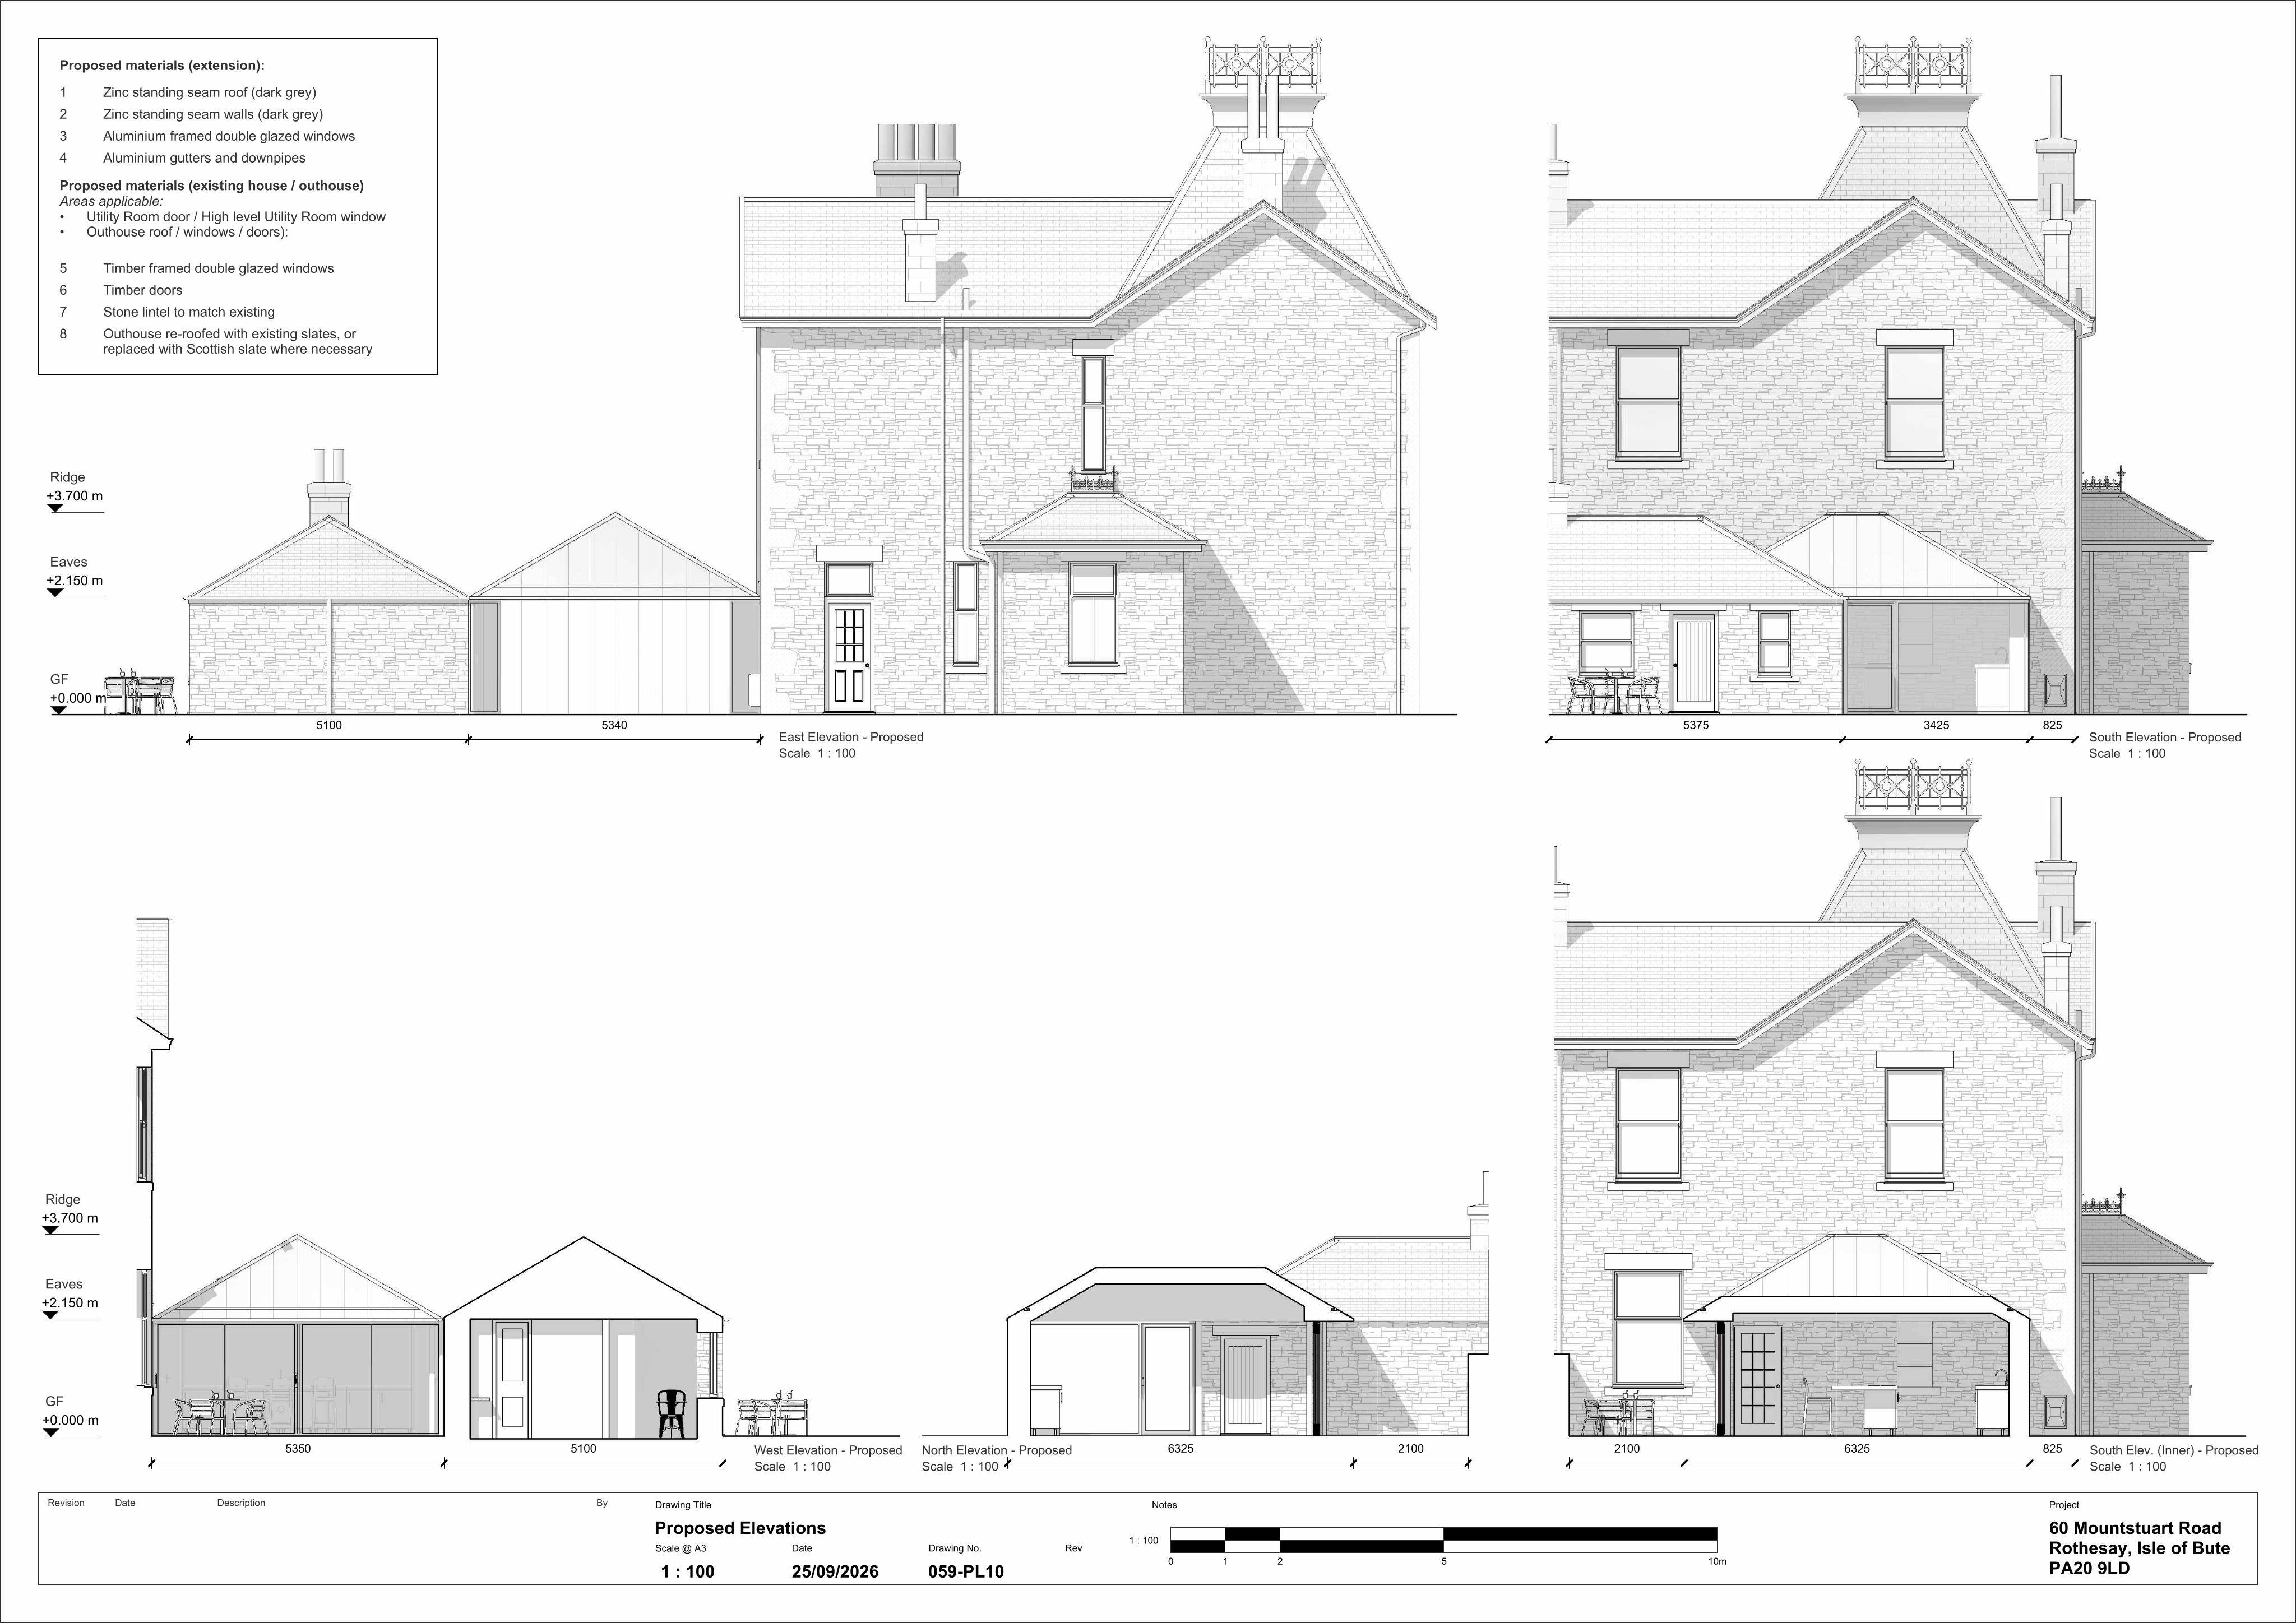
Proposed demolition of a lean-to sun room and a connecting extension between the house and outhouse.
The record
- Reference
- AGB/26/01825/LIB
- Address
- 60 Mountstuart Road Rothesay Isle Of Bute Argyll And Bute PA20 9LD
- Status
- Awaiting decision
- Category
- Extensions & Enlargements
- Impact scale
- 3/10
- Authority
- Argyll and Bute Council
Timeline
- Received
- Validated
- Last scraped
- Record created
Additional application data
- Latitude
- 55.844377
- Longitude
- -5.027714
What is proposed
Plain-language summary
Proposed demolition of a lean-to sun room and a connecting extension between the house and outhouse.
As filed with the council
Remove/demolish lean-to sun room at rear of building and erection of connecting extension between back of house and outhouse.