
CityScope · Planning Updates
Application ANG/25/00464/FULL
1 Railway Cottages Justinhaugh Forfar DD8 3SB
Approved Subject to ConditionsOutbuildings & Ancillary StructuresReceived Angus Council
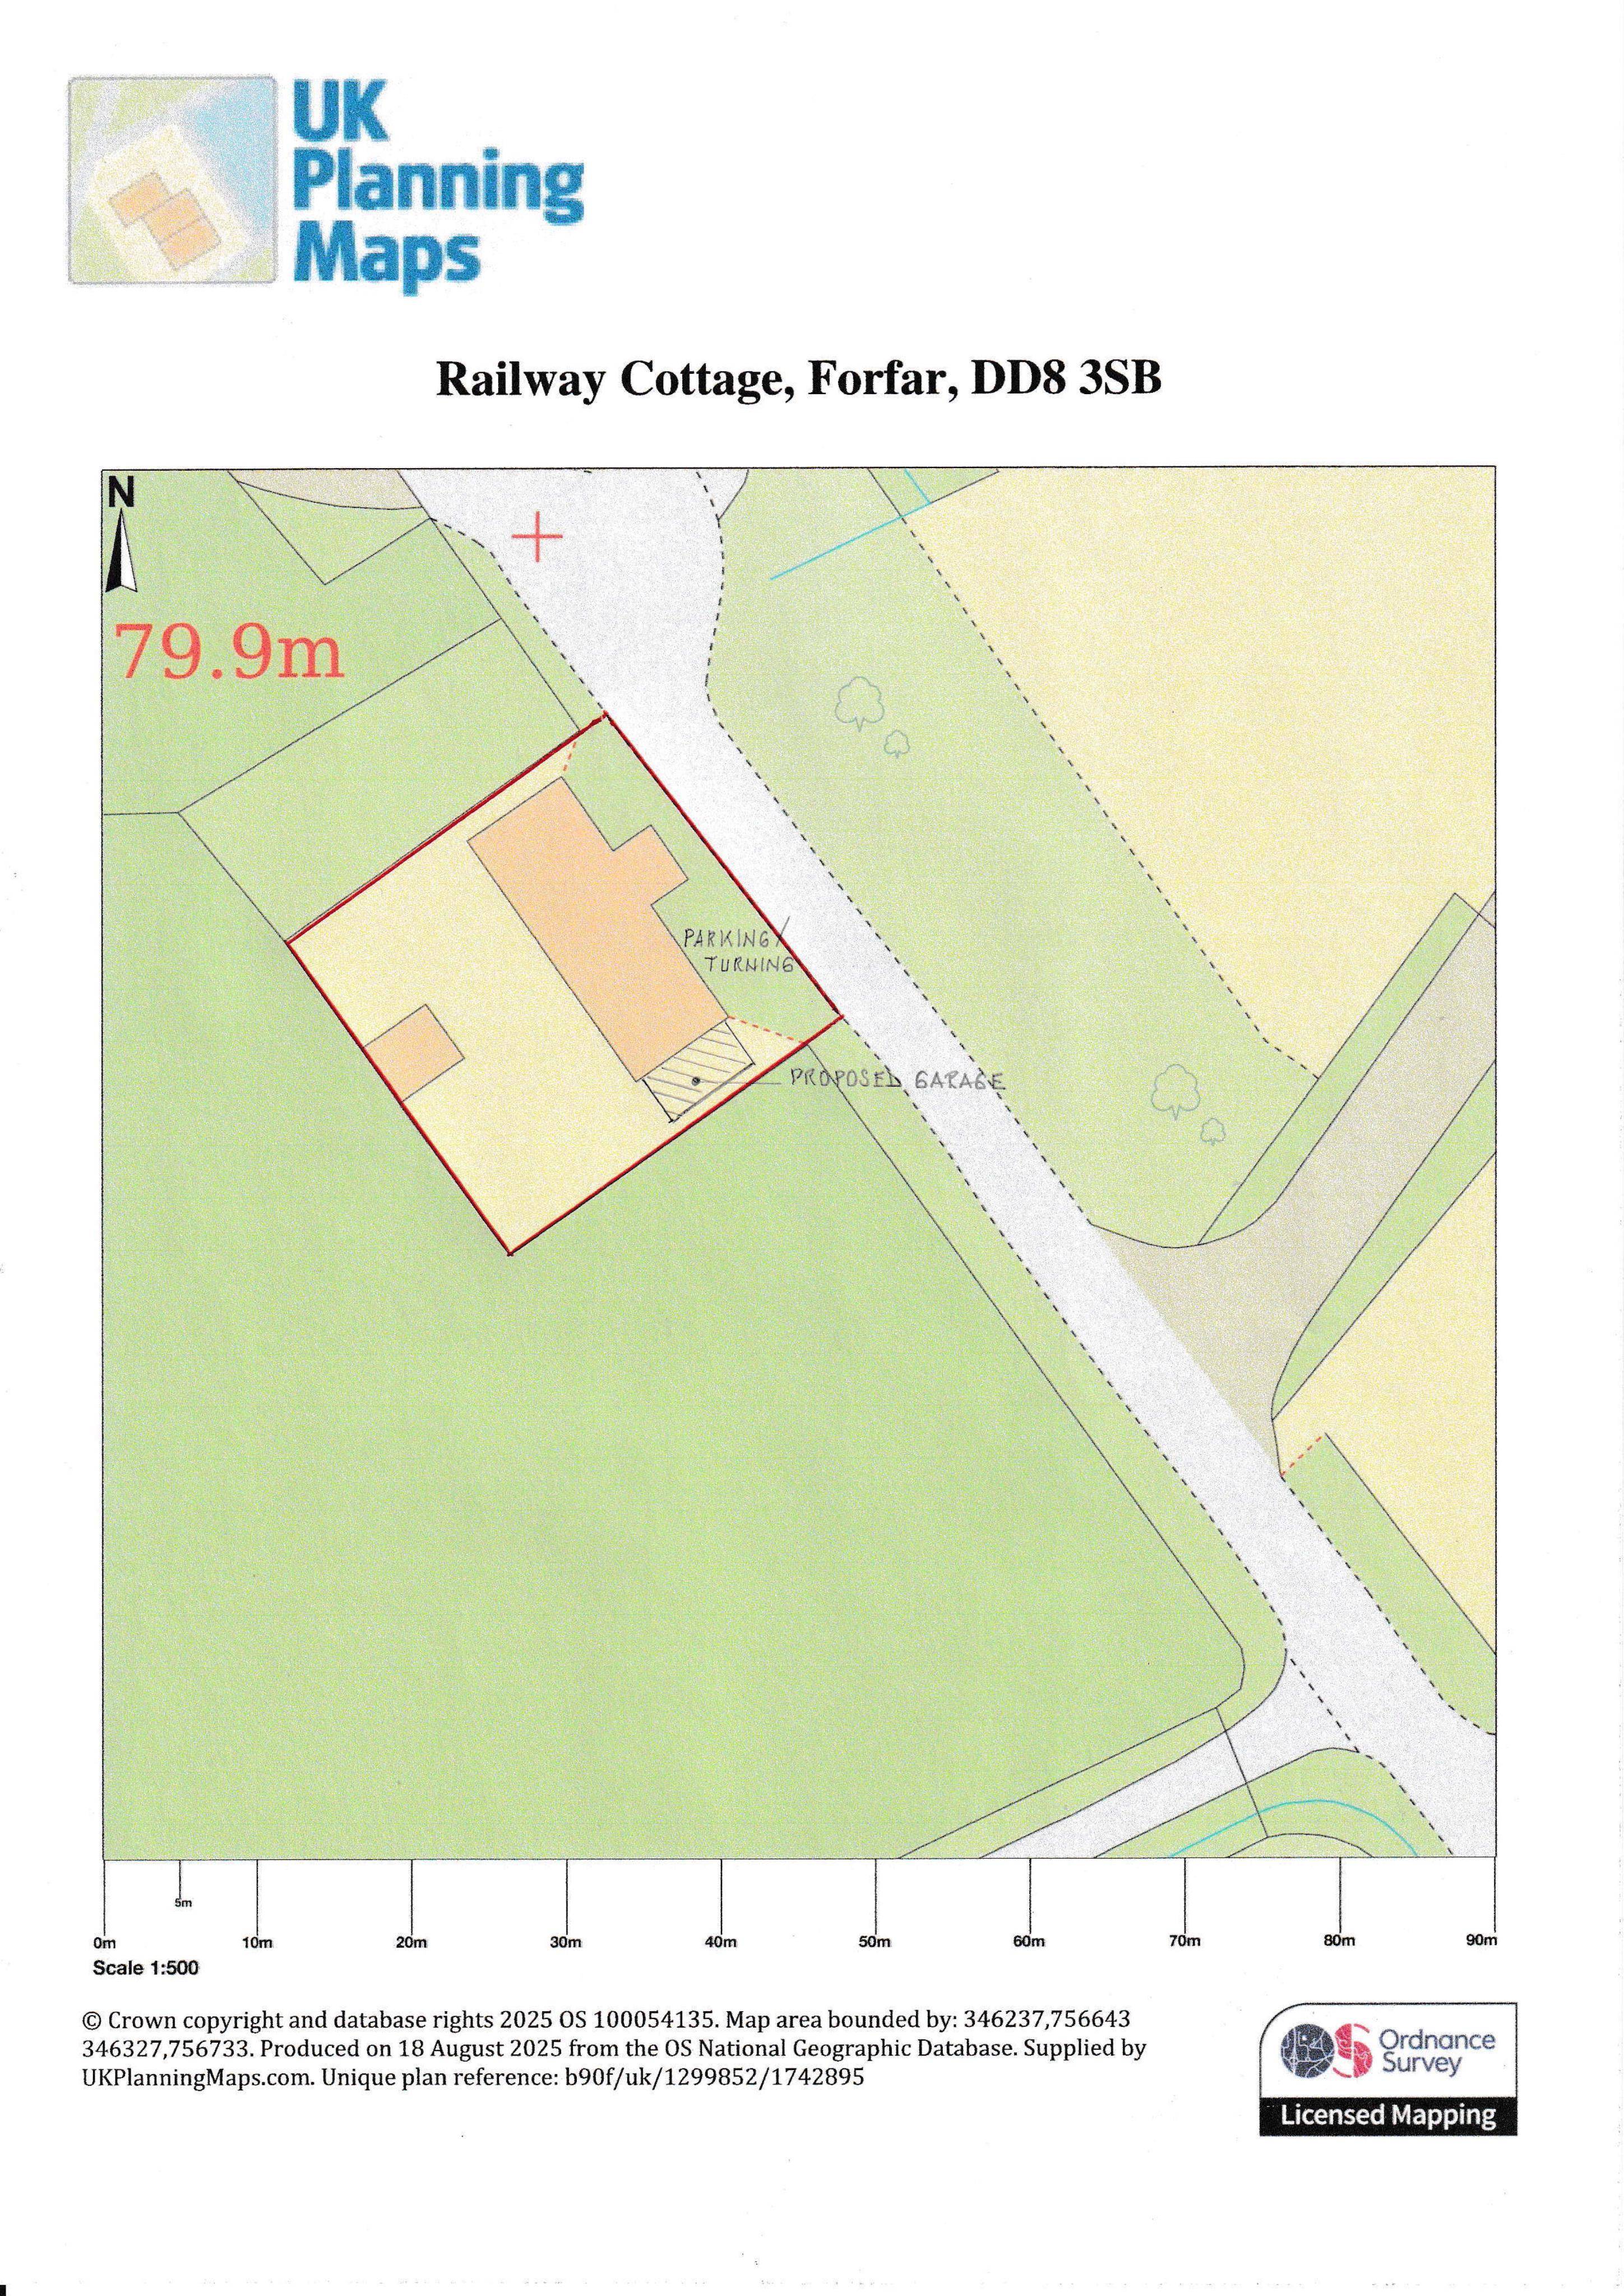
Plans look to add a single detached garage on the houses south/side elevation, with slate-roof and stone-wall style to match existing.
The record
- Reference
- ANG/25/00464/FULL
- Address
- 1 Railway Cottages Justinhaugh Forfar DD8 3SB
- Status
- Approved Subject to Conditions
- Category
- Outbuildings & Ancillary Structures
- Impact scale
- 3/10
- Authority
- Angus Council
Timeline
- Received
- Validated
- Last scraped
- Record created
Additional application data
- Latitude
- 56.6989
- Longitude
- -2.879
What is proposed
Plain-language summary
Plans look to add a single detached garage on the houses south/side elevation, with slate-roof and stone-wall style to match existing.
As filed with the council
Erection of single garage to south/side elevation of house