
CityScope · Planning Updates
Application ANG/25/00582/MSC
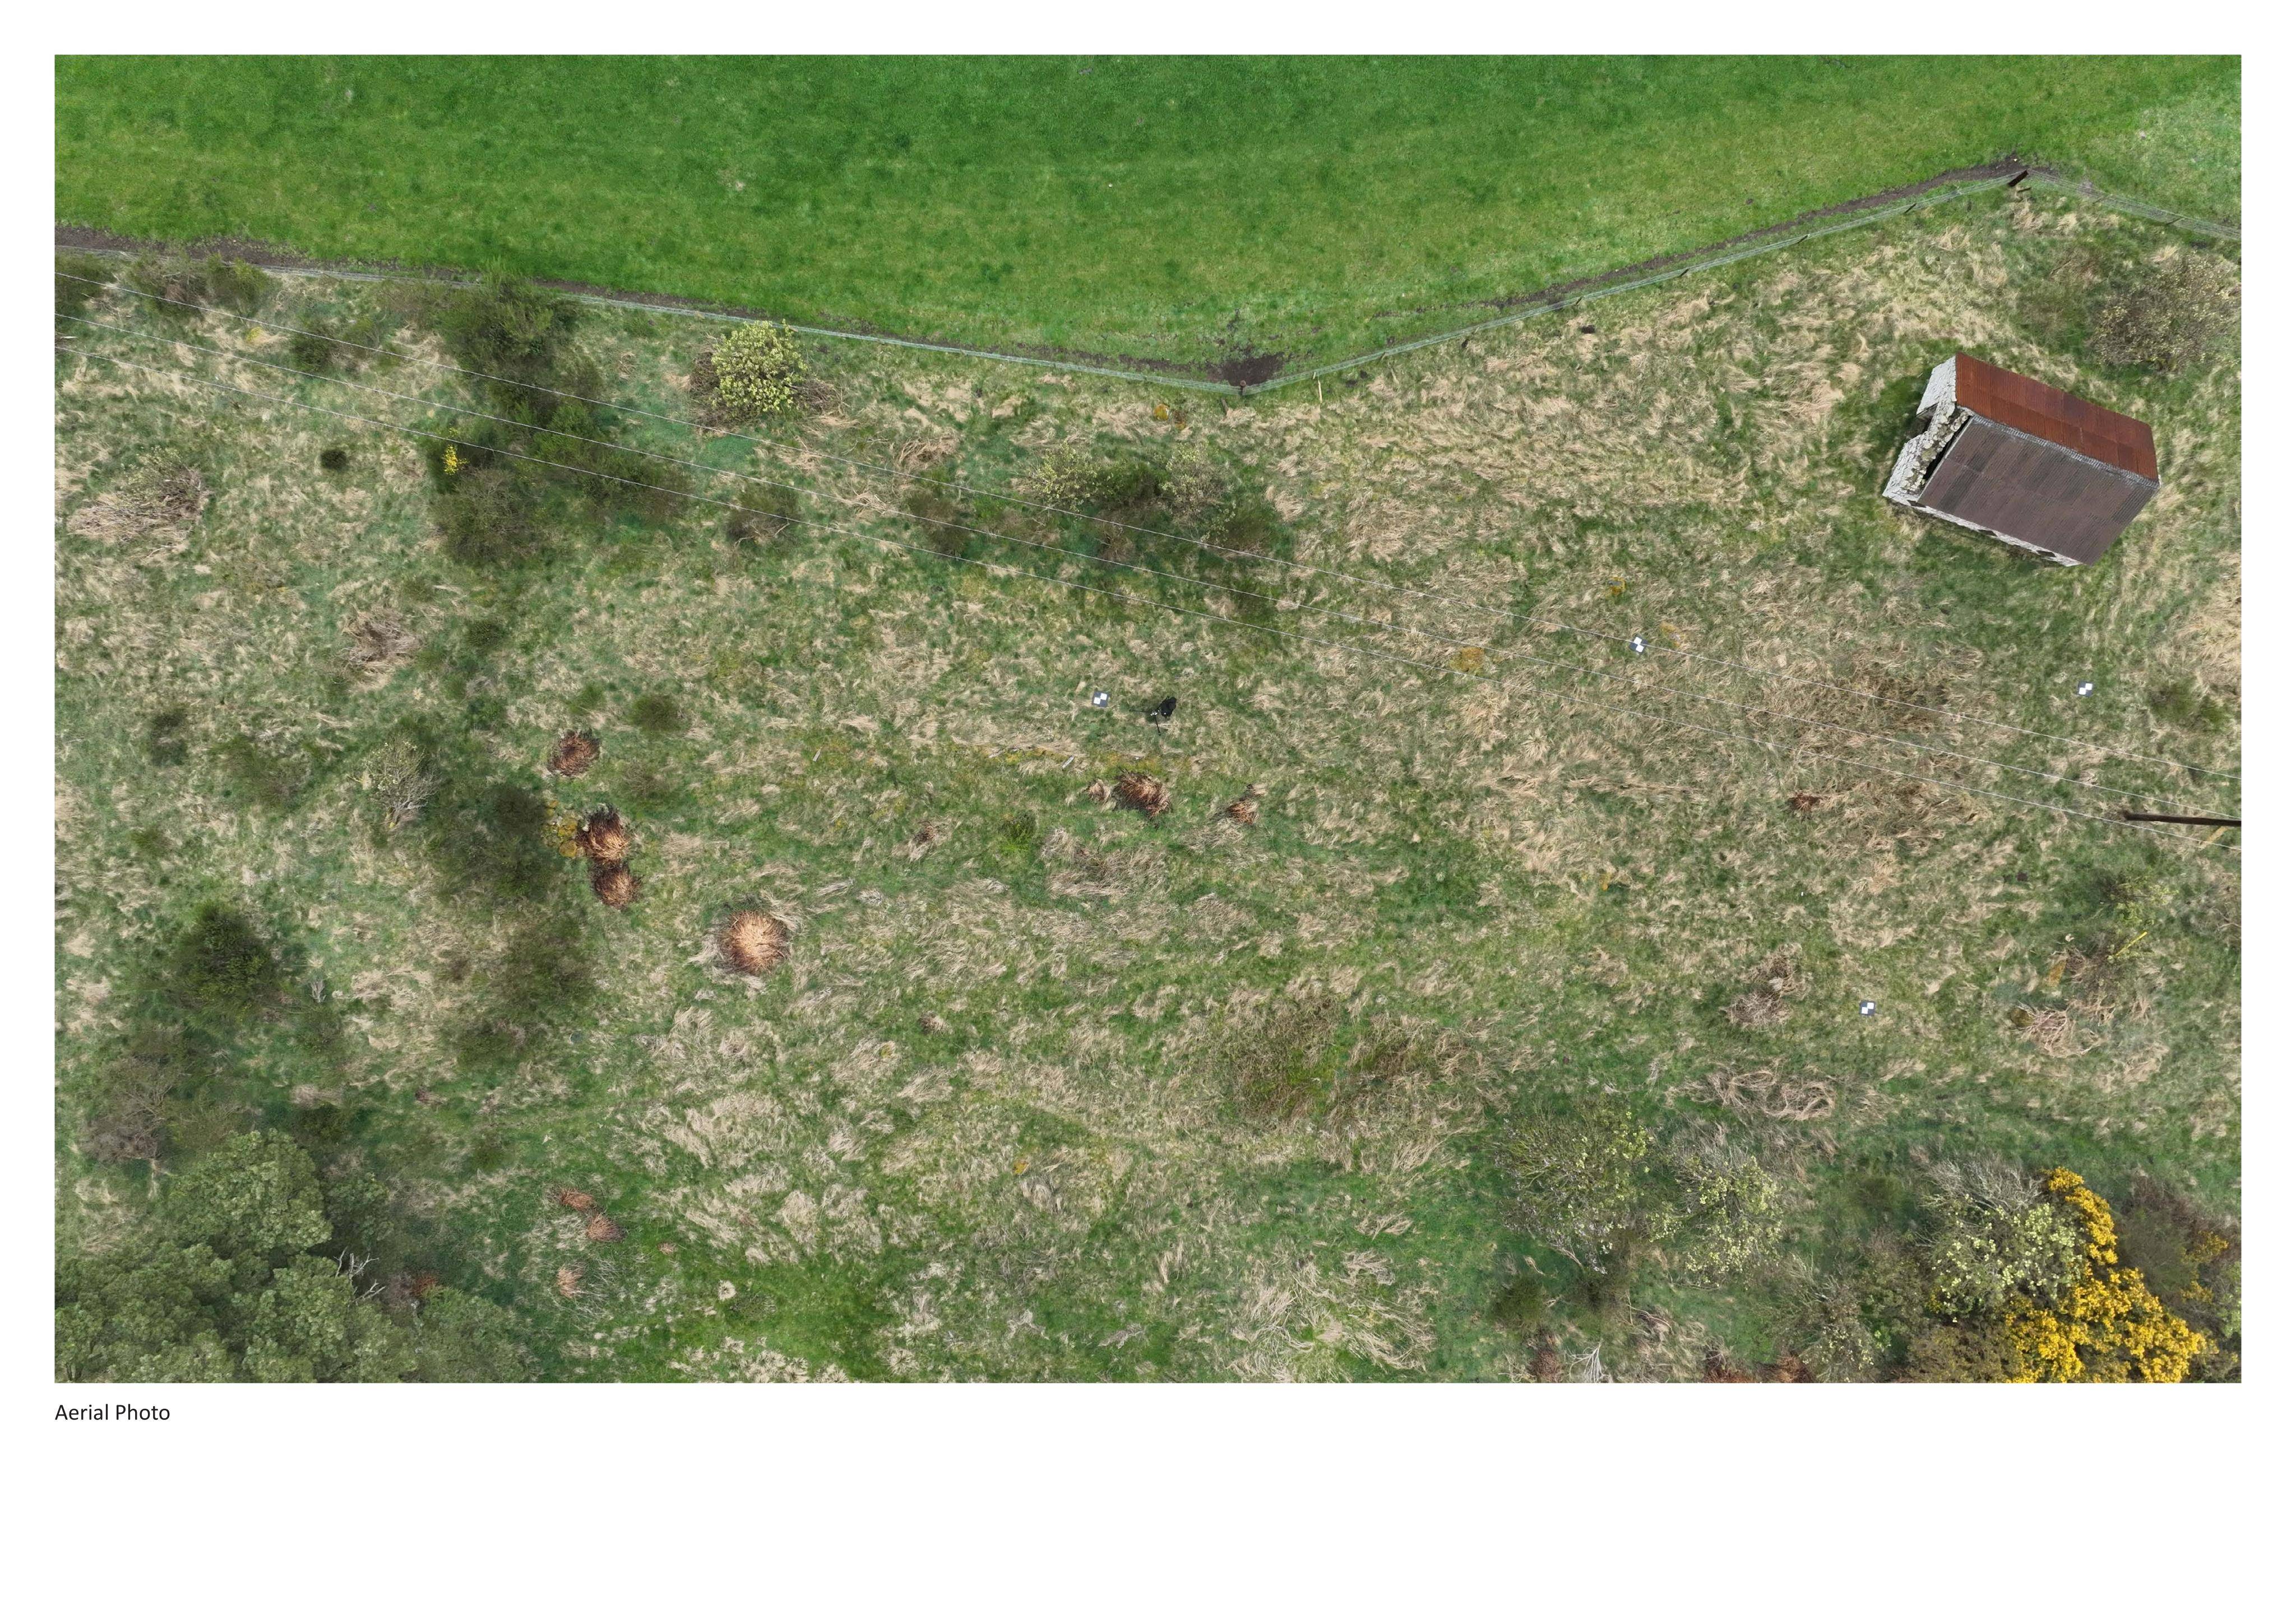
Well House Airlie
Reserved matters for building(s) including siting/design, site layout and access, boundaries, landscaping, ground levels and foul/surface drainage.
The record
- Reference
- ANG/25/00582/MSC
- Address
- Well House Airlie
- Status
- Approved Subject to Conditions
- Category
- New-Build & Major Development
- Impact scale
- 6/10
- Authority
- Angus Council
Timeline
- Received
- Validated
- Last scraped
- Record created
Additional application data
- Latitude
- 56.6361
- Longitude
- -3.1416
What is proposed
Plain-language summary
Reserved matters for building(s) including siting/design, site layout and access, boundaries, landscaping, ground levels and foul/surface drainage.
As filed with the council
Approval of matters specified in condition 3 (a), (b), (c), (d) and (e) of planning application 22/00515/PPPL including the siting, design and external appearance of the building(s); layout of the site; the means of access; the boundary enclosures and a scheme of hard and soft landscaping; the existing and proposed ground levels and finished floor levels; and the means of surface water and foul drainage arrangements