
CityScope · Planning Updates
Application ANG/25/00590/FULL
59 Renny Crescent Montrose DD10 9BN
Approved Subject to ConditionsExtensions & EnlargementsReceived Angus Council
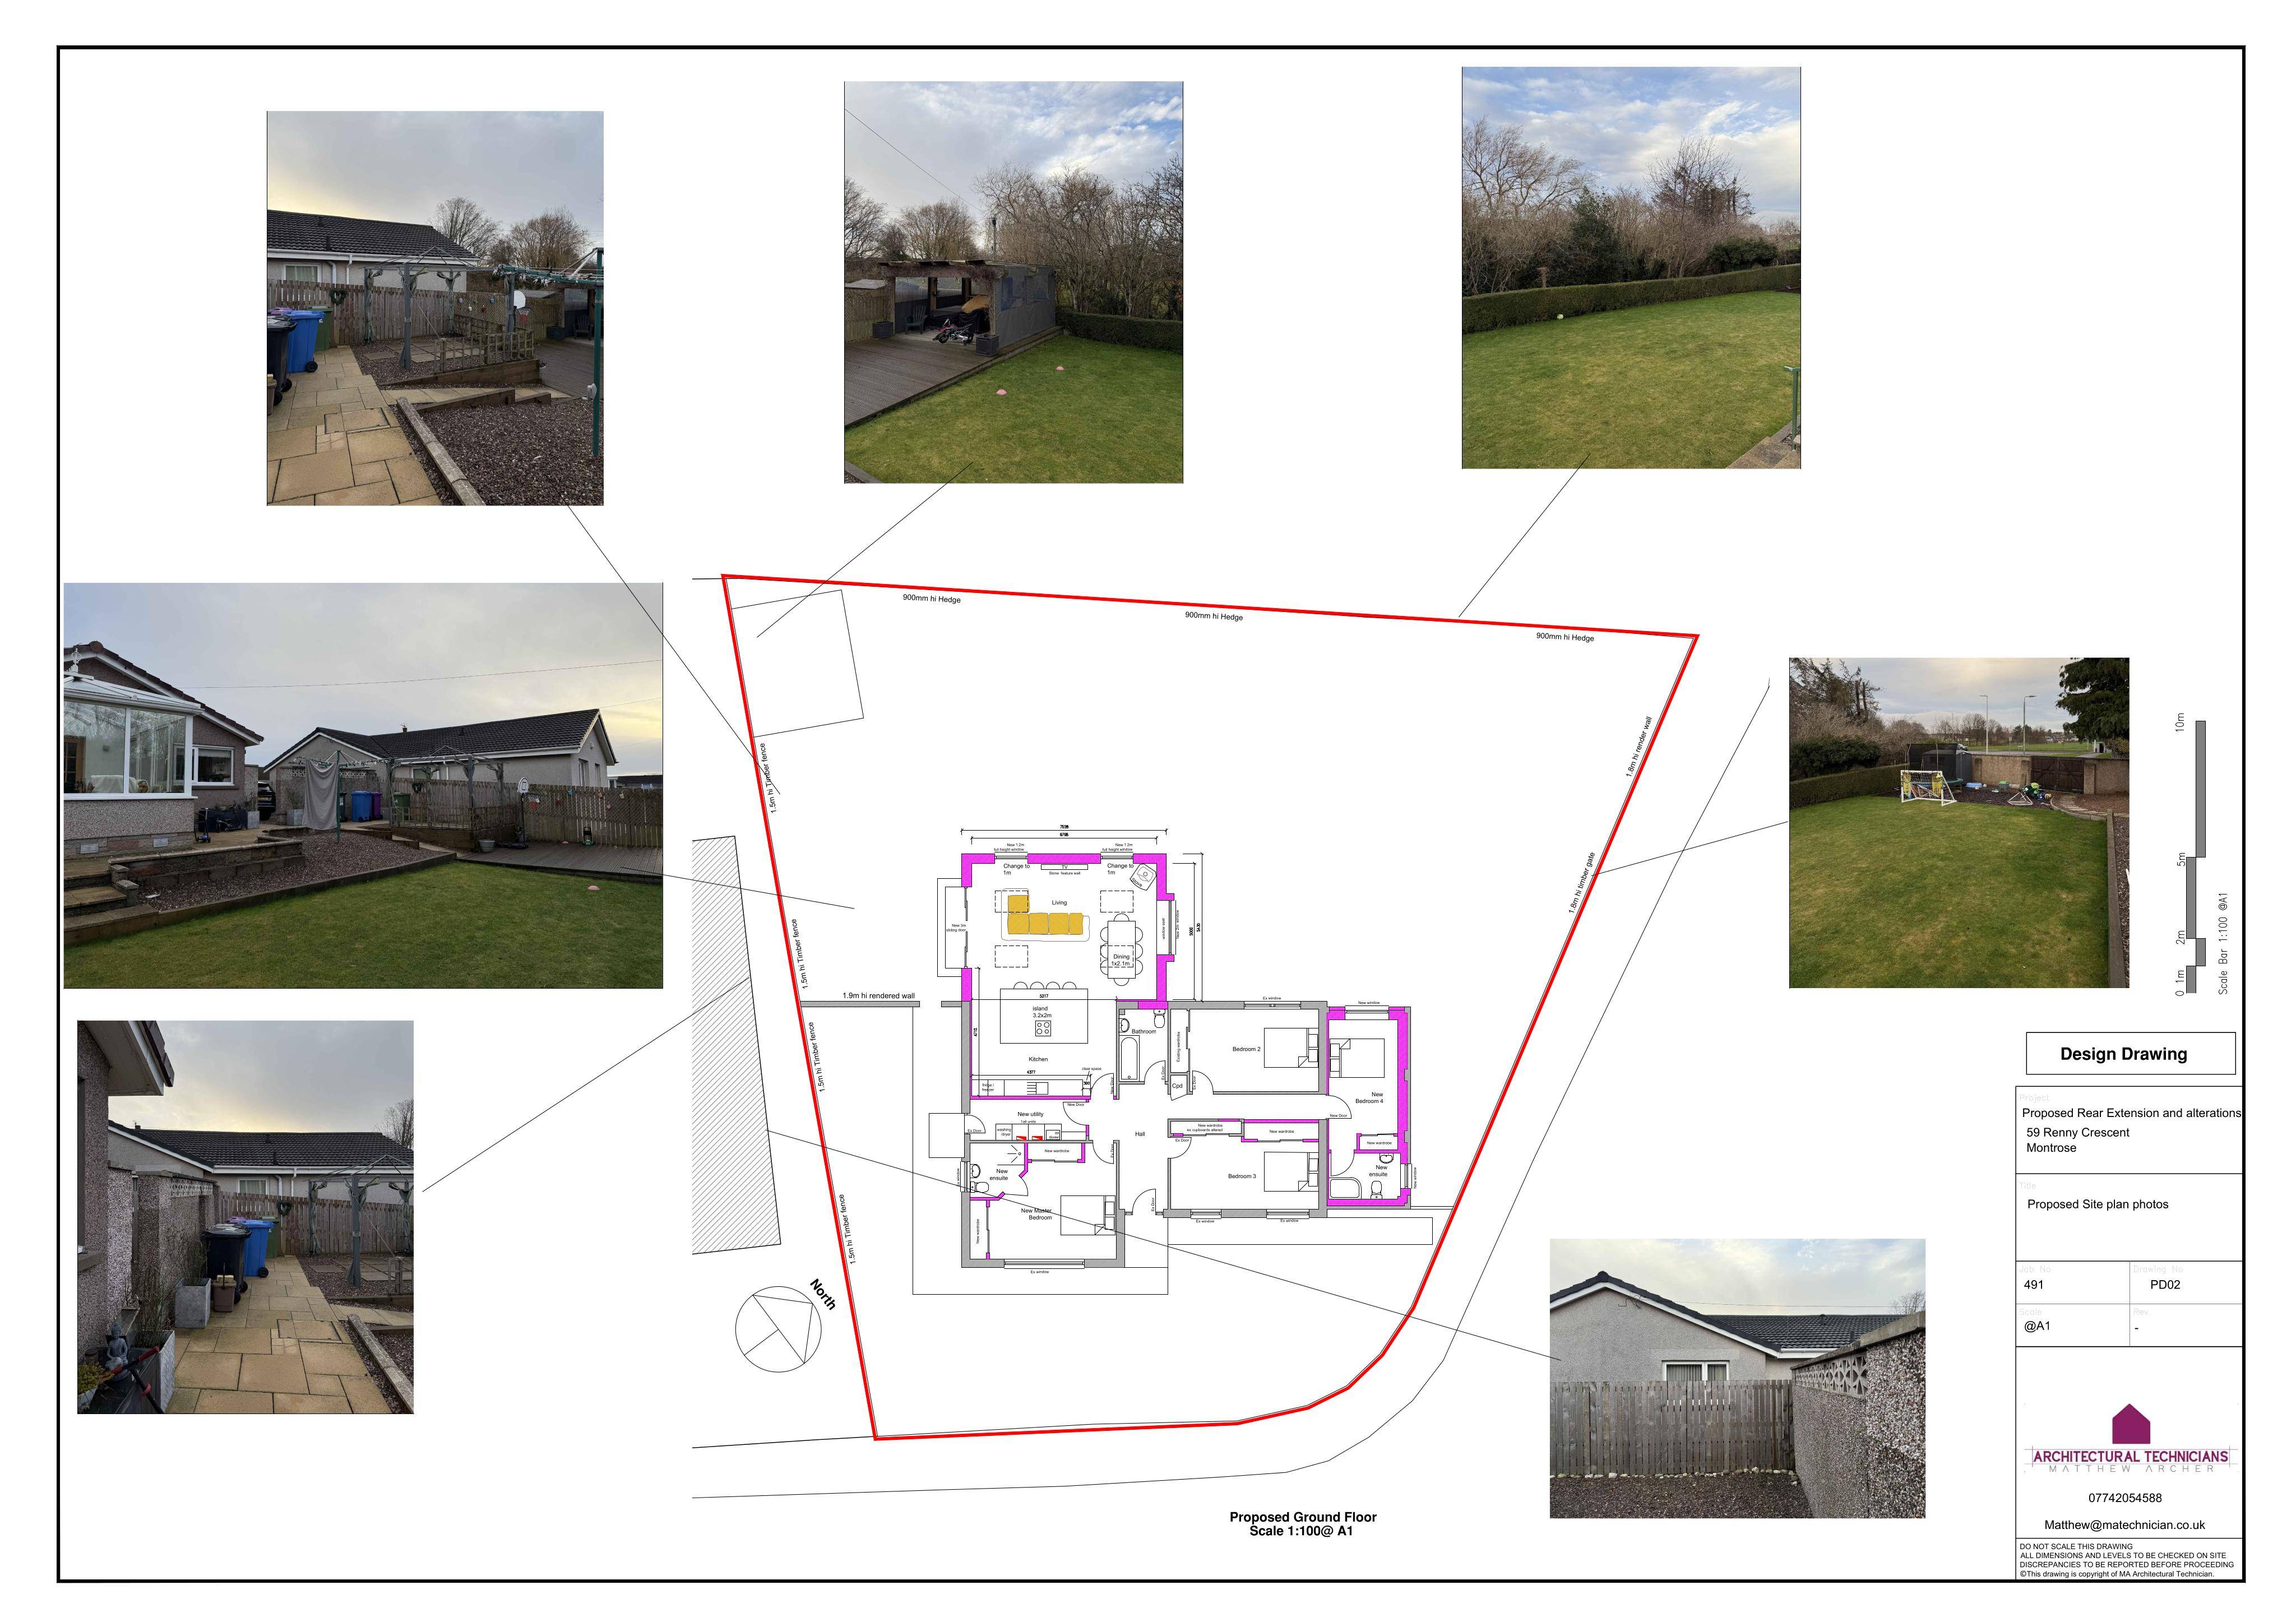
Proposed changes to a house, with replacement side and rear extensions reshaping the elevations and improving the layout at Renny Crescent.
The record
- Reference
- ANG/25/00590/FULL
- Address
- 59 Renny Crescent Montrose DD10 9BN
- Status
- Approved Subject to Conditions
- Category
- Extensions & Enlargements
- Impact scale
- 5/10
- Authority
- Angus Council
Timeline
- Received
- Validated
- Last scraped
- Record created
Additional application data
- Latitude
- 56.7263
- Longitude
- -2.4731
What is proposed
Plain-language summary
Proposed changes to a house, with replacement side and rear extensions reshaping the elevations and improving the layout at Renny Crescent.
As filed with the council
Alterations and replacement extensions to side and rear elevations of house