
CityScope · Planning Updates
Application ANG/25/00602/CLU
4 Panmure Place Montrose DD10 8HF
ApprovedWindows, Doors & GlazingReceived Angus Council
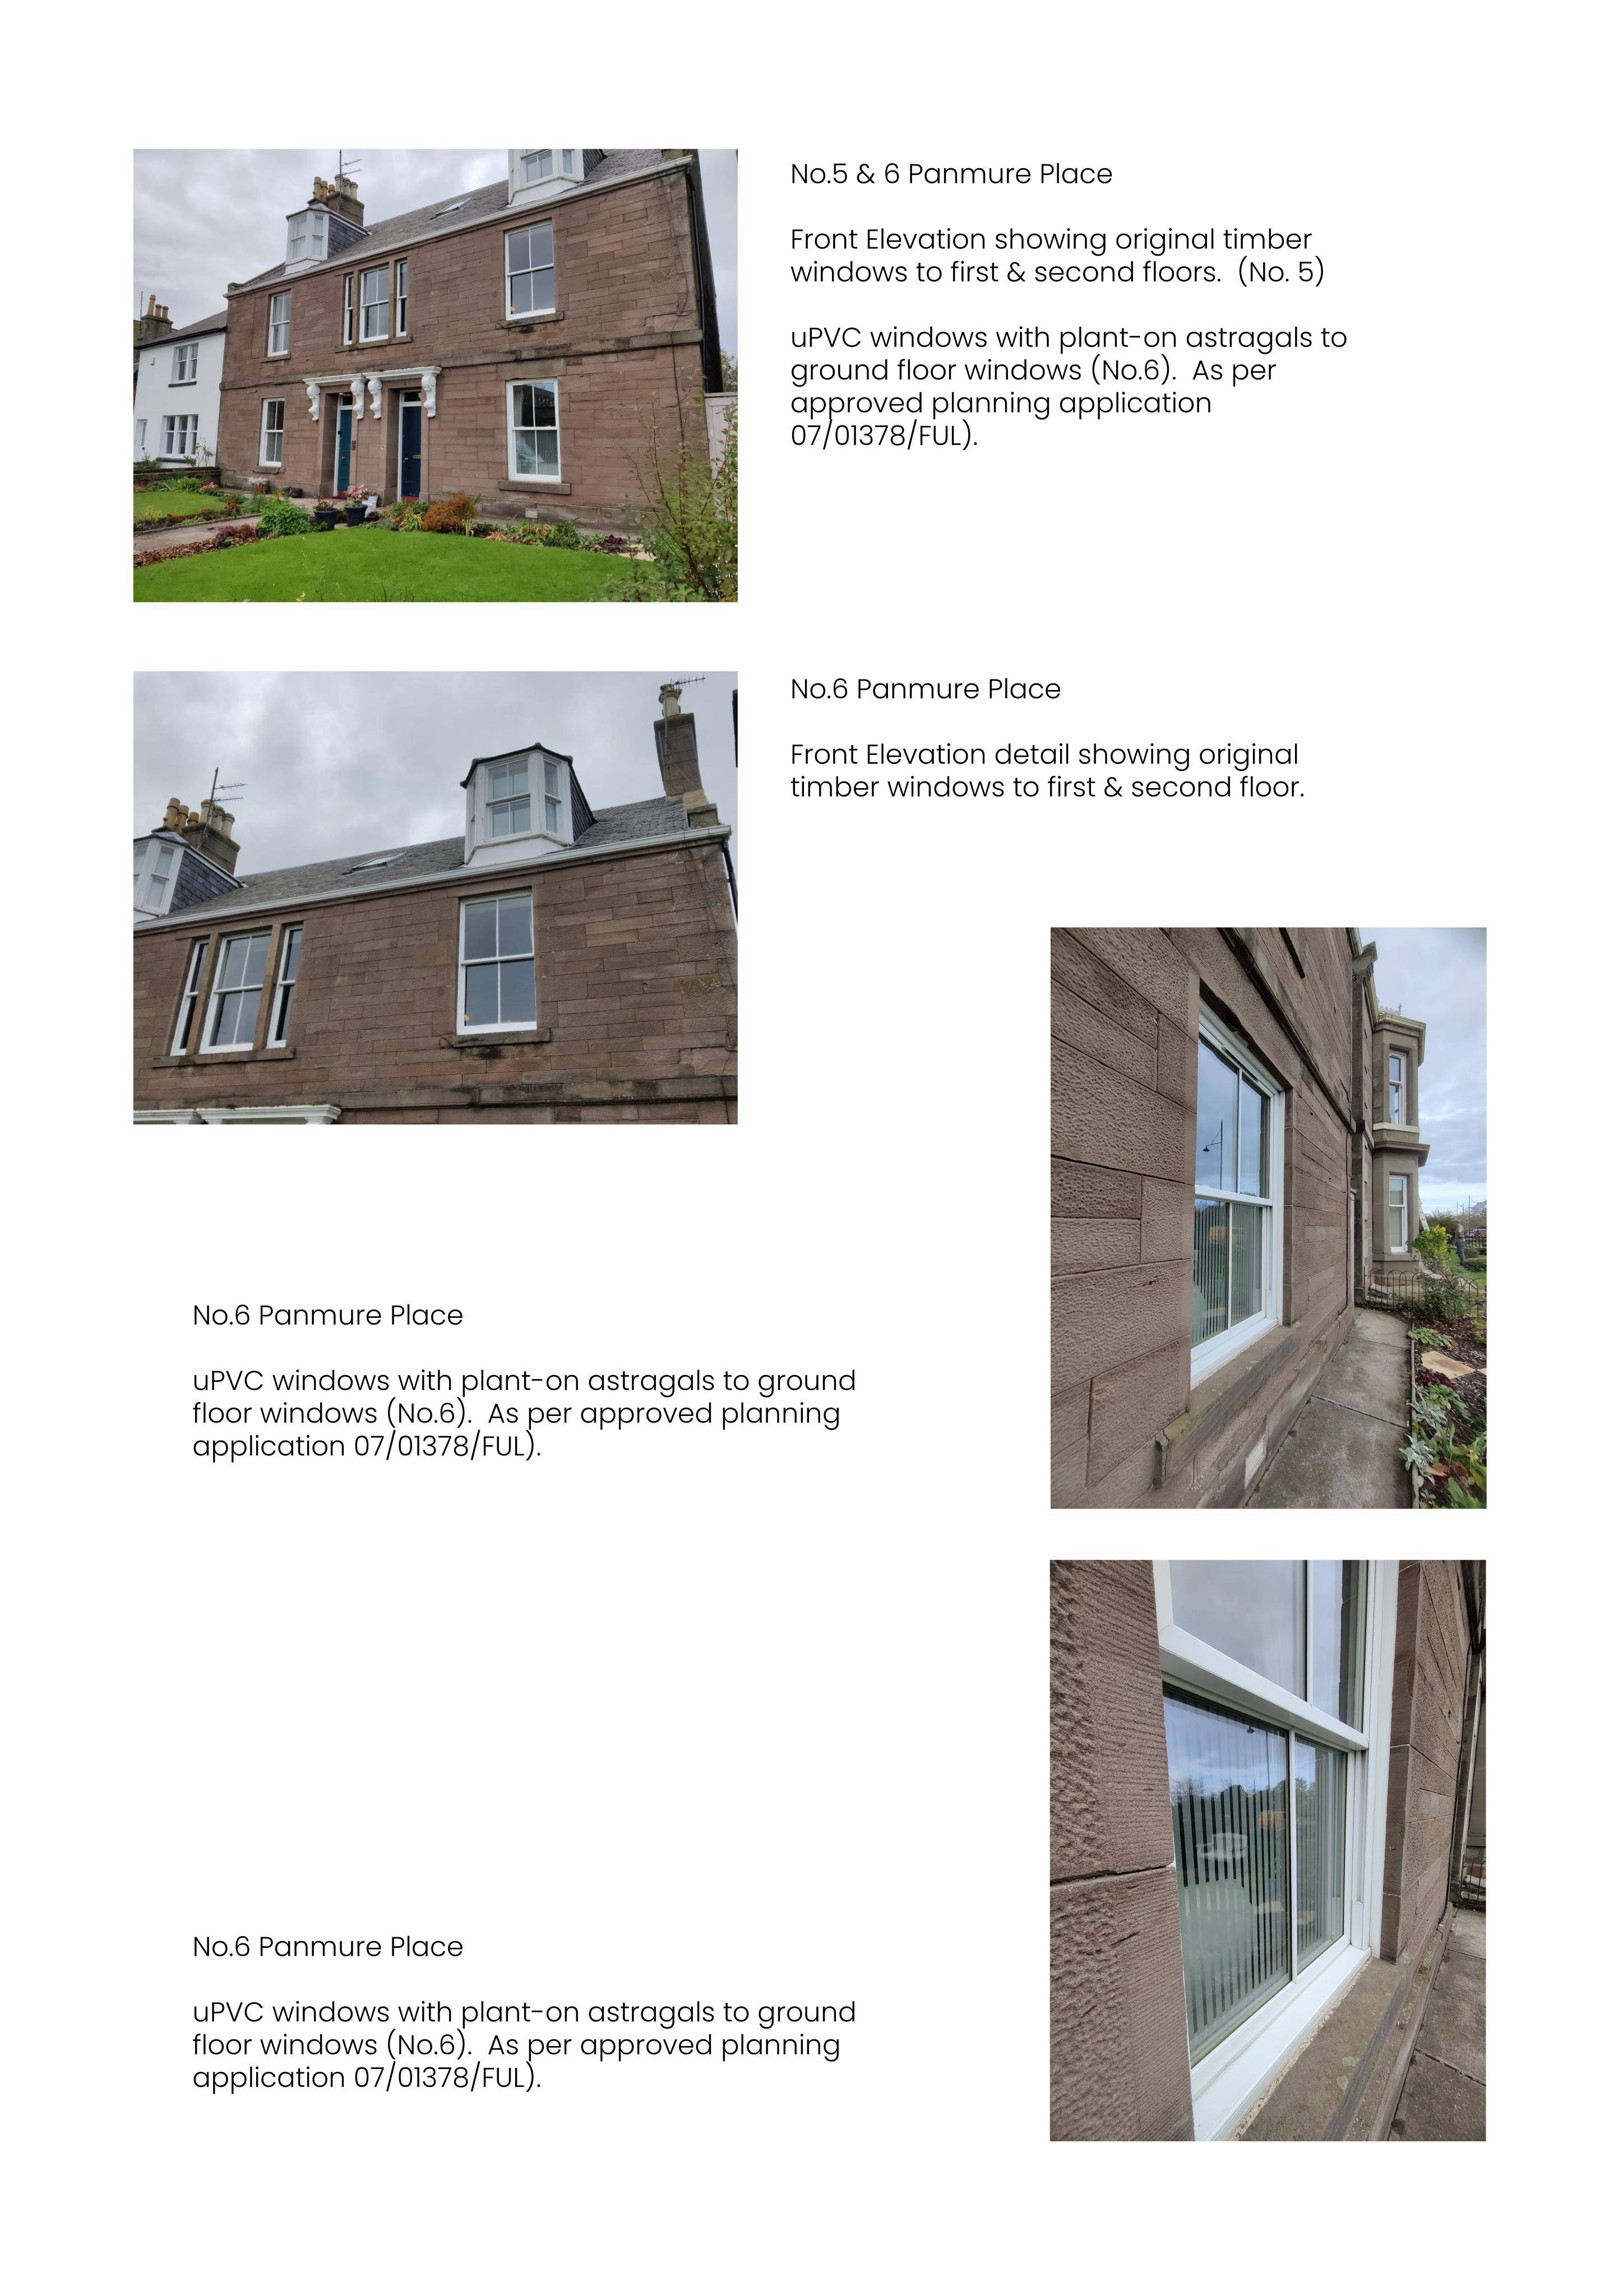
Updates to the upper flats front/rear openings, with first- and second-floor windows and a rear first-floor door considered for change/renewal.
The record
- Reference
- ANG/25/00602/CLU
- Address
- 4 Panmure Place Montrose DD10 8HF
- Status
- Approved
- Category
- Windows, Doors & Glazing
- Impact scale
- 2/10
- Authority
- Angus Council
Timeline
- Received
- Validated
- Last scraped
- Record created
Additional application data
- Latitude
- 56.7097
- Longitude
- -2.4652
What is proposed
Plain-language summary
Updates to the upper flats front/rear openings, with first- and second-floor windows and a rear first-floor door considered for change/renewal.
As filed with the council
Existing development- existing first and second floor windows on front and rear elevations and existing first floor door on rear elevation of upper floor flat