
CityScope · Planning Updates
Application ANG/26/00183/LBC
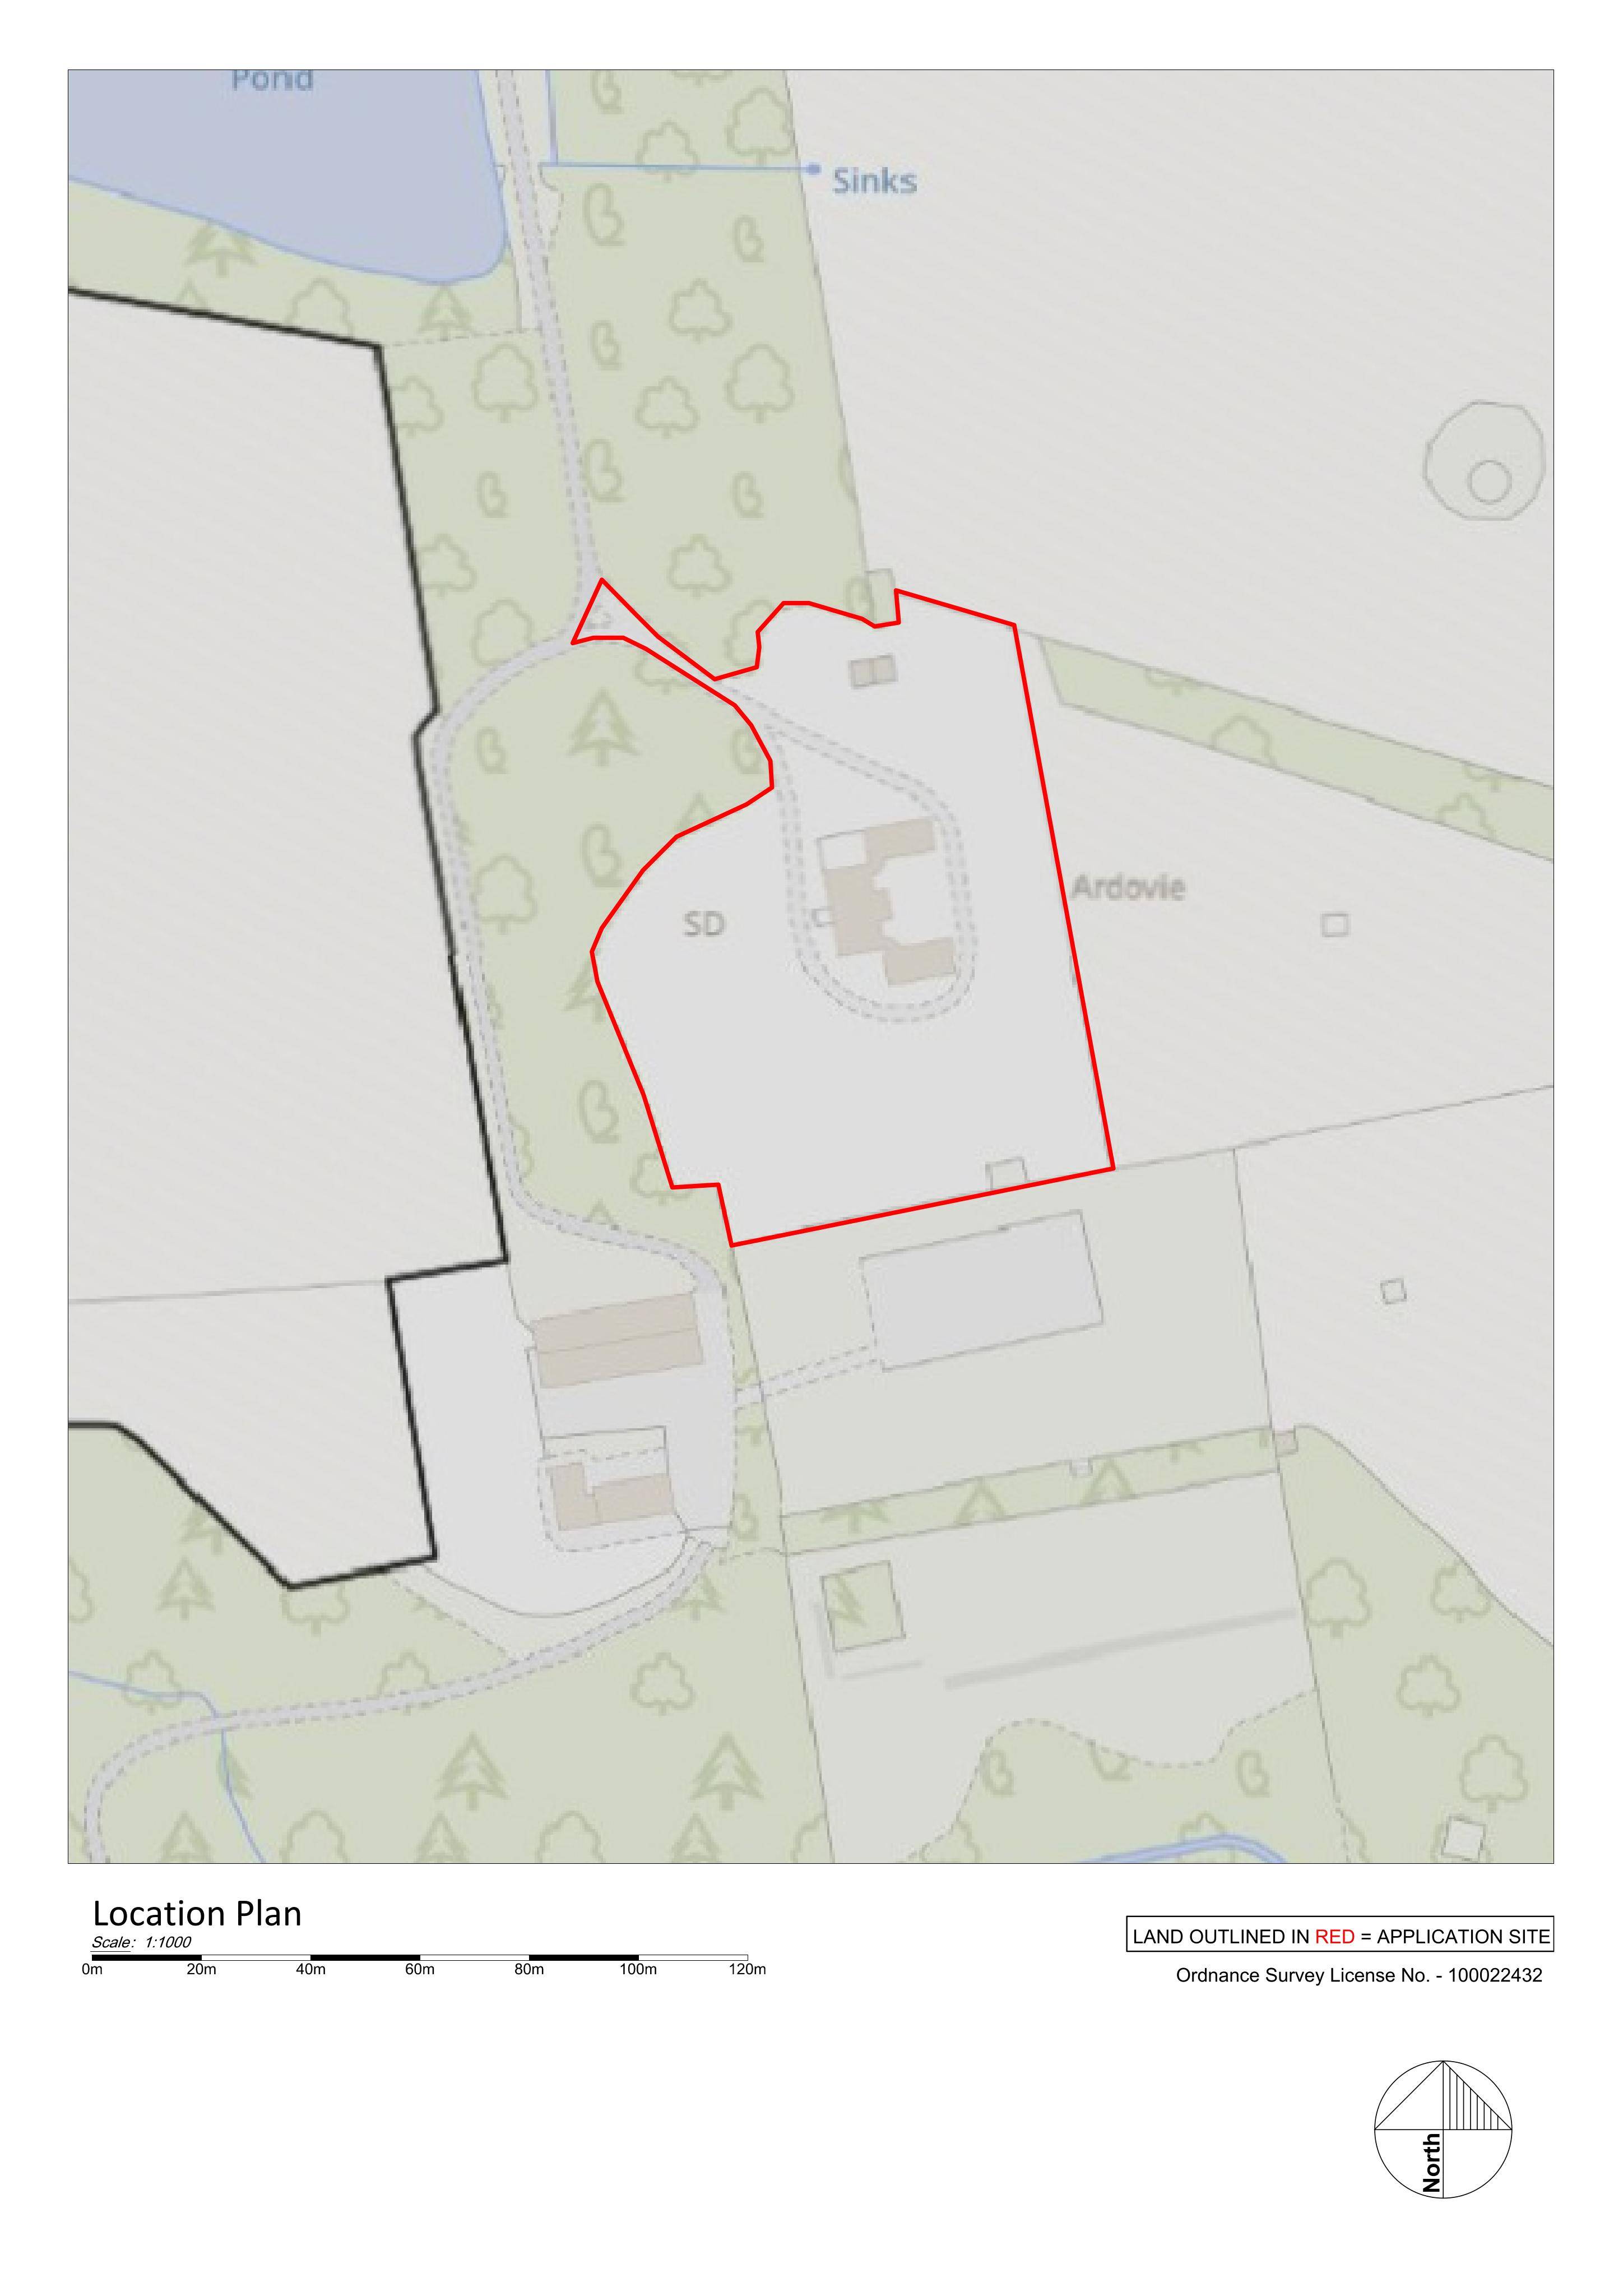
Ardovie House Ardovie Brechin DD9 6ST
ApprovedWindows, Doors & GlazingReceived Angus Council
Plans show external and internal alterations to install new doors with sidelights, plus steps and balustrades, updating an earlier listed-building design.
The record
- Reference
- ANG/26/00183/LBC
- Address
- Ardovie House Ardovie Brechin DD9 6ST
- Status
- Approved
- Category
- Windows, Doors & Glazing
- Impact scale
- 3/10
- Authority
- Angus Council
Timeline
- Received
- Validated
- Last scraped
- Record created
Additional application data
- Latitude
- 56.6982
- Longitude
- -2.666
What is proposed
Plain-language summary
Plans show external and internal alterations to install new doors with sidelights, plus steps and balustrades, updating an earlier listed-building design.
As filed with the council
External and internal alterations to dwellinghouse to install doors, sidelights, steps and balustrades - part change in design from listed building application 25/00181/LBC