
CityScope · Planning Updates
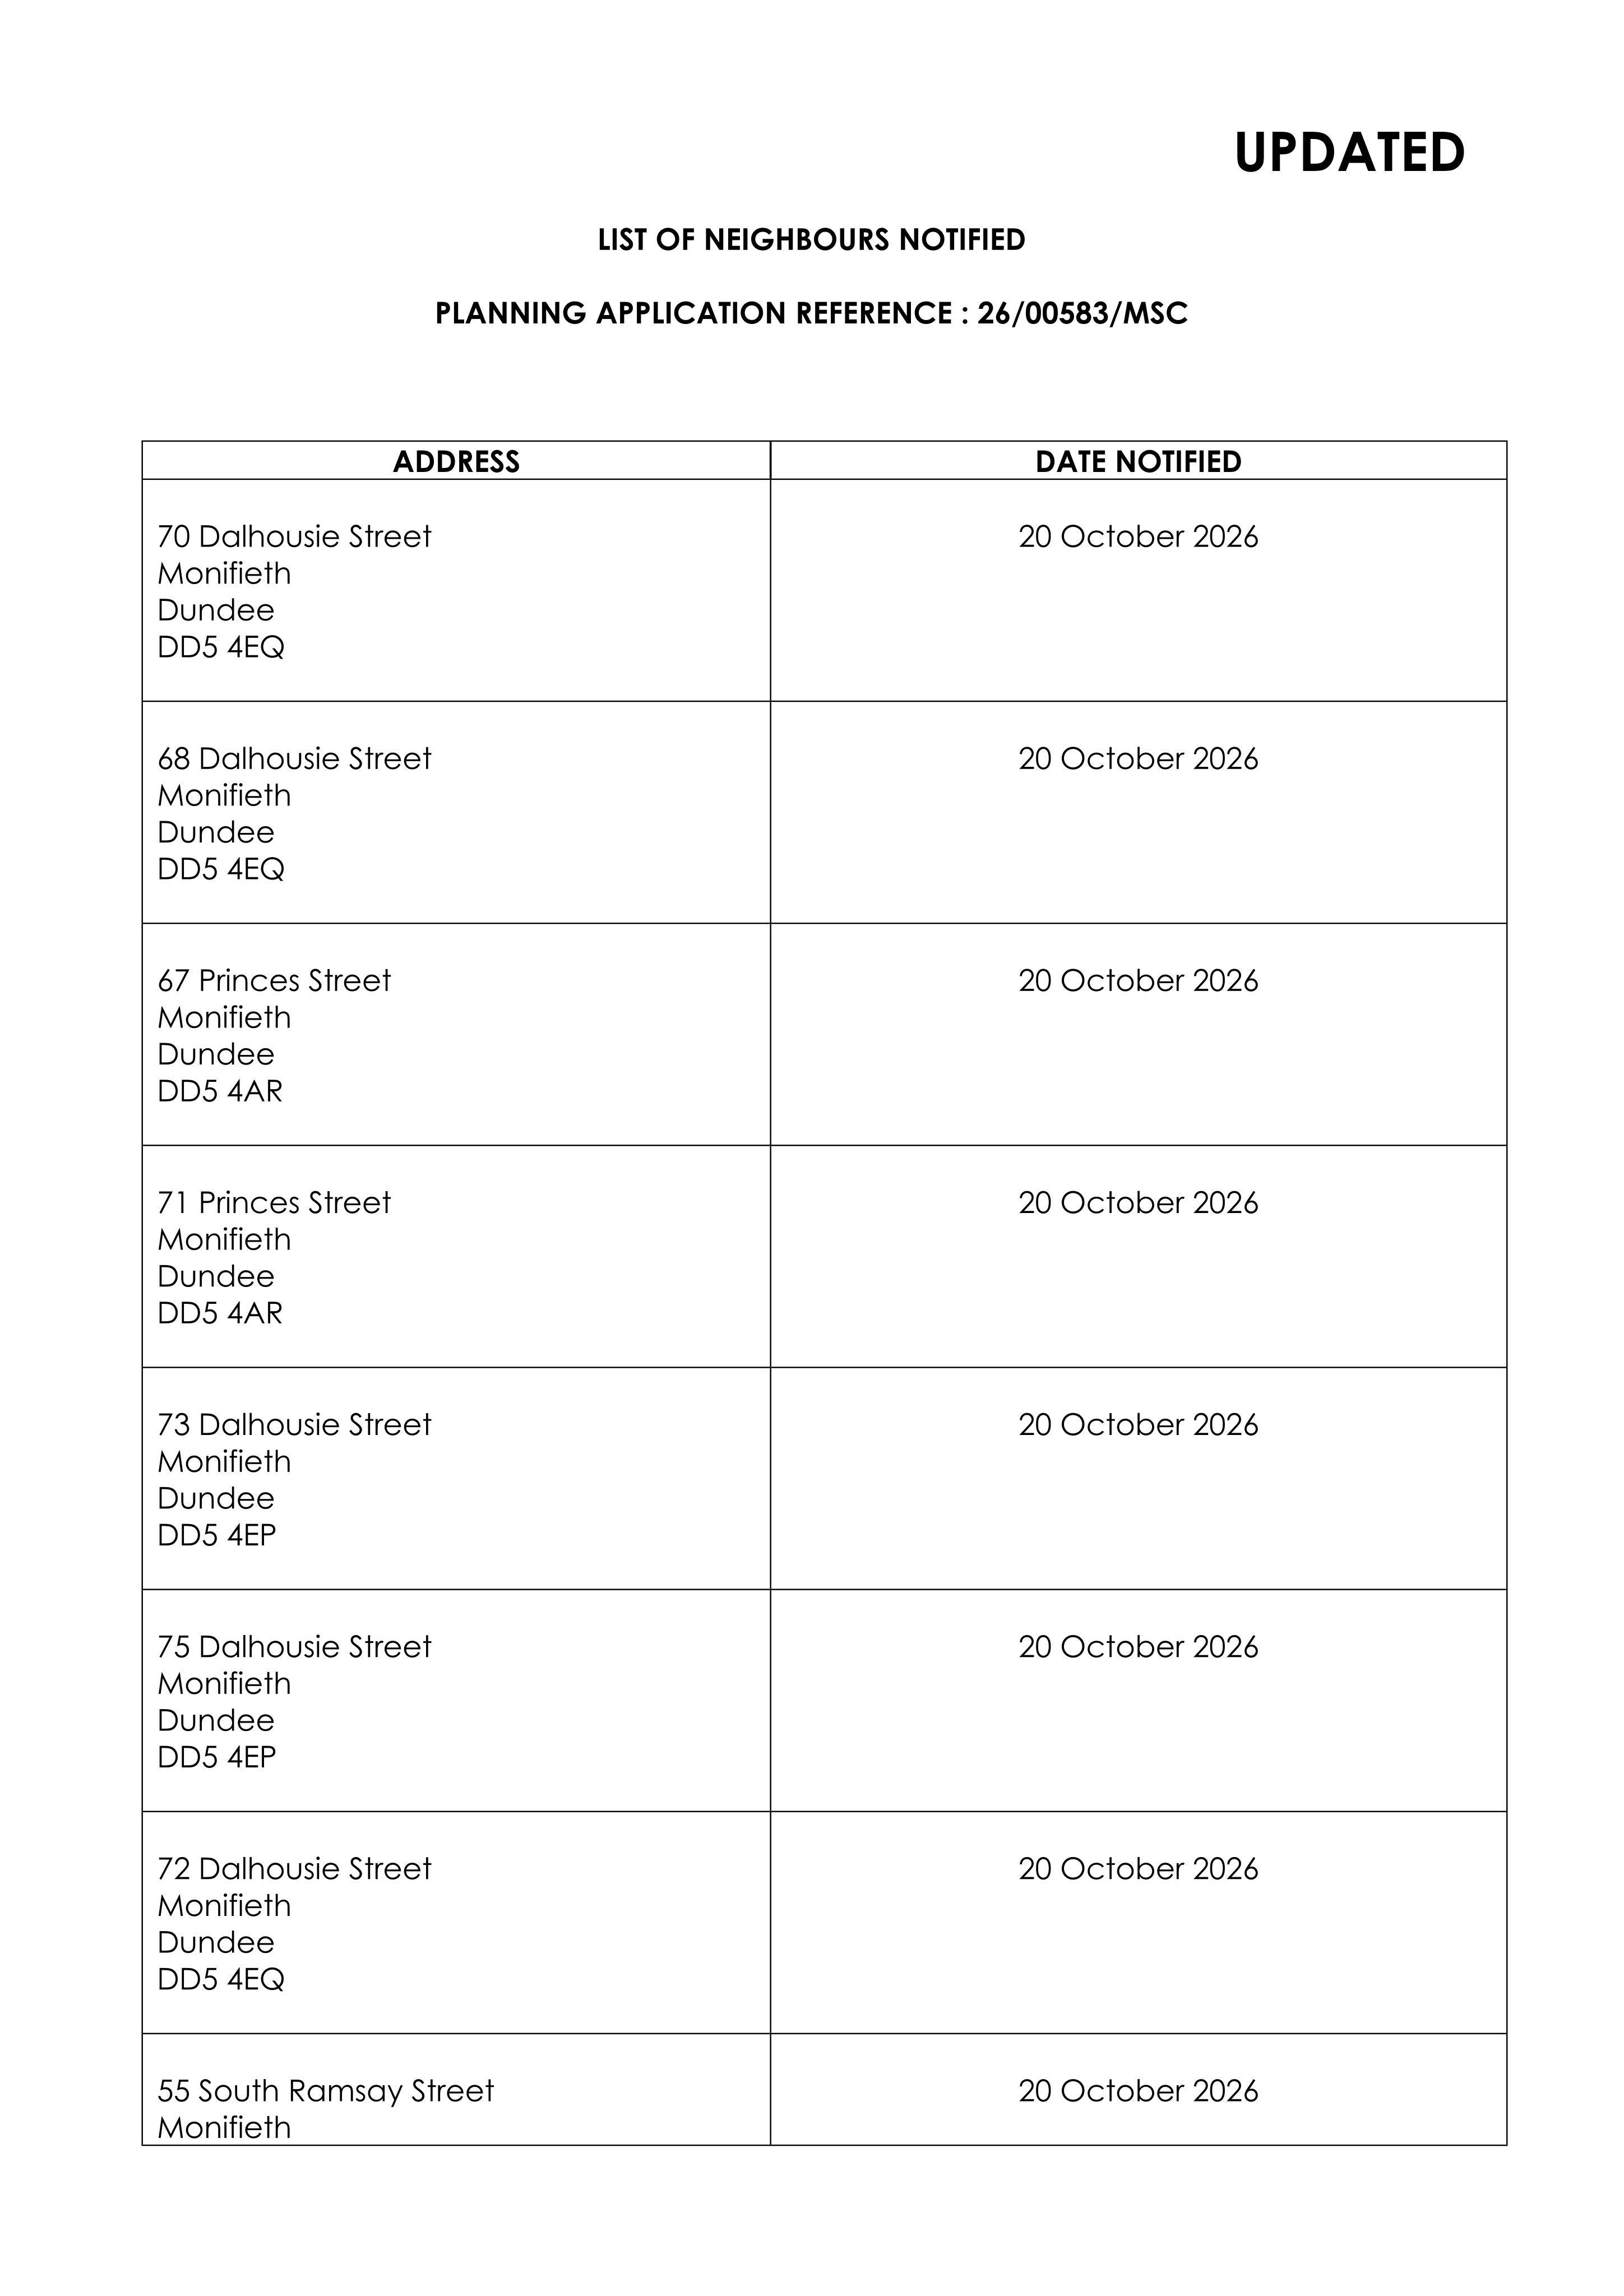
Application ANG/26/00583/MSC
69 Princes Street Monifieth Dundee DD5 4AR
Awaiting decisionLegal / AdministrativeReceived Angus Council
Application for approval of matters specified in conditions covering siting, design, drainage, landscaping, boundaries, levels and layout for a dwelling.
The record
- Reference
- ANG/26/00583/MSC
- Address
- 69 Princes Street Monifieth Dundee DD5 4AR
- Status
- Awaiting decision
- Category
- Legal / Administrative
- Impact scale
- 3/10
- Authority
- Angus Council
Timeline
- Received
- Validated
- Last scraped
- Record created
Additional application data
- Latitude
- 56.484318
- Longitude
- -2.808096
What is proposed
Plain-language summary
Application for approval of matters specified in conditions covering siting, design, drainage, landscaping, boundaries, levels and layout for a dwelling.
As filed with the council
Approval of Matters Specified in Condition 2(a) - (g) of application 26/00171/PPPL, including siting of building, design, drainage arrangements, landscaping, boundary treatments, ground and floor levels, and layout of site, for the erection of a dwelling