Planning application · BARNET/25/4437/PNH
Single storey rear extension with a depth of 6 metres, maximum height of 3 metres and eaves height of 2.75 metres, following demolition of existing temporary structure.
11 Brent Park Road London NW4 3HN
- Extensions & Enlargements
- Small 3/10

Overview
GLA last reported: Not Required (17 December 2025). The council's current status takes precedence; its result list has not verified these decision details. Source report captured .
- Stage
- Past its target date of 5 Jan 2026.

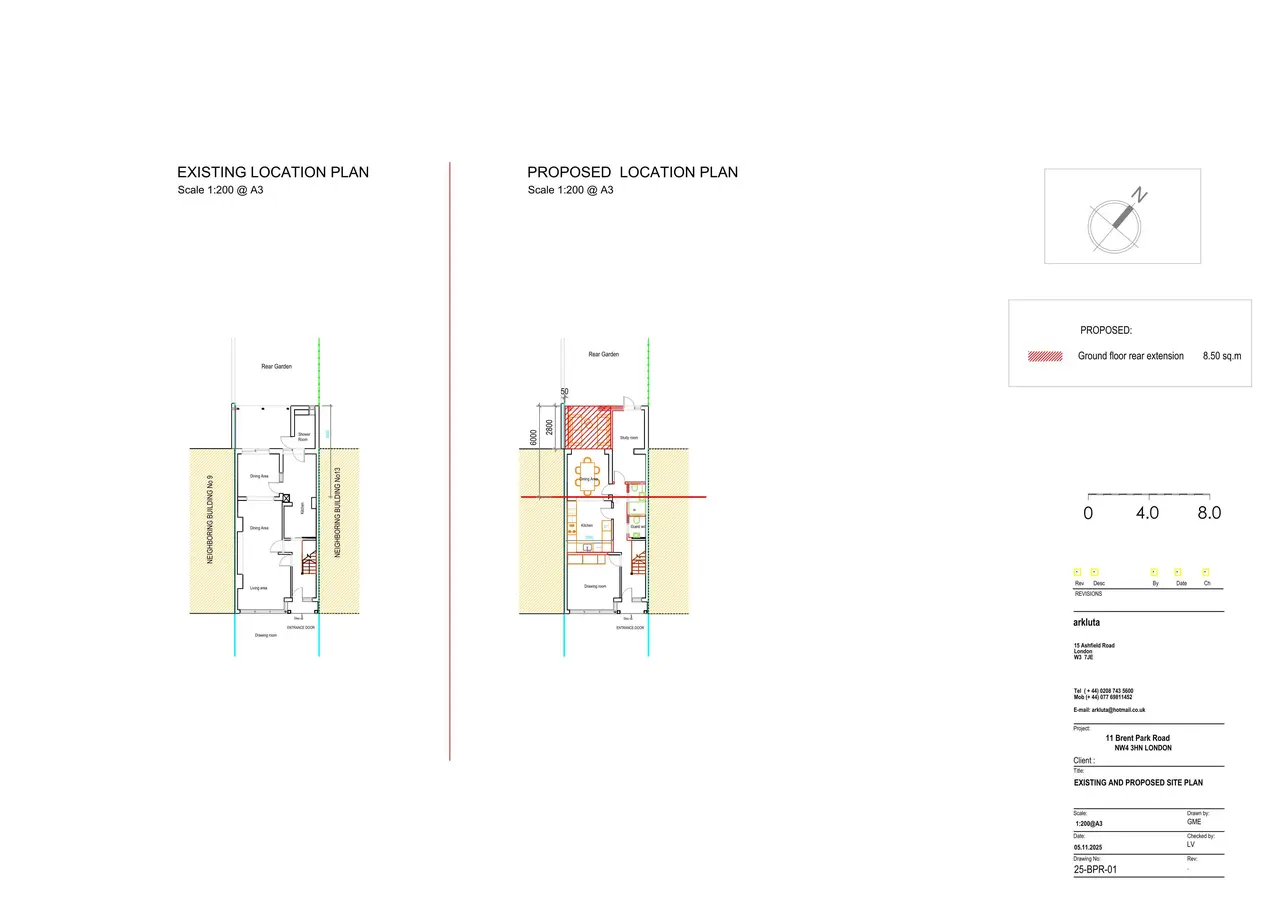
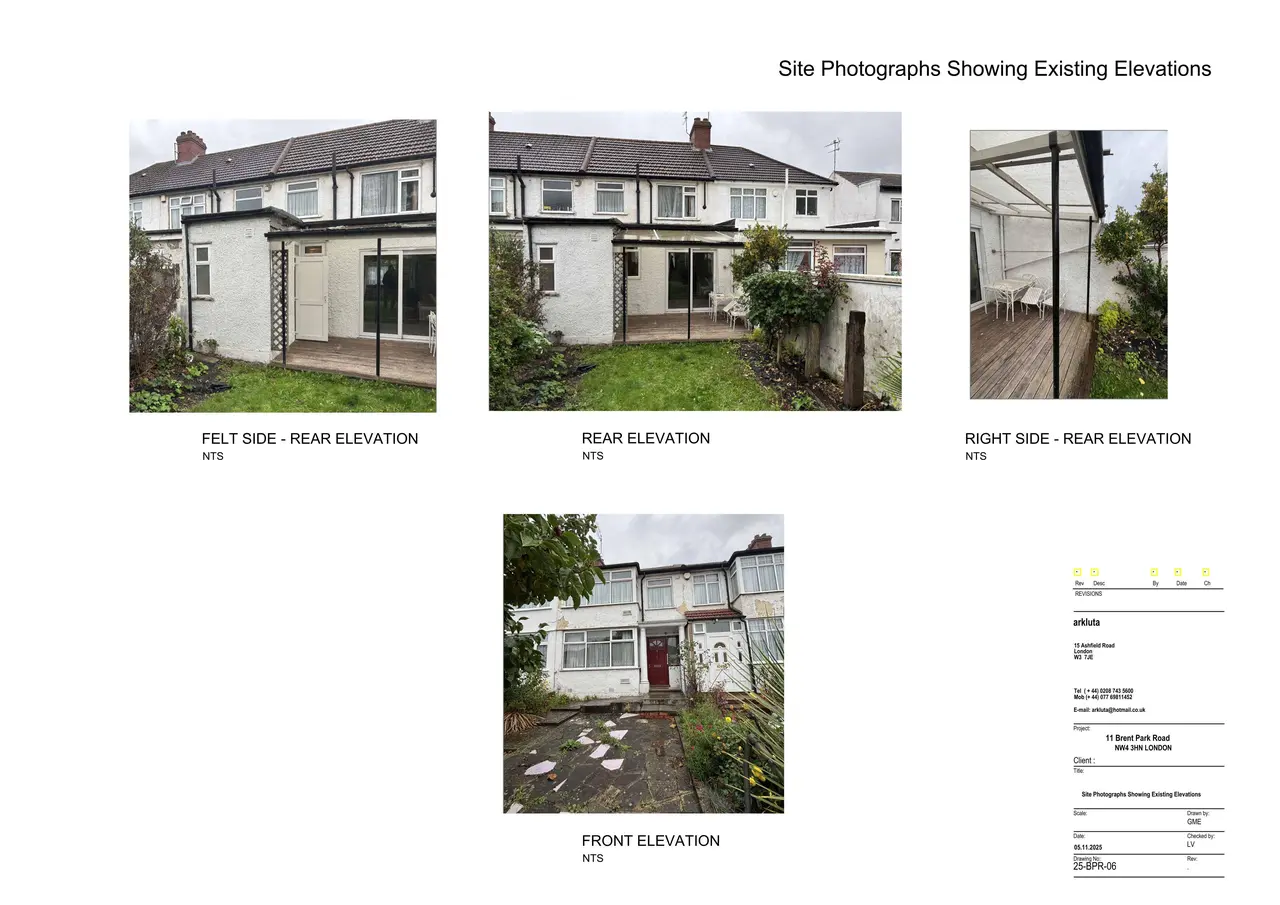
As lodged with the council
Single storey rear extension with a proposed depth of 6.00 metres from the original rear wall of the dwellinghouse, maximum height of 3.00 metres and eaves height of 2.75 metres, following demolition of existing temporary structure at rear.
The headline is a plain-English summary written with AI from the council record.
Keep reading
Track this application
How do I track planning application BARNET/25/4437/PNH?
Follow it on City Scope. This page is checked against the Barnet planning register and shows the latest status, decision and documents for BARNET/25/4437/PNH. To comment on the application, use the Barnet planning portal.
The impact
What the application says.
The application form
Every answer the applicant gave on the council’s form, searchable.
As lodged
The drawings.


Where it’s at
Comments have closed. The target date for a decision has passed.
- Received6 Nov 2025
- Validated10 Nov 2025The council has everything it needs.
- Comments closed1 Dec 2025Usual deadline. Late comments may still count.
- Target decision (next)5 Jan 20268-week target for minor and other applications.
- DecisionNot yet
The record
- Reference
- BARNET/25/4437/PNH
- Address
- 11 Brent Park Road London NW4 3HN
- Status
- Prior Approval Not Required
- Category
- Extensions & Enlargements
- Impact scale
- 3/10
- Authority
- Barnet
- Received
- Validated
- Last checked
- Added to City Scope
- Ward
- West Hendon
Discussion
Talk about this application.
Share what you know about the site with other City Scope readers.