Planning application · BARNET/25/4449/NMA
Non-material amendment to a reserved matters approval: changes to elevations, internal layouts, unit mix, landscaping and play space, and removal of a basement level.
West Hendon Estate West Hendon London NW9
- Legal / Administrative
- Medium 6/10

Overview
GLA last reported: Approved (19 August 2026). The council's current status takes precedence; its result list has not verified these decision details. Source report captured .
- Type
- Non-material variation
- Stage
- Decided on 19 Aug 2026: Approve.

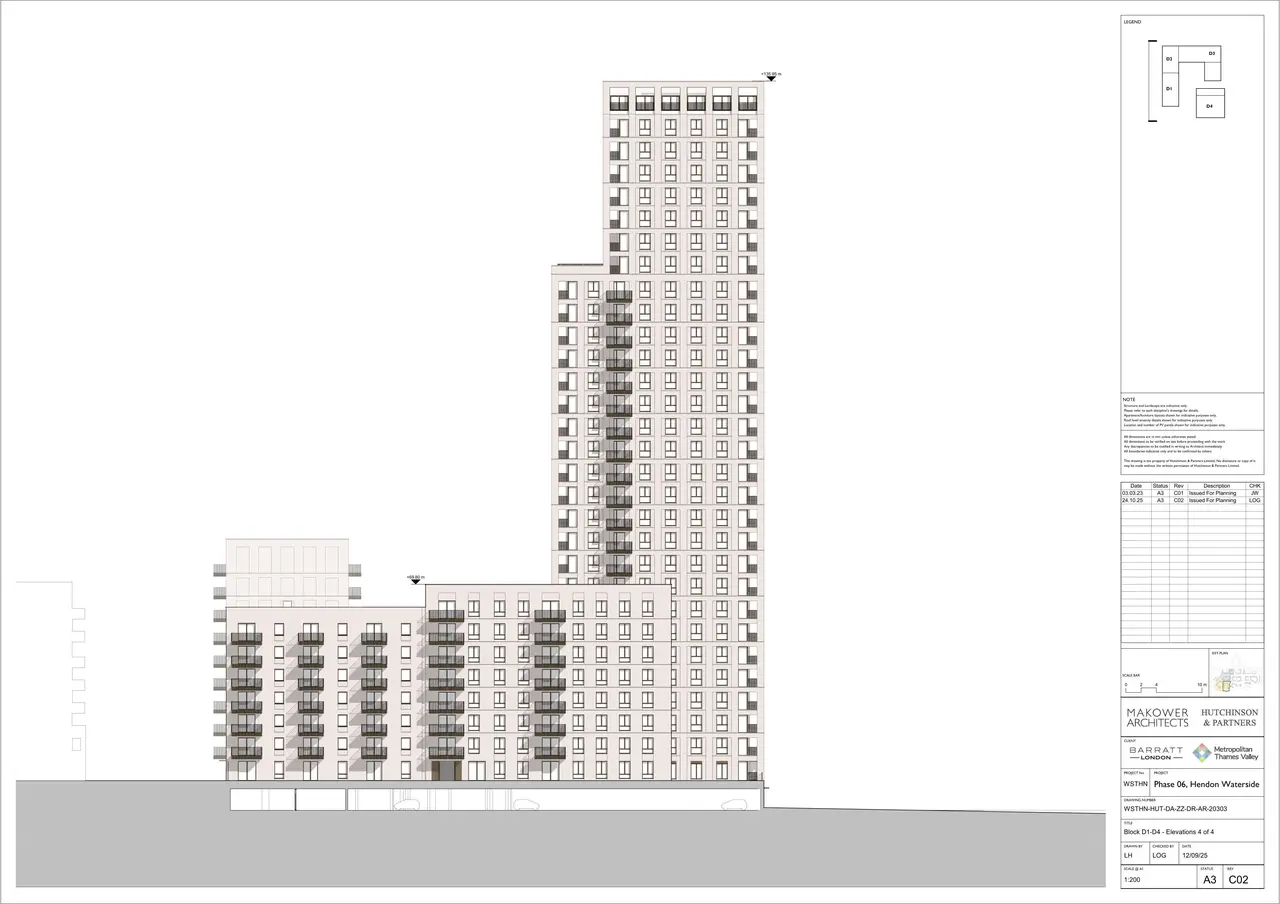
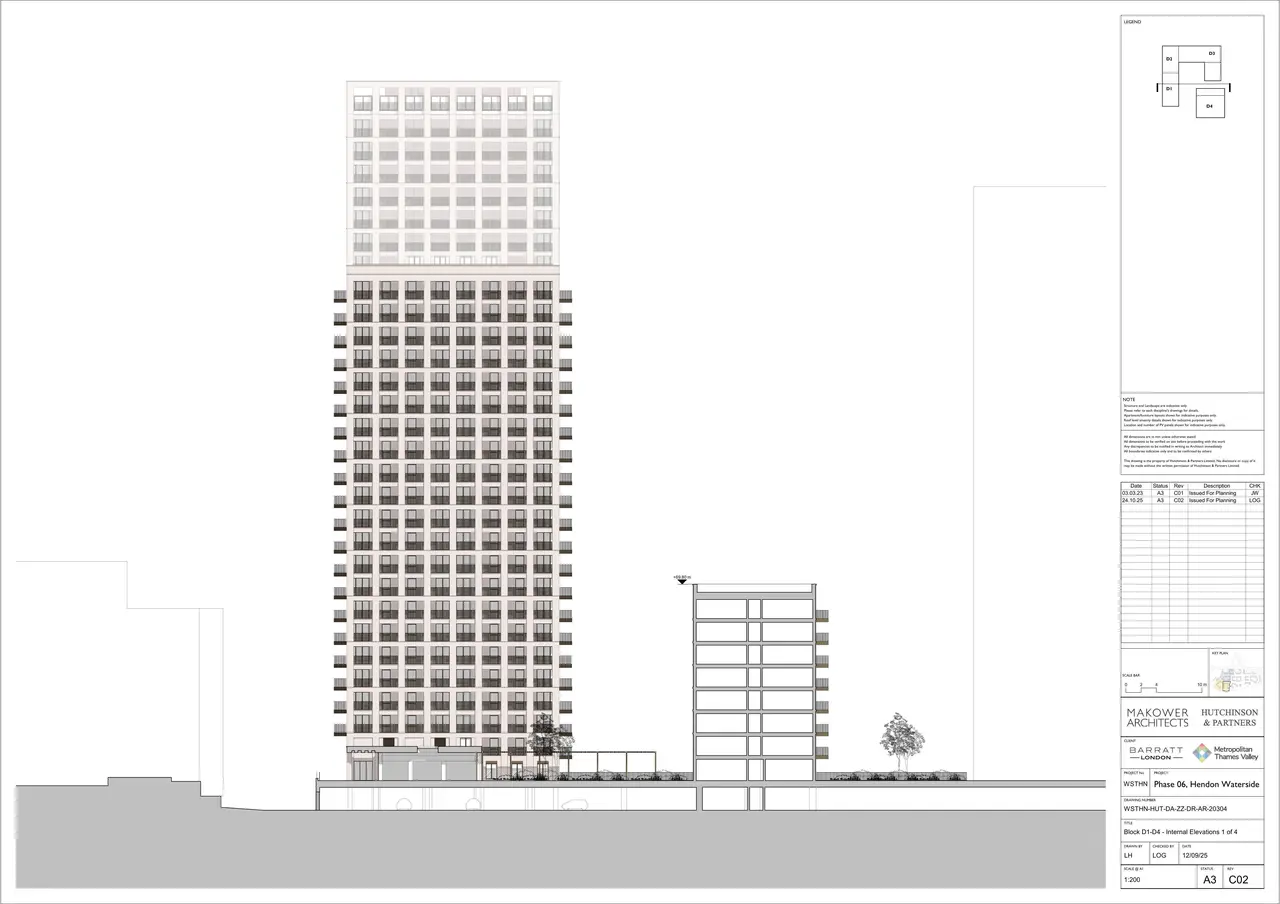
As lodged with the council
Non-material Amendment to planning permission reference 23/1803/RMA dated 18/12/23 for 'Reserved matters application seeking approval for access, appearance, landscaping, layout and scale pursuant to outline planning permission H/01054/FUL dated 20/11/13 for 'Hybrid planning application for the demolition and redevelopment of the West Hendon Estate to accommodate up to 2000 residential units, a new 2 form entry primary school, community building and commercial uses and associated open space and infrastructure comprising: Outline submission for the demolition of existing buildings and the construction of up to 1642 new residential units (Class C3); up to 3,870m2 (GEA) of D1 Class floorspace comprising nursery and primary school and community centre uses; and up to 1,635m2 (GEA) Class A1/A2/A3/A4/A5/B1 floorspace, within buildings ranging from 2 to 29 stories, associated cycle and car parking provision including basement level parking, landscaping and public realm works, interim works, associated highway works, and two pedestrian bridges across the Welsh Harp. Full planning submission (Phase 3 Blocks G1, G2, E1, E2, E3, E4) for the construction of 358 new residential units (Class C3), and 131m 2 (GEA) Class A1/A2/A3/A4/A5/B1 floorspace, within buildings ranging from 5 to 26 stories, cycle and car parking provision including basement level parking, associated landscaping and public realm works, associated highway works, energy centre, and interim works. Submission of Environmental Statement.' Amendments to include the following changes to Phase 5 and Phase 6: Amendments to architectural elevations of Blocks B, D1 to D4 and D5 to D8; Amendments to internal layouts of Blocks B, D1 to D4 and D5 to D8, including minor residential unit mix amendments; Amendments to landscape proposals and play space (all ages); Removal of basement level
The headline is a plain-English summary written with AI from the council record.
Keep reading
Track this application
How do I track planning application BARNET/25/4449/NMA?
Follow it on City Scope. This page is checked against the Barnet planning register and shows the latest status, decision and documents for BARNET/25/4449/NMA. To comment on the application, use the Barnet planning portal.
The impact
What the application says.
The application form
Every answer the applicant gave on the council’s form, searchable.
As lodged
The drawings.


Where it’s at
The council has decided on 19 August 2026.
- Received7 Nov 2025
- Validated19 Nov 2025The council has everything it needs.
- Comments closed10 Dec 2025Usual deadline. Late comments may still count.
- Target decision14 Jan 20268-week target for minor and other applications.
- Decision19 Aug 2026Approve.
Planning terms
- Non-material amendment
- A small change to a scheme that already has permission.
- Use class C3
- Dwellinghouses: homes lived in by one household or a small group.
- Public realm
- Streets, squares and paths open to everyone.
The record
- Reference
- BARNET/25/4449/NMA
- Address
- West Hendon Estate West Hendon London NW9
- Status
- Approved
- Council decision
- Approve
- Decision issued
- Category
- Legal / Administrative
- Impact scale
- 6/10
- Authority
- Barnet
- Received
- Validated
- Last checked
- Added to City Scope
Discussion
Talk about this application.
Share what you know about the site with other City Scope readers.