Planning application · BARNET/26/3605/NMA
Non-material amendments to a care home scheme: internal reconfiguration, fewer bedrooms, new roof lantern, PV changes, entrance canopy, balcony and terrace alterations.
84 West Heath Road London NW3 7UJ
- Legal / Administrative
- Medium 5/10
- Roof Works
- Windows & Doors
- Internal Alterations
- Balcony
- Canopy

Overview
GLA last reported: Approved (6 November 2026). The council's current status takes precedence; its result list has not verified these decision details. Source report captured .
Why it’s worth watching
Non-material amendments to permission 25/1862/FUL for a care home, including reducing bedrooms from 56 to 52, internal reconfiguration, a new roof lantern, PV changes, entrance canopy, green wall and balcony and terrace alterations.
- Type
- Non-material variation
- Stage
- Decided: Approved.

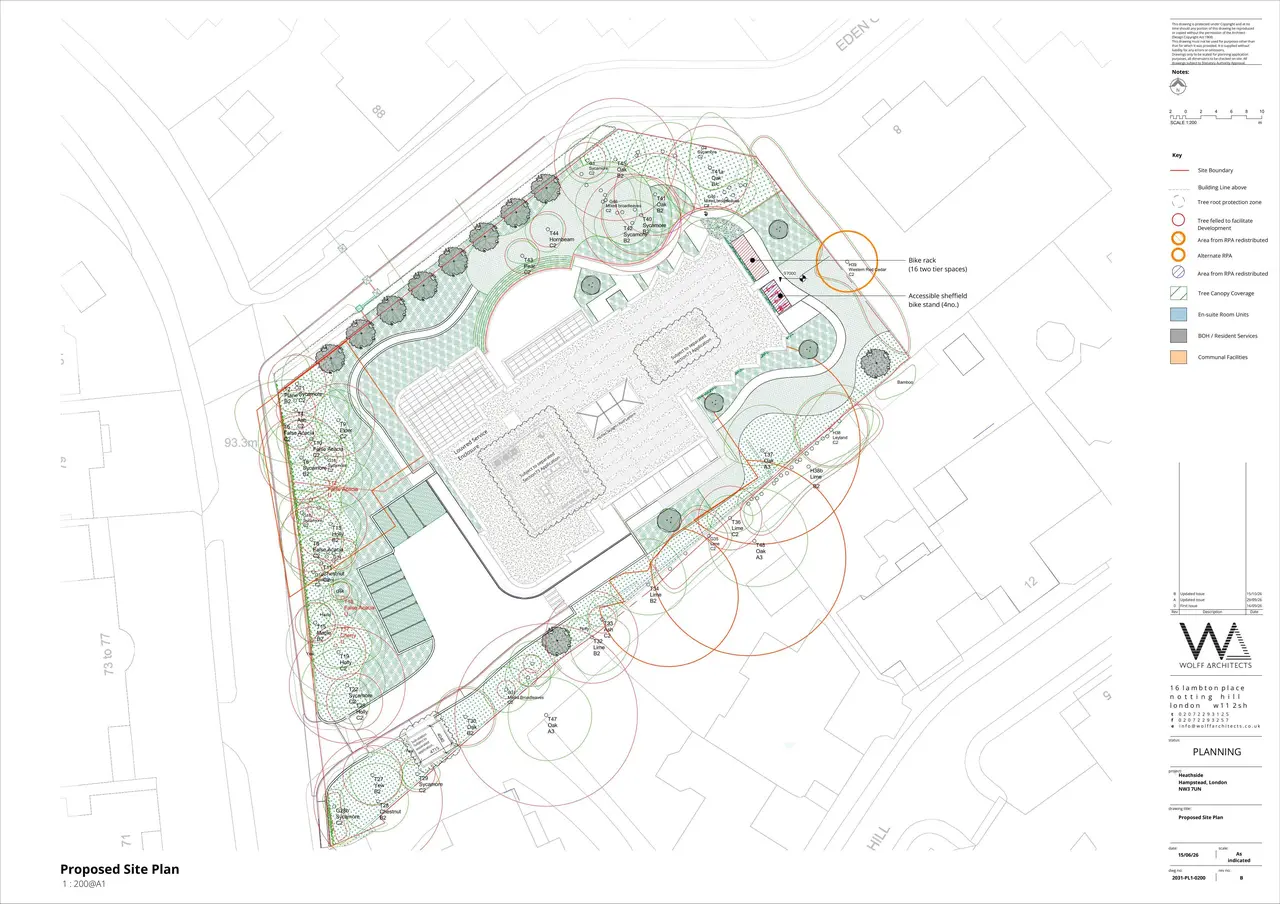
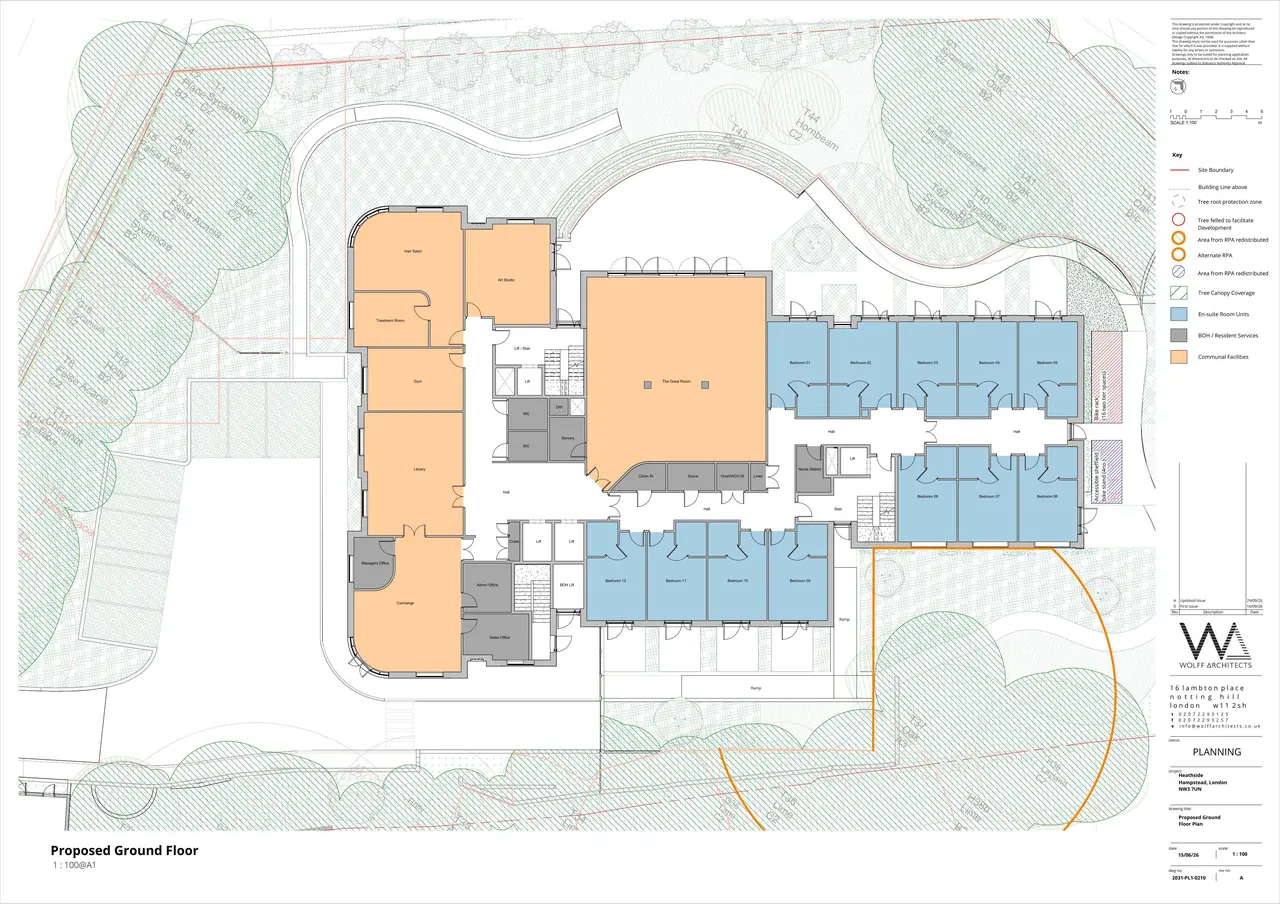
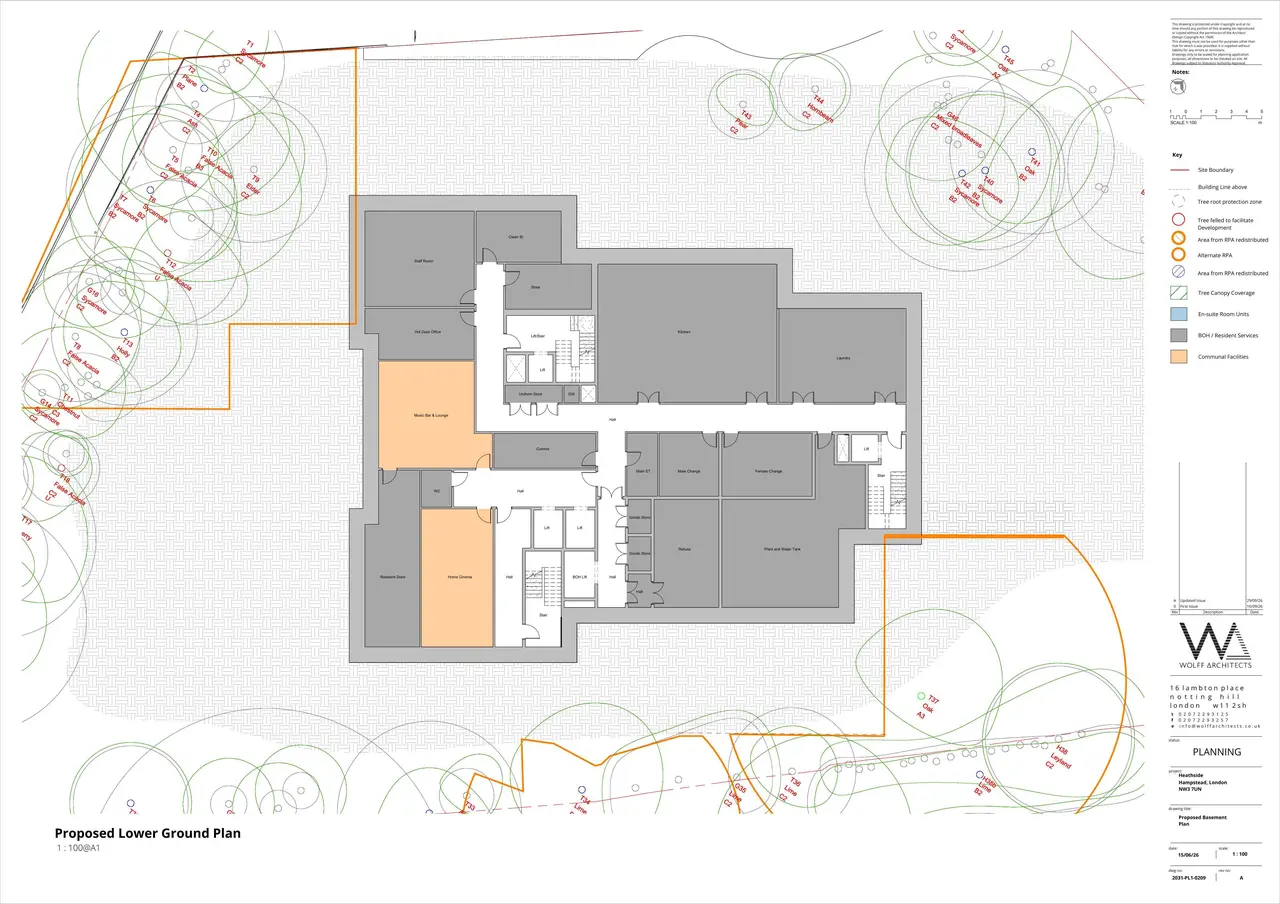
As lodged with the council
Non-material amendments to planning permission reference 25/1862/FUL dated 22/05/26 for 'Demolition of existing building (Class C2) and erection of a three storey (plus lower ground floor) building for use as a care home (Class C2) comprising living accommodation and ancillary communal space with associated access, parking and landscaping.' Amendments include: Reconfiguration of internal layouts across all floor levels including a reduction in total bedroom count from 56 to 52 bedrooms; Addition of enhanced communal amenities and operational support spaces; Introduction of a new pitched roof skylight/lantern above the second-floor lounge area, and rearrangement of the photovoltaic (PV) solar panel layout; Addition of a main entrance canopy, removal of the large vertical front wall sign, which is replaced by an extended living green wall; Refined brick detailing around window surrounds; Enclosure of an approved balcony with glazed windows; relocation of the second-floor balcony with a 1.8m high set-back glass balustrade; inclusion of a glazed dividing balustrade on the first-floor balcony; and creation of private ground-floor terraces with glazed doors for 5 units: Reconfiguration of external access doors, including an additional access door from the Art Studio to the terrace (Amended Description).
The headline is a plain-English summary written with AI from the council record.
Keep reading
Track this application
How do I track planning application BARNET/26/3605/NMA?
Follow it on City Scope. This page is checked against the Barnet planning register and shows the latest status, decision and documents for BARNET/26/3605/NMA. To comment on the application, use the Barnet planning portal.
The impact
What the application says.
The application form
Every answer the applicant gave on the council’s form, searchable.
Tags
- Roof Works
- Windows & Doors
- Internal Alterations
- Demolition
- Solar
- Balcony
- Canopy
- Care Home
- Non Material Variation
- Patio Terrace
- Roof Lantern
- Roof Terrace Pavilion
What each tag is based on
- Roof Works
- “roof”
- Windows & Doors
- “window or door”
- Internal Alterations
- “Reconfiguration of internal layouts across all floor levels”
- Balcony
- “Enclosure of an approved balcony with glazed windows”
- Canopy
- “Addition of a main entrance canopy”
- Care Home
- “use as a care home (Class C2)”
- Demolition
- “demolition”
- Non Material Variation
- “Non-material amendments to planning permission reference 25/1862/FUL”
- Patio Terrace
- “creation of private ground-floor terraces”
- Roof Lantern
- “Introduction of a new pitched roof skylight/lantern”
- Roof Terrace Pavilion
- “pitched roof and balcony”
- Solar
- “rearrangement of the photovoltaic (PV) solar panel layout”
As lodged
The drawings.


Where it’s at
The council has decided.
- Received6 Oct 2026
- Validated7 Oct 2026The council has everything it needs.
- Comments closed28 Oct 2026Usual deadline. Late comments may still count.
- Target decision2 Dec 20268-week target for minor and other applications.
- DecisionApproved
Planning terms
- Non-material amendment
- A small change to a scheme that already has permission.
- Ancillary
- Part of the main use rather than a separate business. An ancillary hotel bar serves the hotel.
The record
- Reference
- BARNET/26/3605/NMA
- Address
- 84 West Heath Road London NW3 7UJ
- Status
- Approved
- Category
- Legal / Administrative
- Impact scale
- 5/10
- Authority
- Barnet
- Received
- Validated
- Last checked
- Added to City Scope
- Ward
- Childs Hill
Discussion
Talk about this application.
Share what you know about the site with other City Scope readers.