Planning application · BARNET/26/3654/HSE
Two-storey rear extension, single-storey side extension, rear patio, and roof alterations with crown roof, dormers and rooflights for a loft conversion.
48 Chestnut Grove Barnet EN4 8PU
- Extensions & Enlargements
- Medium 5/10
- Roof Works
- Windows & Doors
- Dormer Windows
- Loft Conversion
- Patio Terrace

Overview
- Stage
- Comments closed. Decision due by 10 Dec 2026.

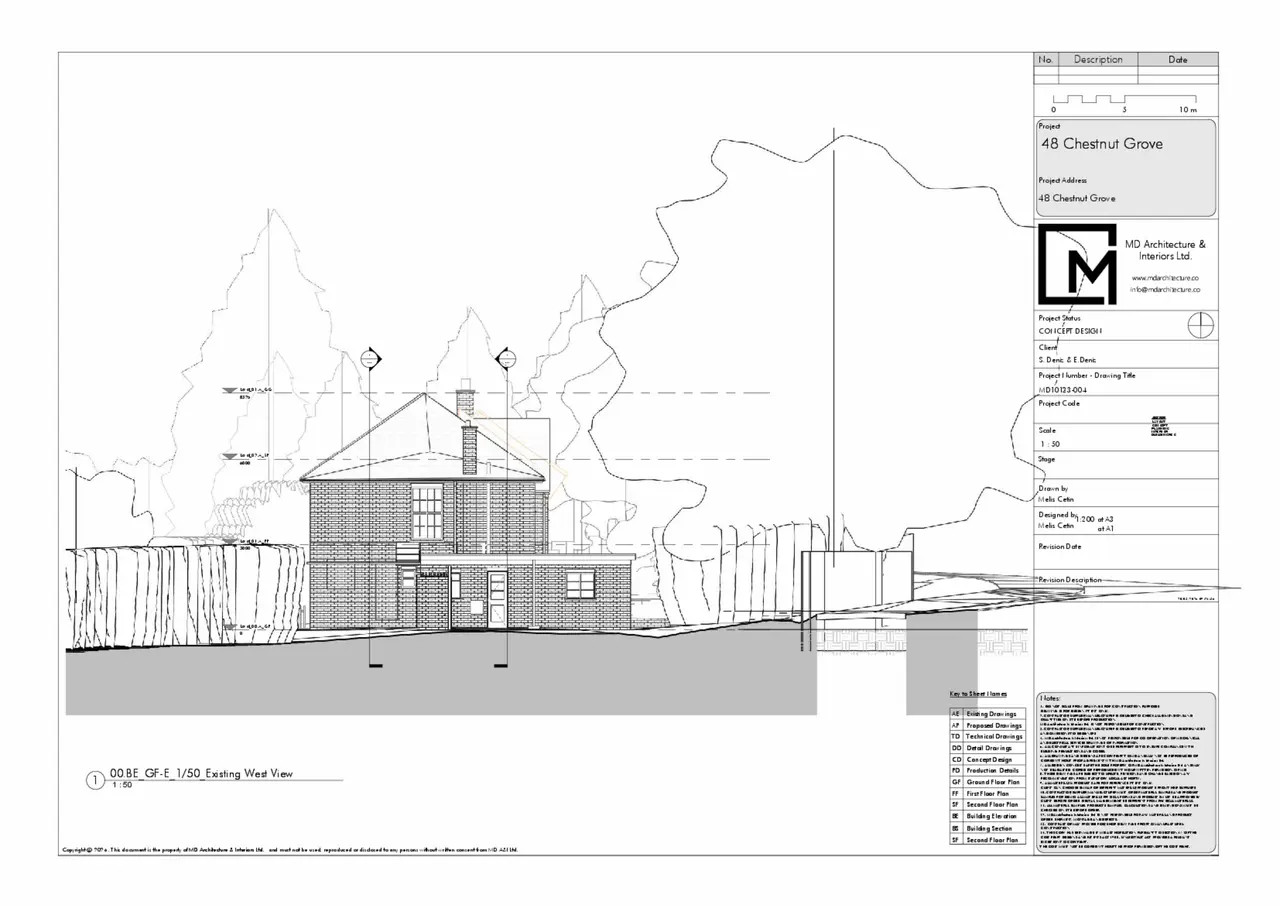
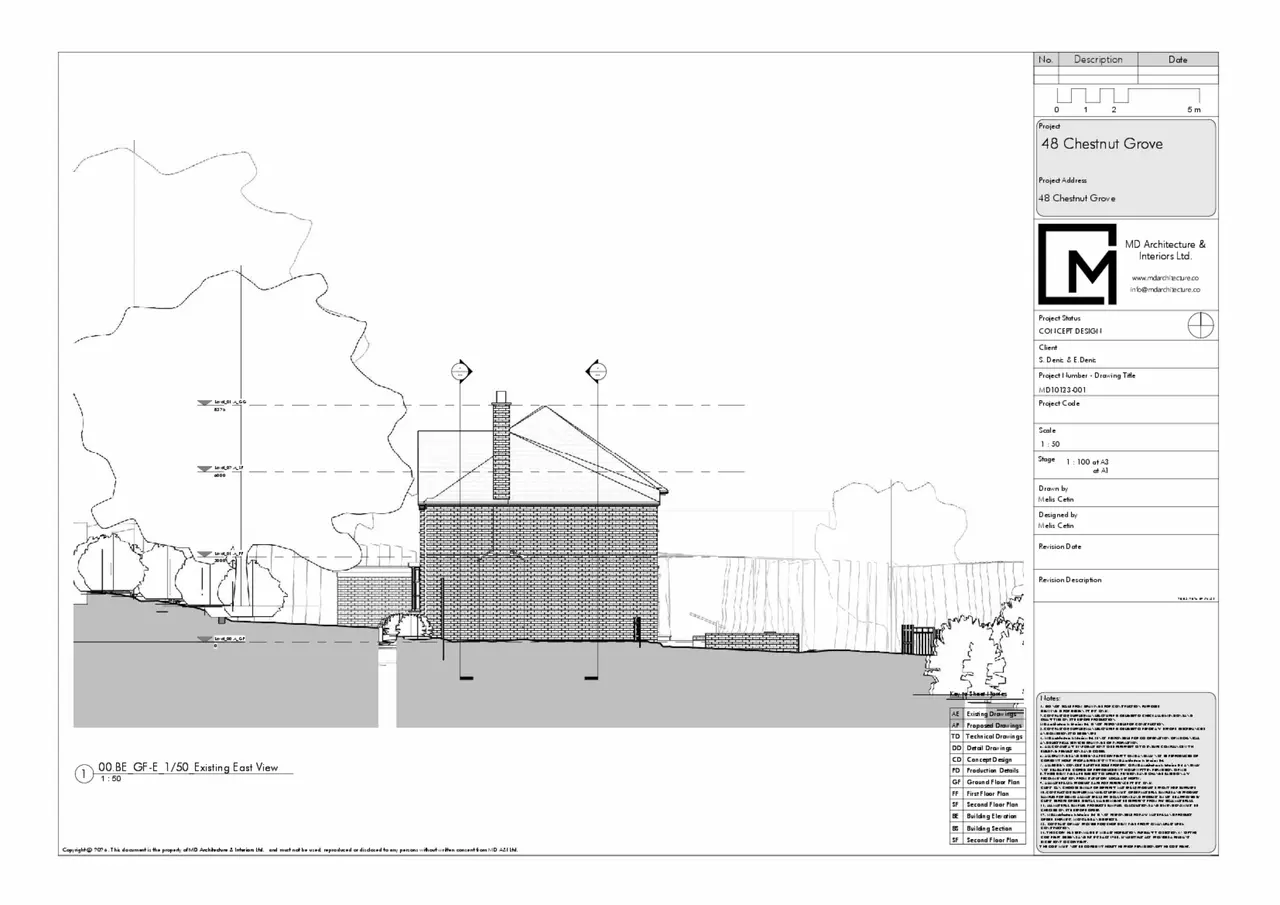
As lodged with the council
Two-storey rear extension and formation of rear patio. Single-storey side extension. Alterations and extensions to the main roof, including the formation of a small crown roof, rear and side dormer windows and installation of rooflights, to facilitate a loft conversion. Associated alterations to fenestration
The headline is a plain-English summary written with AI from the council record.
Keep reading
Track this application
How do I track planning application BARNET/26/3654/HSE?
Follow it on City Scope. This page is checked against the Barnet planning register and shows the latest status, decision and documents for BARNET/26/3654/HSE. To comment on the application, use the Barnet planning portal.
The impact
What the application says.
The application form
Every answer the applicant gave on the council’s form, searchable.
Tags
- Roof Works
- Windows & Doors
- Dormer Windows
- Loft Conversion
- Patio Terrace
- Roof Extension
- Rooflights
- Single Storey Side And Rear Extension
- Two Storey Rear Extension Only
What each tag is based on
- Roof Works
- “roof”
- Windows & Doors
- “Associated alterations to fenestration”, “window or door”
- Dormer Windows
- “rear and side dormer windows”
- Loft Conversion
- “to facilitate a loft conversion”
- Patio Terrace
- “formation of rear patio”
- Roof Extension
- “Alterations and extensions to the main roof, including the formation of a small crown roof”
- Rooflights
- “installation of rooflights”
- Single Storey Side And Rear Extension
- “Single-storey side extension”
- Two Storey Rear Extension Only
- “Two-storey rear extension”
As lodged
The drawings.


All documents (3)
Where it’s at
Comments have closed. A decision is due by 10 December.
- Received8 Oct 2026
- Validated15 Oct 2026The council has everything it needs.
- Comments closed5 Nov 2026Usual deadline. Late comments may still count.
- Target decision (next)10 Dec 20268-week target for minor and other applications.
- DecisionNot yet
Planning terms
- Householder application
- Permission for work to a single house or its garden, such as an extension, a loft conversion or a garage.
The record
- Reference
- BARNET/26/3654/HSE
- Address
- 48 Chestnut Grove Barnet EN4 8PU
- Status
- Pending Decision
- Category
- Extensions & Enlargements
- Impact scale
- 5/10
- Authority
- Barnet
- Received
- Validated
- Last checked
- Added to City Scope
- Ward
- East Barnet
Discussion
Talk about this application.
Share what you know about the site with other City Scope readers.