Planning application · BARNET/26/3674/FUL
Single storey rear extension, courtyard enclosure for dining, internal layout alterations, and change of use of first and second floors to two HMO units.
149 High Street Barnet EN5 5SU
- Change of Use & Conversions
- Medium 5/10
- Internal Alterations
- Ancillary Structure
- Bike Storage
- HMO
- Refuse Storage

Overview
Why it’s worth watching
A High Street building is proposed to gain a rear extension, enclosed courtyard dining space and two HMO units on the upper floors.
- Type
- Full planning permission
- Stage
- Comments closed. Decision due by 7 Dec 2026.

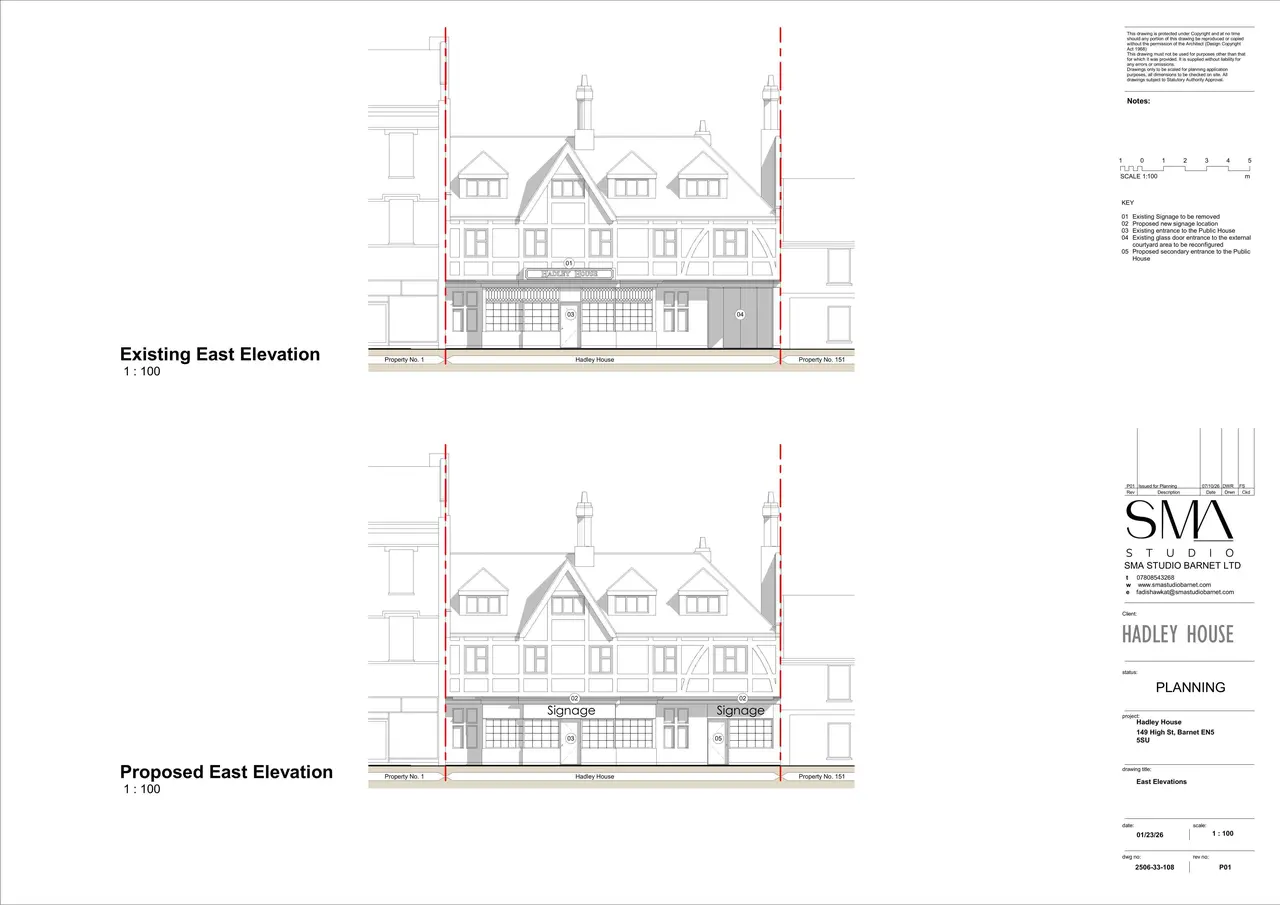
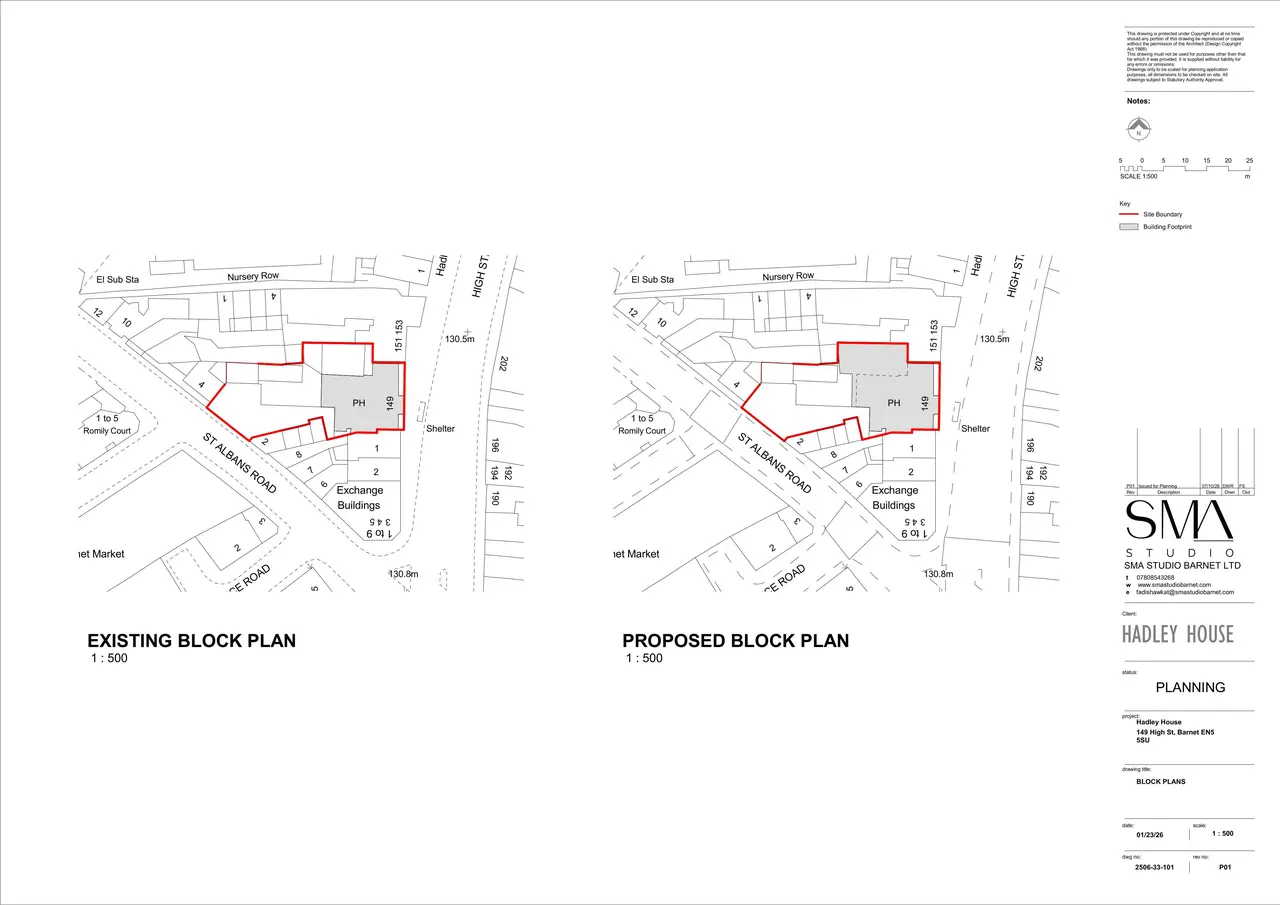
As lodged with the council
Single storey rear extension, enclosure of existing outdoor courtyard space to provide additional dining, alterations to internal layouts at basement and ground floor levels. Change of use of existing first and second floor levels into 2no. HMO units. Associated refuse and cycle storage
The headline is a plain-English summary written with AI from the council record.
Keep reading
Track this application
How do I track planning application BARNET/26/3674/FUL?
Follow it on City Scope. This page is checked against the Barnet planning register and shows the latest status, decision and documents for BARNET/26/3674/FUL. To comment on the application, use the Barnet planning portal.
The impact
What the application says.
The application form
Every answer the applicant gave on the council’s form, searchable.
Tags
- HMO
- Internal Alterations
- Ancillary Structure
- Bike Storage
- Refuse Storage
- Single Storey Rear Extension
What each tag is based on
- Internal Alterations
- “alterations to internal layouts at basement and ground floor levels”
- Ancillary Structure
- “enclosure of existing outdoor courtyard space”
- Bike Storage
- “Associated refuse and cycle storage”
- HMO
- “Change of use of existing first and second floor levels into 2no. HMO units”
- Refuse Storage
- “Associated refuse and cycle storage”
- Single Storey Rear Extension
- “Single storey rear extension”
As lodged
The drawings.


Where it’s at
Comments have closed. A decision is due by 7 December.
- Received12 Oct 2026
- Validated12 Oct 2026The council has everything it needs.
- Comments closed2 Nov 2026Usual deadline. Late comments may still count.
- Target decision (next)7 Dec 20268-week target for minor and other applications.
- DecisionNot yet
Planning terms
- Full planning permission
- Permission for the actual building work or change of use, as drawn. The standard type of planning application.
- HMO
- A house in multiple occupation: a home shared by three or more people from more than one household.
- Change of use
- Permission to use a building for a different purpose, for example offices to a hotel.
The record
- Reference
- BARNET/26/3674/FUL
- Address
- 149 High Street Barnet EN5 5SU
- Status
- Pending Consideration
- Category
- Change of Use & Conversions
- Impact scale
- 5/10
- Authority
- Barnet
- Received
- Validated
- Last checked
- Added to City Scope
- Ward
- High Barnet
Discussion
Talk about this application.
Share what you know about the site with other City Scope readers.