Planning application · BARNET/26/4132/FUL
2 flats proposed at 41 Friern Mount Drive.
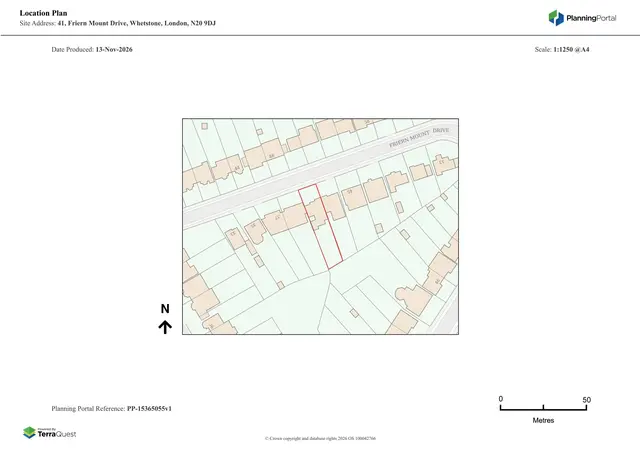
41 Friern Mount Drive London N20 9DJ
Free with a City Scope account. One email, when the council decides.
- Roof Works
- Windows & Doors
- Change Of Use To Flats
- Demolition
- Dormer Windows
Overview
- Today
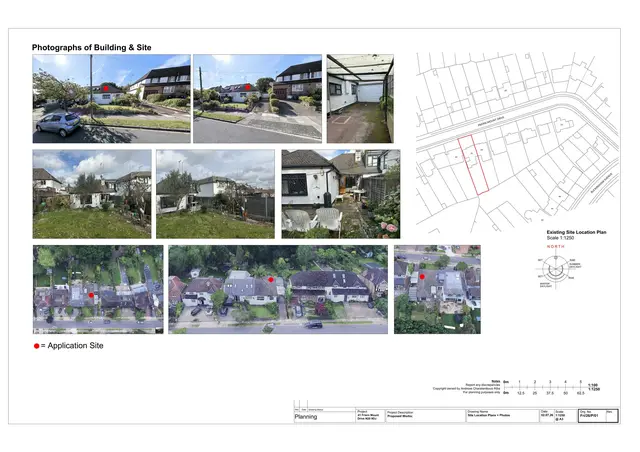
- The site is in use as a house.
- Proposed
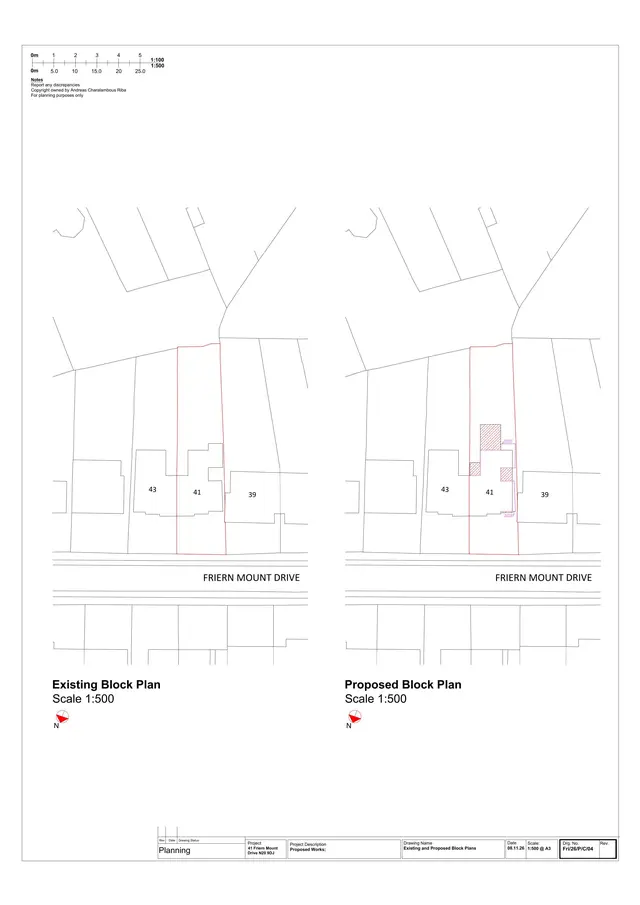
- The house would become 2 self-contained flats, with extensions, roof alterations and changes to the front hardstanding and landscaping.
- Size
- 2 flats · 145.2 m² proposed gross internal floor area · 519 m² site area
In plain English
The application asks Barnet Council for permission to convert the existing house into 2 self-contained flats. It includes two-storey side and rear extensions, a roof extension and demolition of the existing porch and garage. The application is pending consideration.
Written with AI from the application form and the council record.
Keep reading
Track this application
How do I track planning application BARNET/26/4132/FUL?
Follow it on City Scope. This page is checked against the Barnet planning register and shows the latest status, decision and documents for BARNET/26/4132/FUL. To comment on the application, use the Barnet planning portal.
On the street
What neighbours would notice.
- 01
The existing front porch and garage would be demolished.
- 02
Two-storey side and rear extensions and a roof extension are proposed.
- 03
The roof changes include 2 rear dormer windows, a Juliet balcony, 4 front rooflights, 3 side-facing rooflights and 4 rooflights on the main roof.
- 04
The hardstanding would be enlarged, with new hard and soft landscaping and 2 off-street car parking spaces.
Questions
What would happen to the existing house?
It would be converted into 2 self-contained flats and extended.
What parking and cycle storage are proposed?
The application proposes 2 off-street car parking spaces and 4 cycle spaces.
From the application form
The application form
Every answer the applicant gave on the council’s form, searchable.
Tags
- Roof Works
- Windows & Doors
- Demolition
- House Extension
- Change Of Use To Flats
- Dormer Windows
- Flat Conversion
- Juliette Balcony
- Parking Access
- Rear Extension
- Residential Units 2
- Roof Extension
- Roof Terrace Pavilion
- Two Storey Side Extension
What each tag is based on
- Roof Works
- “roof”
- Windows & Doors
- “window or door”
- Change Of Use To Flats
- “Conversion of the existing dwelling house into 2no. self-contained flats”
- Demolition
- “demolition”
- Dormer Windows
- “Roof extension with 2no. rear dormer windows”
- Flat Conversion
- “Conversion of the existing dwelling house into 2no. self-contained flats”
- House Extension
- “extension”
- Juliette Balcony
- “Juliette balcony”
- Parking Access
- “garage”
- Rear Extension
- “two storey side and rear extensions”
- Residential Units 2
- “into 2no. self-contained flats”
- Roof Extension
- “Roof extension with 2no. rear dormer windows”
- Roof Terrace Pavilion
- “pitched roof and balcony”
- Two Storey Side Extension
- “two storey side and rear extensions”
As lodged
The drawings.


All documents (3)
On the map
Open the planning map →© MapTiler / OpenFreeMap © OpenStreetMap contributors
Where it’s at
Comments are open until 4 December.
- Received13 Nov 2026
- Validated13 Nov 2026The council has everything it needs.
- Comments close (next)4 Dec 2026Usual deadline, 21 days after validation.
- Target decision8 Jan 20278-week target for minor and other applications.
- DecisionNot yet
Planning terms
- Full planning permission
- Permission for the actual building work or change of use, as drawn. The standard type of planning application.
The record
- Reference
- BARNET/26/4132/FUL
- Address
- 41 Friern Mount Drive London N20 9DJ
- Status
- Pending Consideration
- Authority
- Barnet
- Received
- Validated
- Last checked
- Added to City Scope
- Ward
- Barnet Vale
Discussion
Talk about this application.
Share what you know about the site with other City Scope readers.