Planning application · BRENT/26/2388
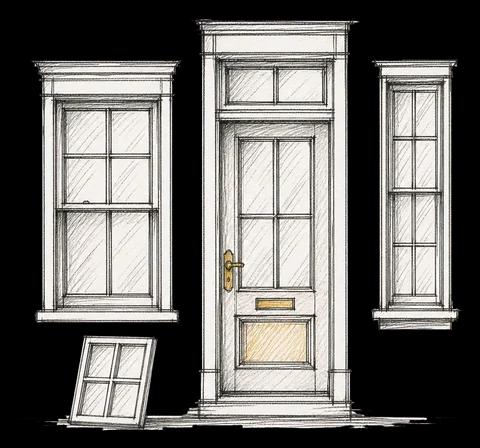
Existing single glazed timber windows proposed to be replaced with double glazed timber windows at Callcott Road.
69B Callcott Road, London, NW6 7EE
- Windows, Doors & Glazing
- Minor 2/10
- Facade / Exterior
Overview
- Stage
- Comments closed. Decision due by 3 Dec 2026.
As lodged with the council
Proposed replacement of existing single glazed timber windows with double glazed timber windows t...
The headline is a plain-English summary written with AI from the council record.
Keep reading
Track this application
How do I track planning application BRENT/26/2388?
Follow it on City Scope. This page is checked against the Brent planning register and shows the latest status, decision and documents for BRENT/26/2388. To comment on the application, use the Brent planning portal.
The impact
What the application says.
The application form
Every answer the applicant gave on the council’s form, searchable.
Tags
- Facade / Exterior
What each tag is based on
- Facade / Exterior
- “Proposed replacement of existing single glazed timber windows with double glazed timber windows t...”
Drawings
Where the site is.
All documents (26)
- 26_2388-HERON_JOINERY_VERTICAL_SASH_WINDOWS_LEAFLET-15404792.pdf
- 26_2388-DESIGN_ACCESS_AND_HERITAGE_STATEMENT-15404795.pdf
- 26_2388-REHAU_TOTAL70_BROCHURE-15404797.pdf
- 26_2388-SITE_PLAN-15404798.pdf
- 26_2388-EXISTING___PROPOSED_UPVC_WINDOW_DETAILS-15488226.pdf
- 26_2388-EXISTING___PROPOSED_TIMBER_WINDOW_DETAILS-15488227.pdf
- 26_2388-EXISTING_3D_VIEWS___PHOTOS-15488228.pdf
- 26_2388-PROPOSED_WINDOWS_SCHEDULE-15488330.pdf
- 26_2388-EXISTING_WINDOWS_SCHEDULE-15488331.pdf
- 26_2388-PROPOSED_REAR_AND_RIGHT_ELEVATIONS-15488332.pdf
- 26_2388-PROPOSED_FRONT_AND_LEFT_ELEVATIONS-15488333.pdf
- 26_2388-PROPOSED_LOFT_AND_ROOF_PLAN-15488353.pdf
- 26_2388-PROPOSED_FLOOR_PLANS-15488354.pdf
- 26_2388-PROPOSED_3D_VIEWS-15488355.pdf
- 26_2388-EXISTING_REAR_AND_RIGHT_ELEVATIONS-15488357.pdf
- 26_2388-EXISTING_FRONT_AND_LEFT_ELEVATIONS-15488358.pdf
- 26_2388-EXISTING_LOFT_AND_ROOF_PLAN-15488359.pdf
- 26_2388-EXISTING_FLOOR_PLANS-15488460.pdf
- 26_2388-LOCATION_PLAN-15519661.pdf
- 26_2388-APPLICATION_FORM_REDACTED-15519687.pdf
- 26_2388-LIST_-_CONSULTED_ON_APPLICATION-15527987.pdf
- 26_2388-LIST_-_CONSULTED-15527988.pdf
- 26_2388-BRENTS_SITE_NOTICE_12_10_2026-15535985.pdf
- 26_2388-SITE_NOTICE-15535990.pdf
- 26_2388-SITE_NOTICE-15554836.pdf
- 26_2388-SITE_NOTICE-15555181.pdf
On the map
Open the planning map →© MapTiler © OpenStreetMap contributors
Where it’s at
Comments have closed. A decision is due by 3 December.
- Received18 Sept 2026
- Validated8 Oct 2026The council has everything it needs.
- Comments closed29 Oct 2026Usual deadline. Late comments may still count.
- Target decision (next)3 Dec 20268-week target for minor and other applications.
- DecisionNot yet
The record
- Reference
- BRENT/26/2388
- Address
- 69B Callcott Road, London, NW6 7EE
- Status
- Registered
- Category
- Windows, Doors & Glazing
- Impact scale
- 2/10
- Authority
- Brent
- Received
- Validated
- Last checked
- Added to City Scope
- Ward
- Kilburn
Discussion
Talk about this application.
Share what you know about the site with other City Scope readers.