Planning application · CITY-OF-LONDON/26/01401/MDC
Submission of design details for windows, facades, plant screening, boundaries and entrances under a condition.
St Brides House 10 Salisbury Square London EC4Y 8EH
- Legal / Administrative
- Minor 1/10
- Facade / Exterior
- Windows & Doors
- Bike Storage
- Boundary Treatment
- Condition Discharge

Overview
- Stage
- Comments closed. Decision due by 30 Nov 2026.

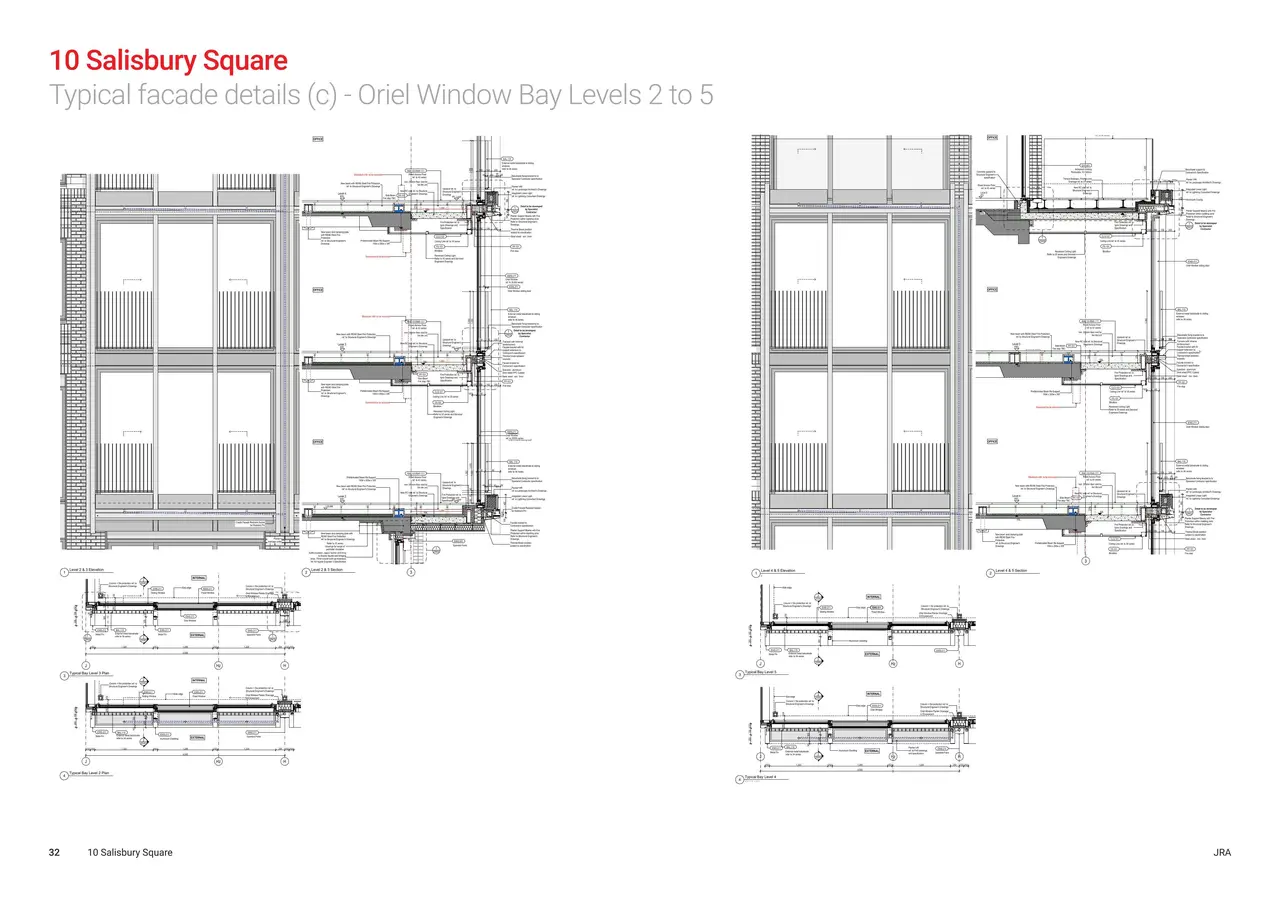
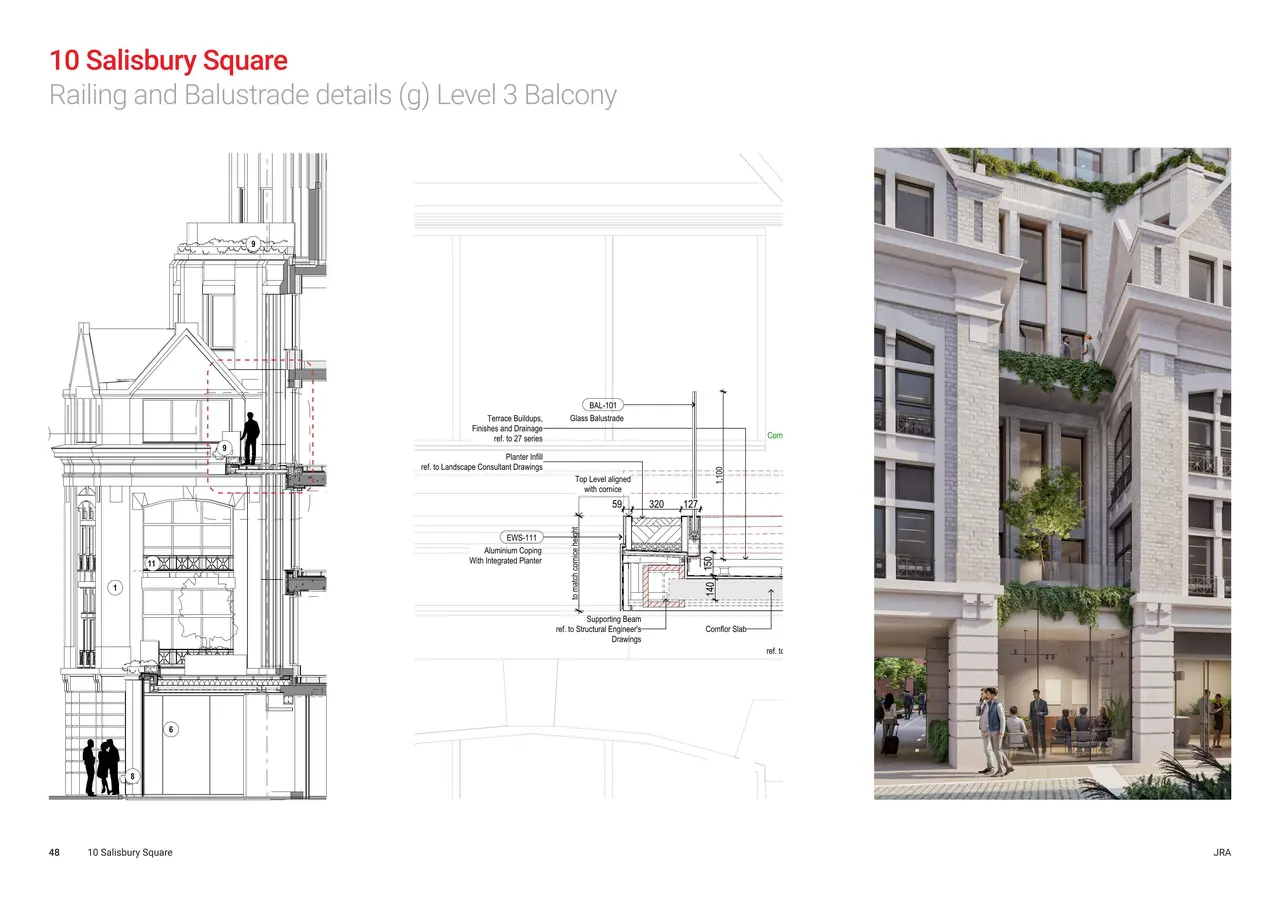
As lodged with the council
Submission of design document pursuant to condition 27(b) 1:10 detailed drawings of the existing and proposed windo ws; (c) irrespective of approved drawings, typical facade details, of agreed sections of the facades, including reference to materials, finishes, lighting; (e) irrespective of approved drawings, details of plant screening at roof level; (g) details of walls, railings, balustrades, ramps, gates, screens, handrails etc, bounding or within the site; and (j) details of service vehicle, fire escape and cycle store entrances of planning permission 25/00664/FULMAJ dated 23.12.2025.
The headline is a plain-English summary written with AI from the council record.
Keep reading
Track this application
How do I track planning application CITY-OF-LONDON/26/01401/MDC?
Follow it on City Scope. This page is checked against the City of London planning register and shows the latest status, decision and documents for CITY-OF-LONDON/26/01401/MDC. To comment on the application, use the City of London planning portal.
The impact
What the application says.
The application form
Every answer the applicant gave on the council’s form, searchable.
Tags
- Facade / Exterior
- Windows & Doors
- Boundary Treatment
- Bike Storage
- Condition Discharge
- Plant Enclosure
What each tag is based on
- Facade / Exterior
- “typical facade details, of agreed sections of the facades, including reference to materials, finishes”, “Submission of design document pursuant to condition 27(b) 1:10 detailed drawings of the existing and proposed windows; (c) irrespective of approved drawings, typical facade details, of agreed sections of the facades, ...”
- Windows & Doors
- “1:10 detailed drawings of the existing and proposed windows”, “window or door”
- Bike Storage
- “details of service vehicle, fire escape and cycle store entrances”
- Boundary Treatment
- “details of walls, railings, balustrades, ramps, gates, screens, handrails etc, bounding or within the site”
- Condition Discharge
- “Submission of design document pursuant to condition 27(b)”
- Plant Enclosure
- “details of plant screening at roof level”
As lodged
The drawings.


Where it’s at
Comments have closed. A decision is due by 30 November.
- Received5 Oct 2026
- Validated5 Oct 2026The council has everything it needs.
- Comments closed26 Oct 2026Usual deadline. Late comments may still count.
- Target decision (next)30 Nov 20268-week target for minor and other applications.
- DecisionNot yet
The record
- Reference
- CITY-OF-LONDON/26/01401/MDC
- Address
- St Brides House 10 Salisbury Square London EC4Y 8EH
- Status
- Under Consideration
- Category
- Legal / Administrative
- Impact scale
- 1/10
- Authority
- City of London
- Received
- Validated
- Last checked
- Added to City Scope
Discussion
Talk about this application.
Share what you know about the site with other City Scope readers.