CityScope · Planning Updates
Application CLK/25/00229/FULL
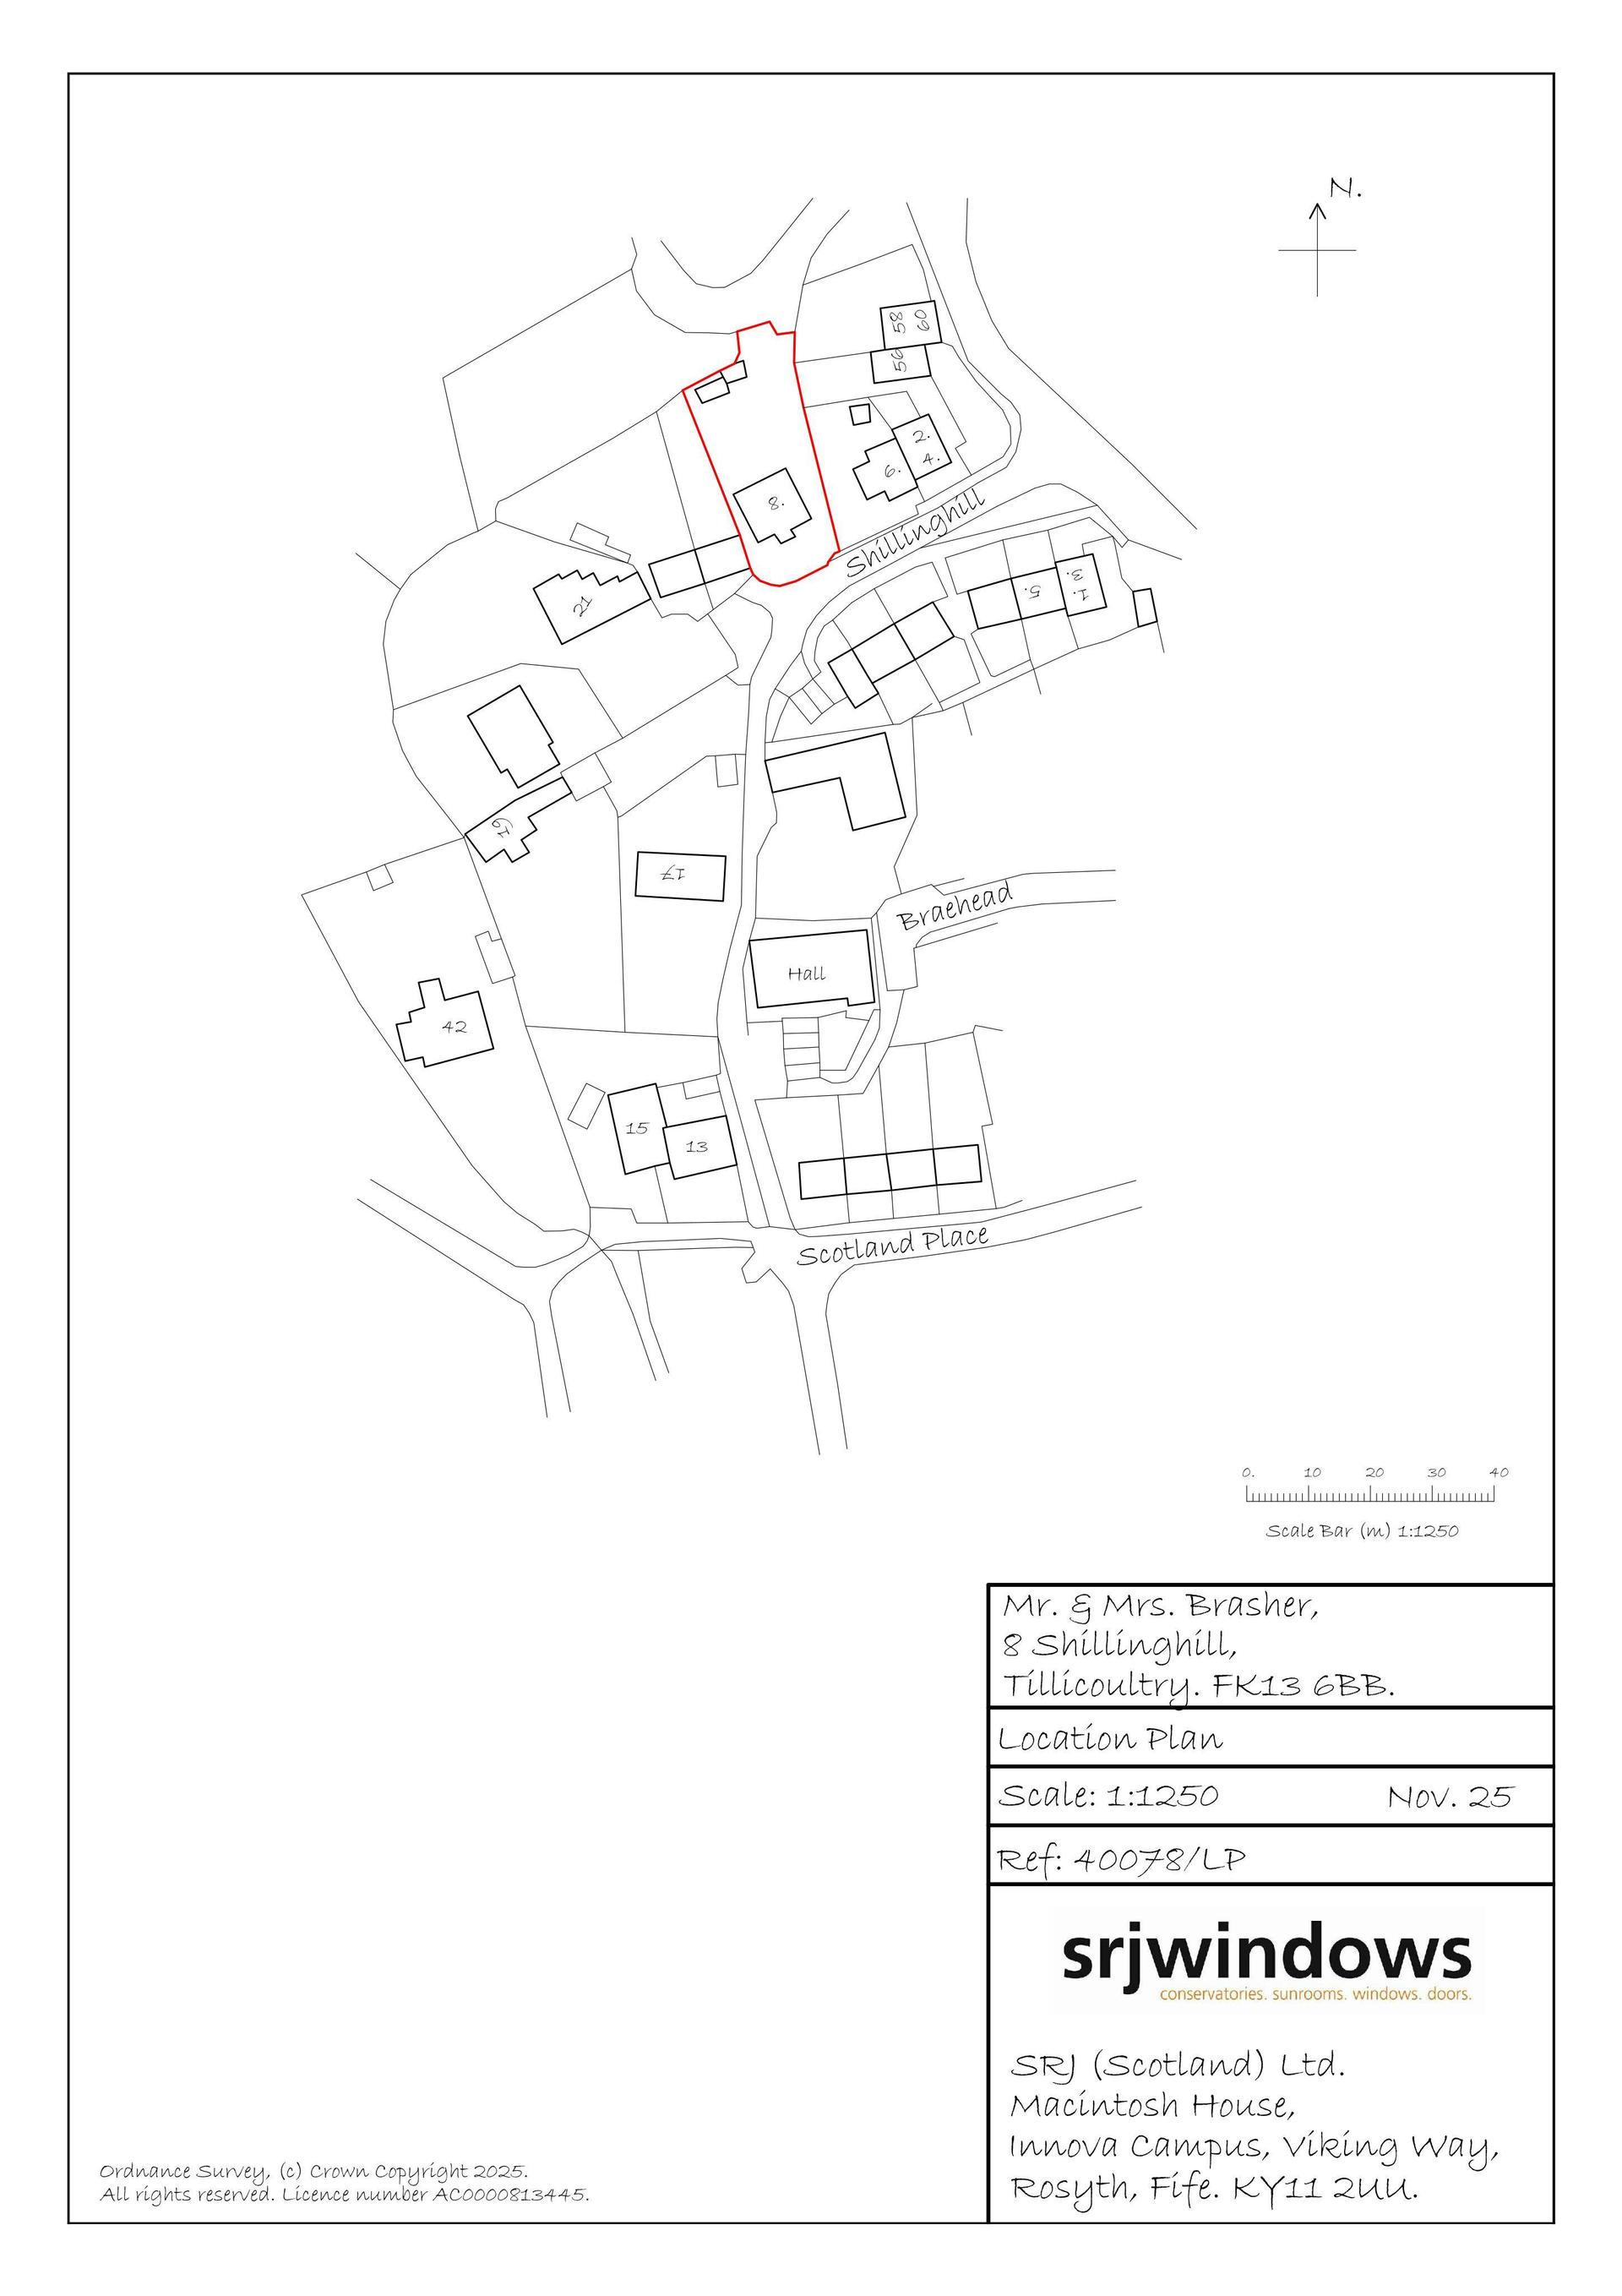
8 Shillinghill Tillicoultry Clackmannanshire FK13 6BB
DecidedExtensions & EnlargementsReceived Clackmannanshire Council
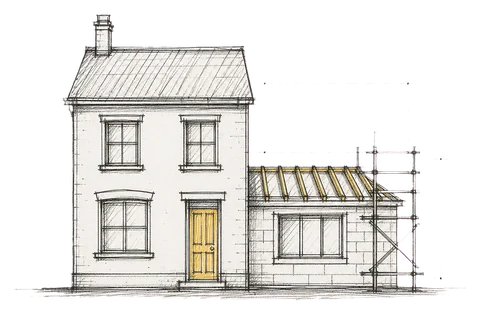
Alterations and a single-storey extension to the rear of the house, with revised layouts and new openings at ground level.
The record
- Reference
- CLK/25/00229/FULL
- Address
- 8 Shillinghill Tillicoultry Clackmannanshire FK13 6BB
- Status
- Decided
- Category
- Extensions & Enlargements
- Impact scale
- 3/10
- Authority
- Clackmannanshire Council
Timeline
- Received
- Validated
- Last scraped
- Record created
Additional application data
- Latitude
- 56.1577
- Longitude
- -3.7507
What is proposed
Plain-language summary
Alterations and a single-storey extension to the rear of the house, with revised layouts and new openings at ground level.
As filed with the council
Alterations And Single Storey Extension To Rear Of House
Related applications(2)
Replacement roof proposed, with existing white uPVC on dormers swapped for anthracite.
Plans for rear single-storey extension and house alterations, updating the rear footprint and openings for a fresh layout.