
CityScope · Planning Updates
Application CLK/26/00021/FULL
7 Elistoun Drive Tillicoultry Clackmannanshire FK13 6NT
DecidedExtensions & EnlargementsReceived Local authority
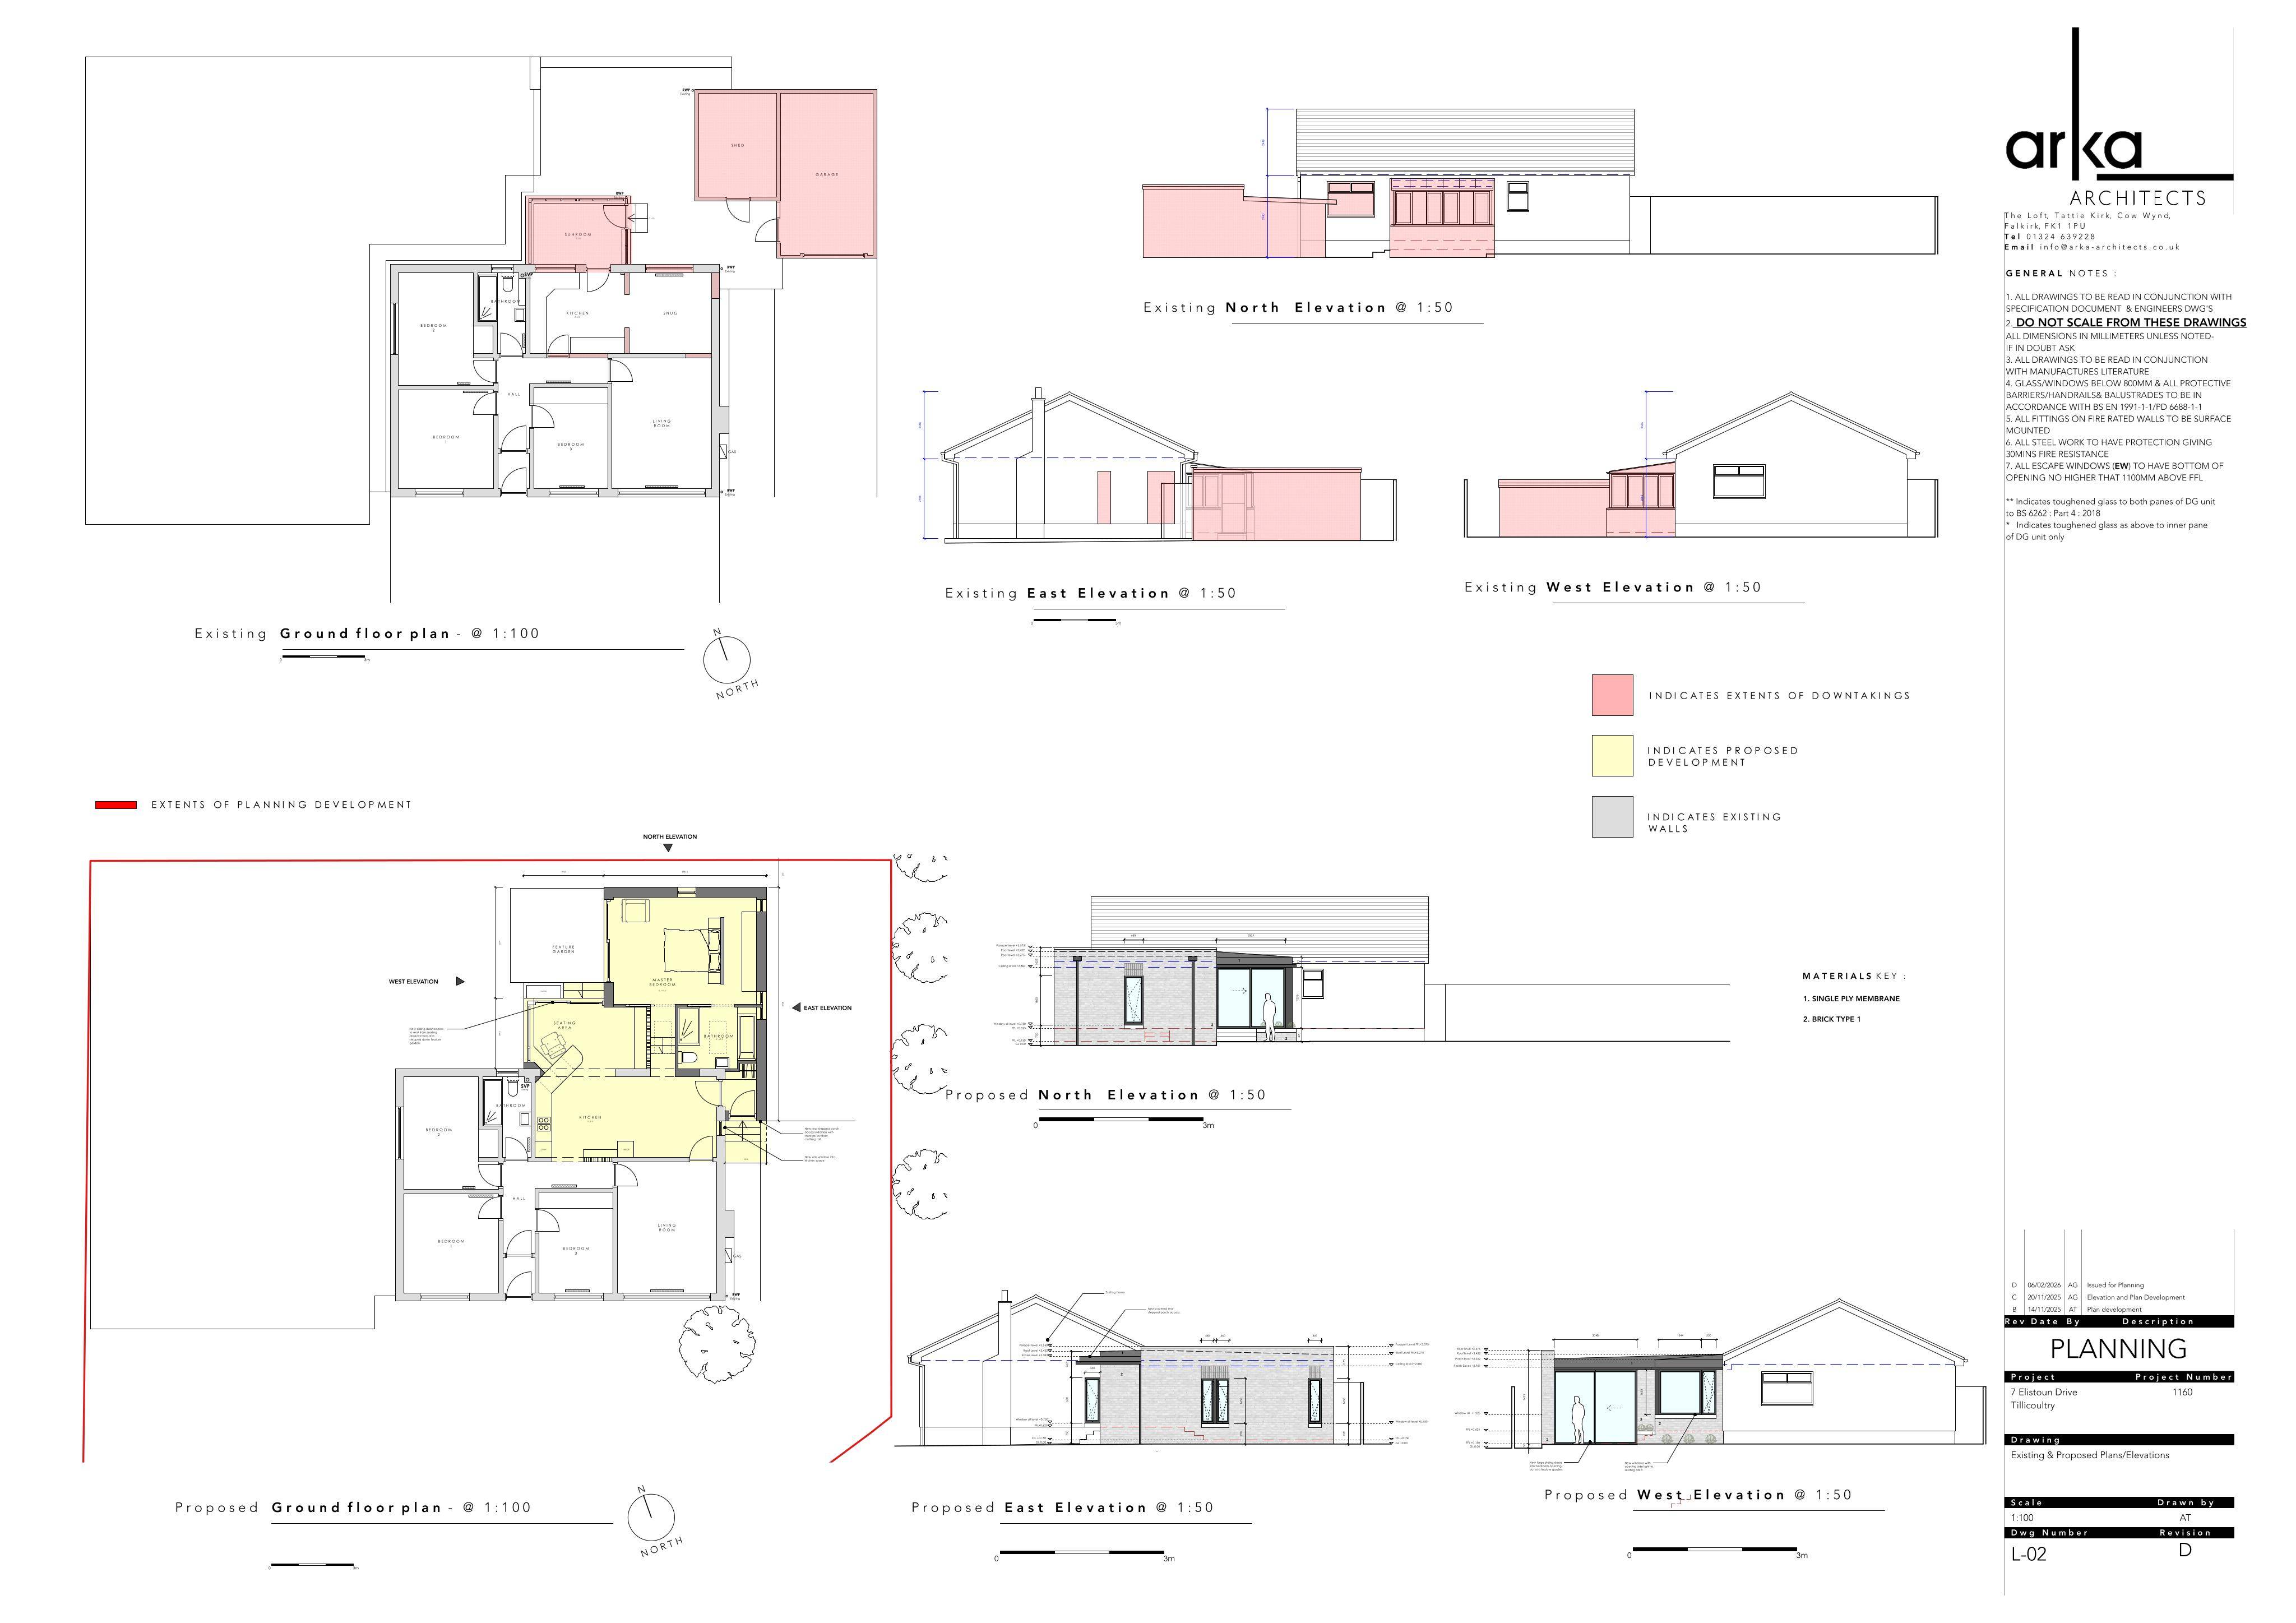
Single-storey rear extension proposed, with demolition of the existing sunroom, garage and shed to create more home space.
The record
- Reference
- CLK/26/00021/FULL
- Address
- 7 Elistoun Drive Tillicoultry Clackmannanshire FK13 6NT
- Status
- Decided
- Category
- Extensions & Enlargements
- Impact scale
- 5/10
- Authority
- Local authority
Timeline
- Received
- Validated
- Last scraped
- Record created
Additional application data
- Latitude
- 56.151353
- Longitude
- -3.735906
What is proposed
Plain-language summary
Single-storey rear extension proposed, with demolition of the existing sunroom, garage and shed to create more home space.
As filed with the council
Single Storey Extension To Rear Of House And Demolition Of Existing Sunroom, Garage And Shed