
CityScope · Planning Updates
Application CLK/26/00047/FULL
The Birches Fishcross Clackmannanshire FK10 3AN
DecidedExtensions & EnlargementsReceived Local authority
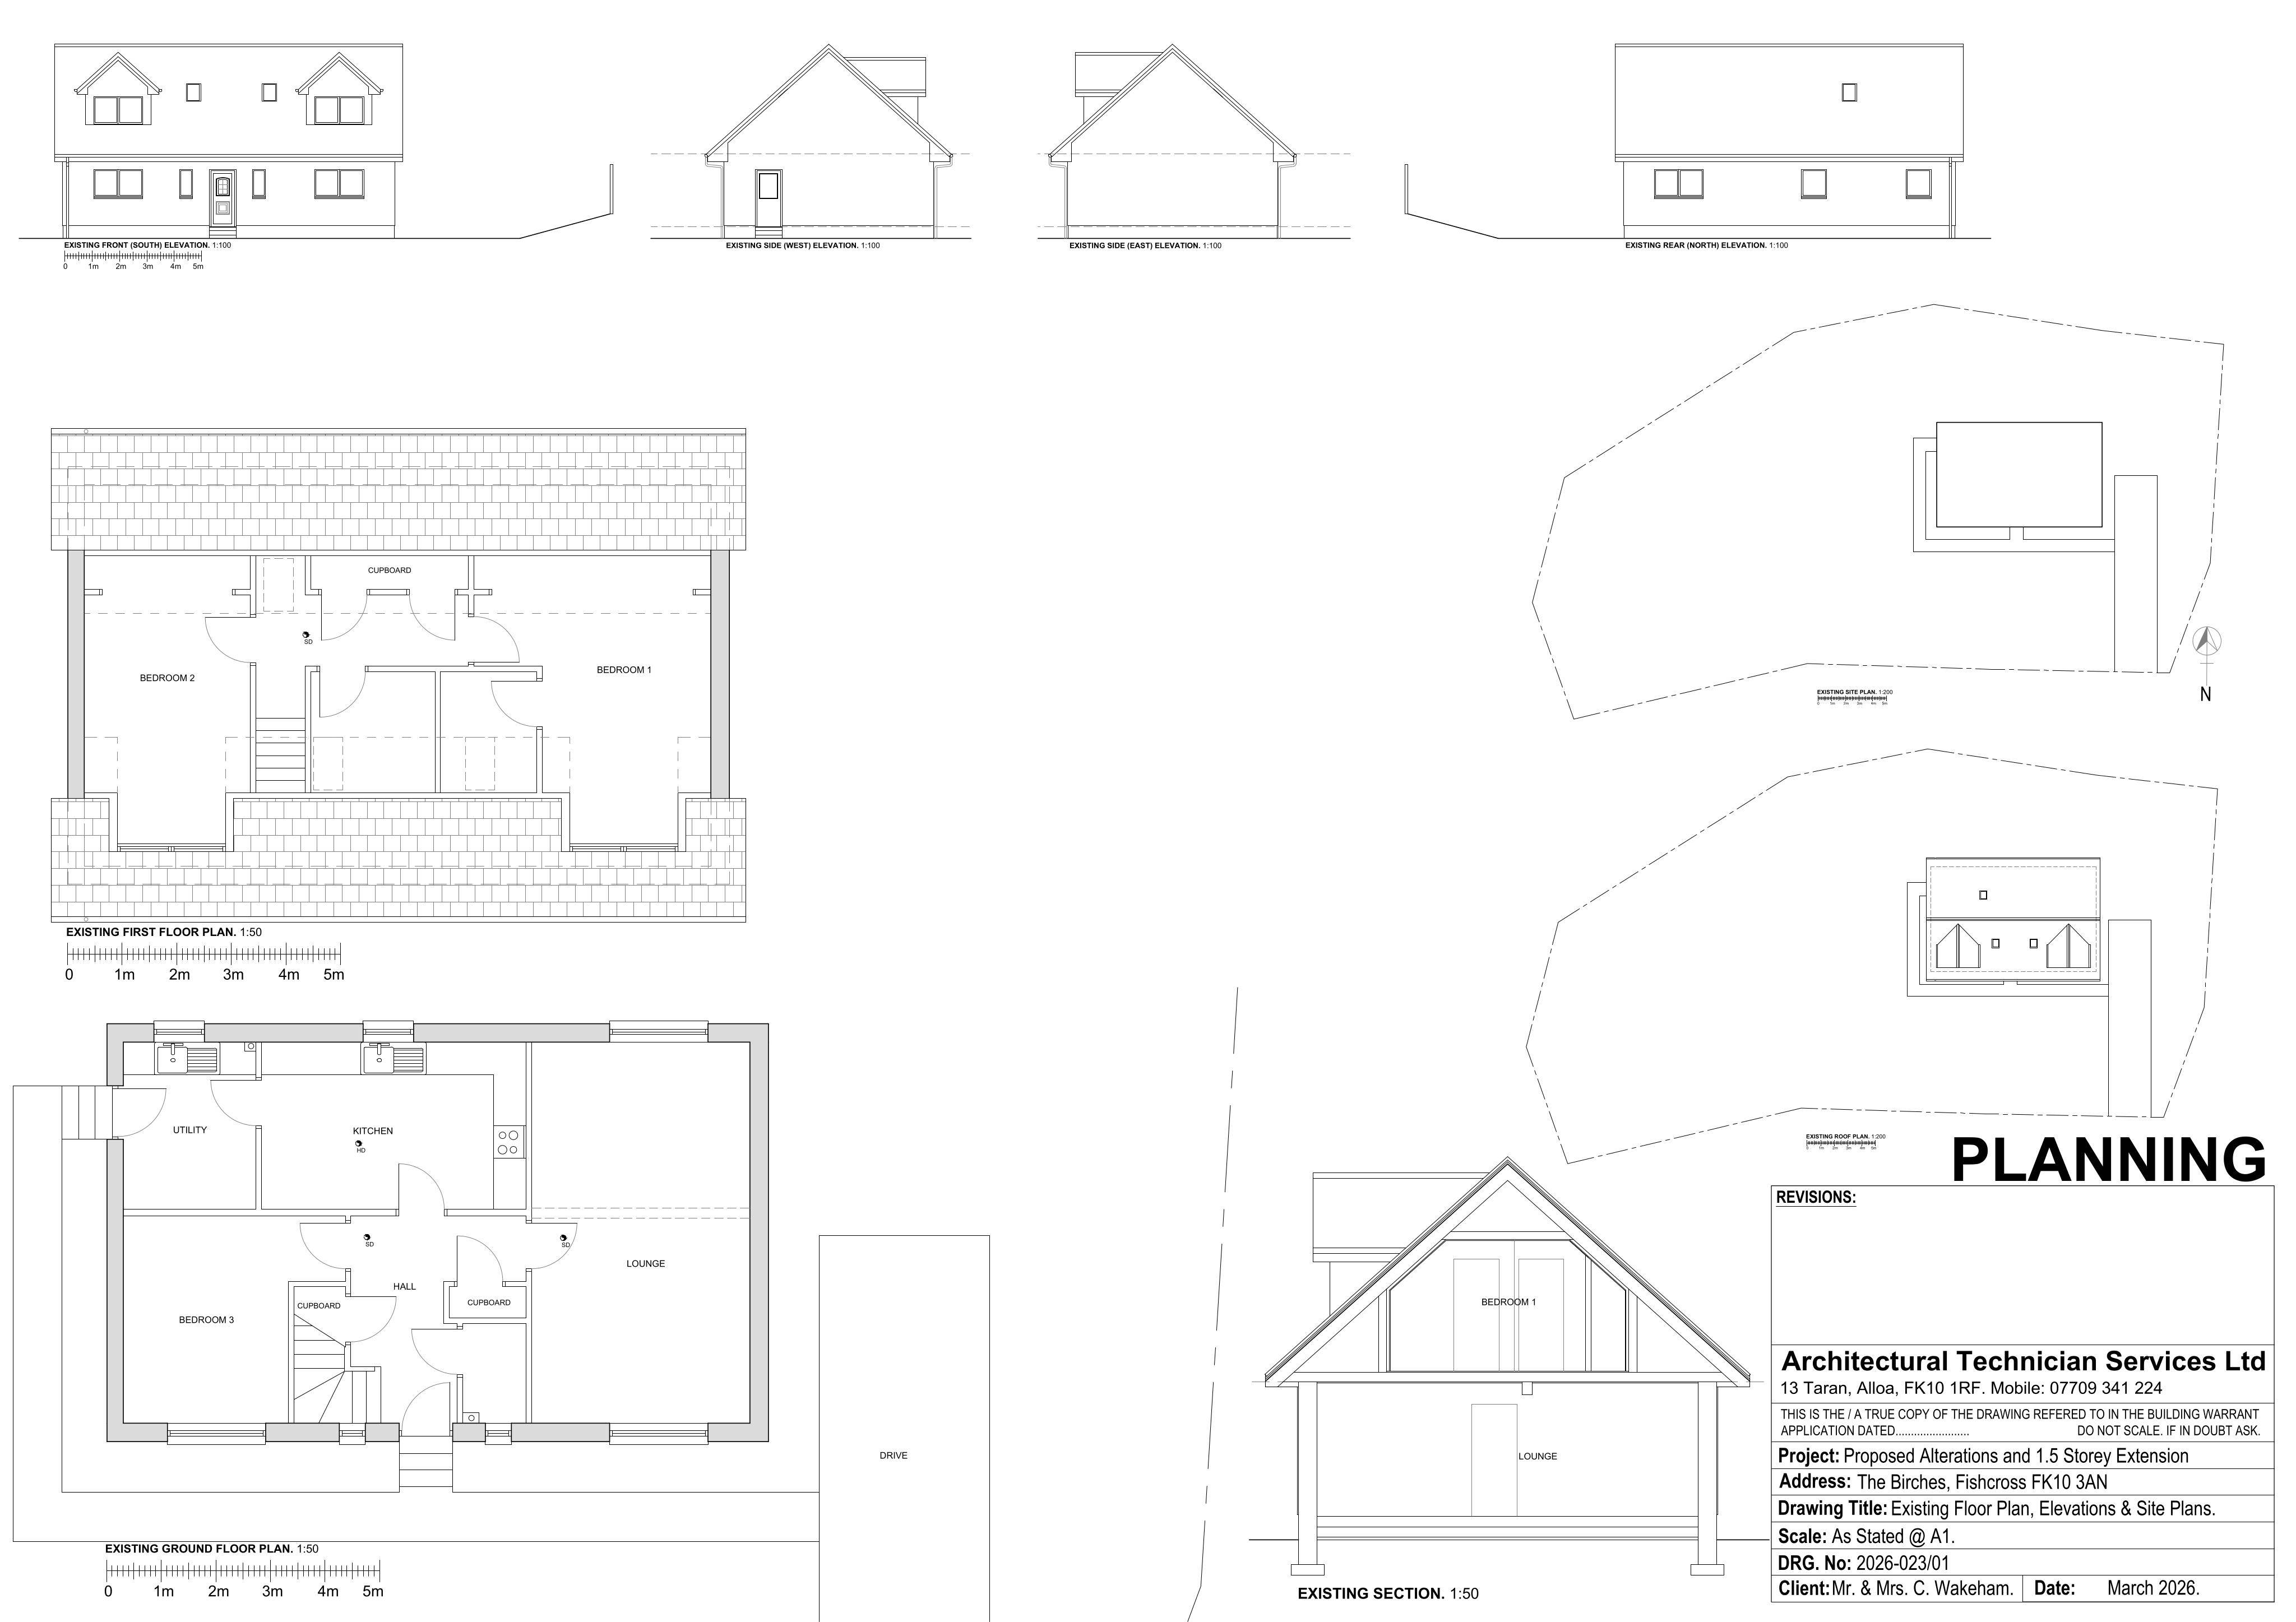
Plans for a 1.5-storey side extension to the house, incorporating a garage and new first-floor living accommodation.
The record
- Reference
- CLK/26/00047/FULL
- Address
- The Birches Fishcross Clackmannanshire FK10 3AN
- Status
- Decided
- Category
- Extensions & Enlargements
- Impact scale
- 5/10
- Authority
- Local authority
Timeline
- Received
- Validated
- Last scraped
- Record created
Additional application data
- Latitude
- 56.14234
- Longitude
- -3.776398
What is proposed
Plain-language summary
Plans for a 1.5-storey side extension to the house, incorporating a garage and new first-floor living accommodation.
As filed with the council
Alterations And 1.5 Storey Extension To Side Of House Incorporating Garage And First Floor Living Accommodation