
CityScope · Planning Updates
Application CLK/26/00122/FULL
2 Wood Avens Tullibody Clackmannanshire FK10 2XA
Awaiting decisionExtensions & EnlargementsReceived Clackmannanshire Council
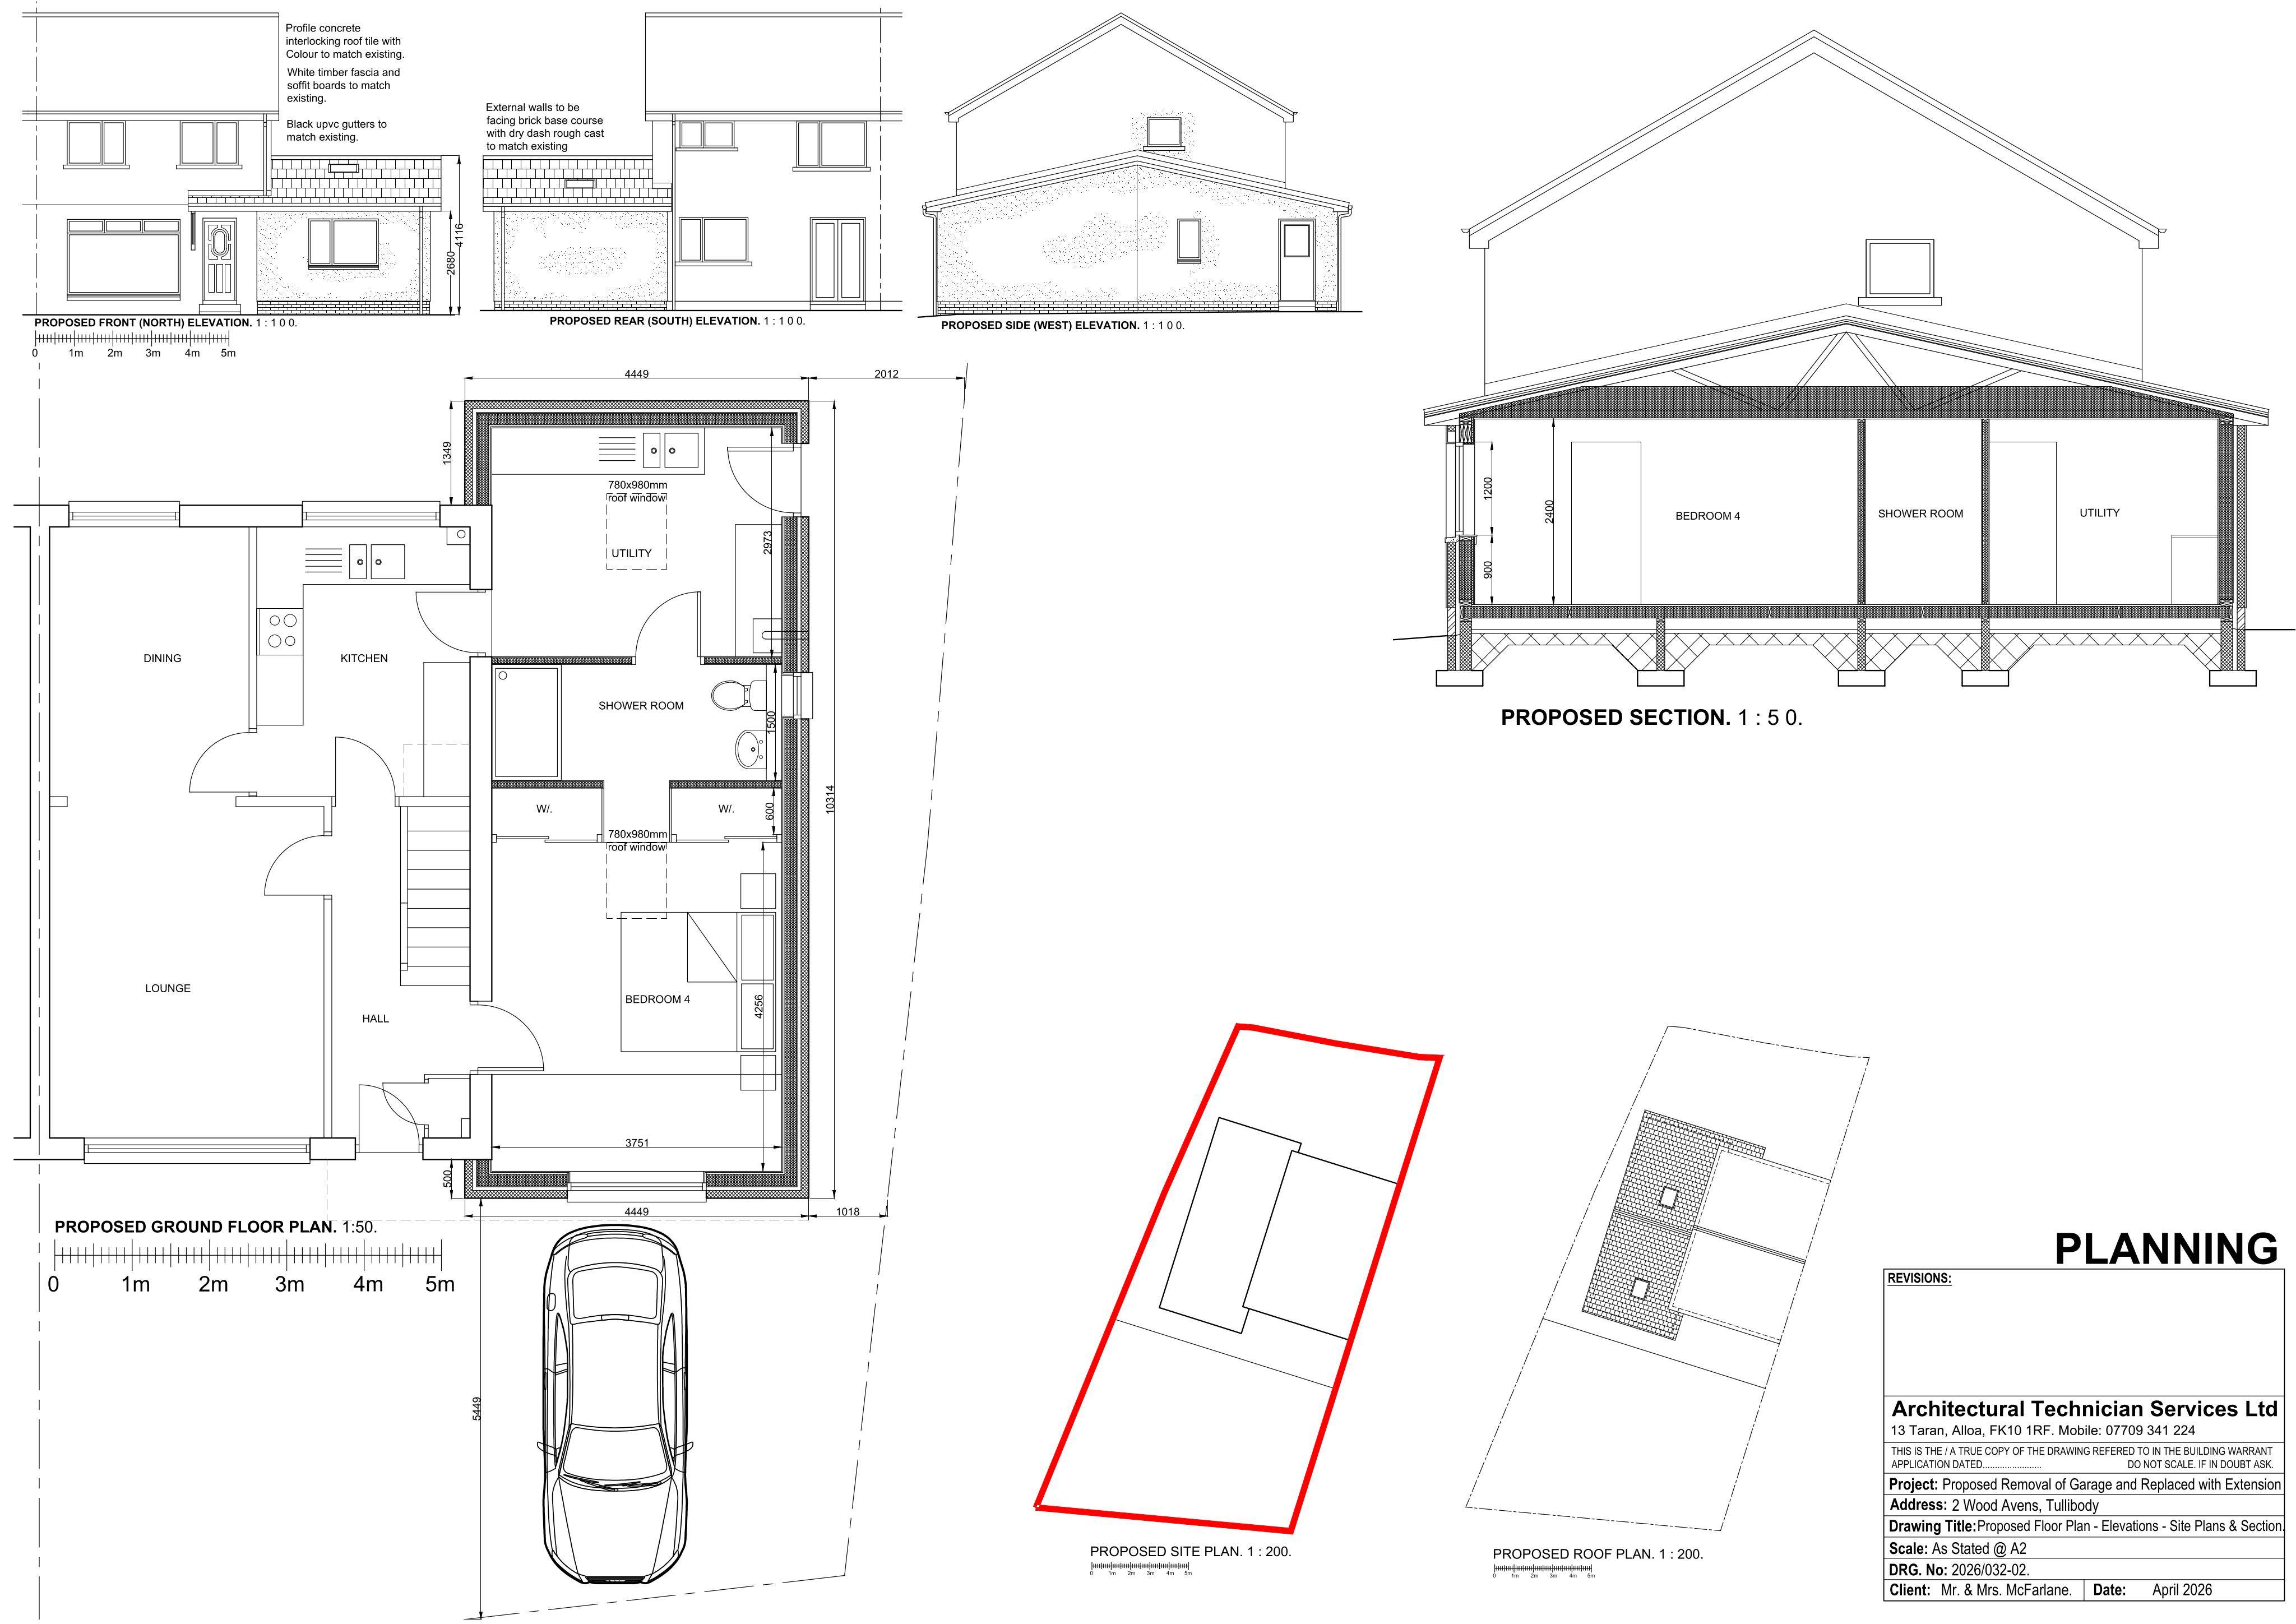
Garage and utility room removal proposed, replaced with a single-storey side extension to the house, with updated elevations and layouts.
The record
- Reference
- CLK/26/00122/FULL
- Address
- 2 Wood Avens Tullibody Clackmannanshire FK10 2XA
- Status
- Awaiting decision
- Category
- Extensions & Enlargements
- Impact scale
- 4/10
- Authority
- Clackmannanshire Council
Timeline
- Received
- Validated
- Last scraped
- Record created
Additional application data
- Latitude
- 56.1275
- Longitude
- -3.8368
What is proposed
Plain-language summary
Garage and utility room removal proposed, replaced with a single-storey side extension to the house, with updated elevations and layouts.
As filed with the council
Removal Of Exisitng Garage And Utility Room, And Single Storey Exension To Side Of House