Planning application · CLK/26/00168/FULL
A small electric sauna proposed for a rear garden in Clackmannan.
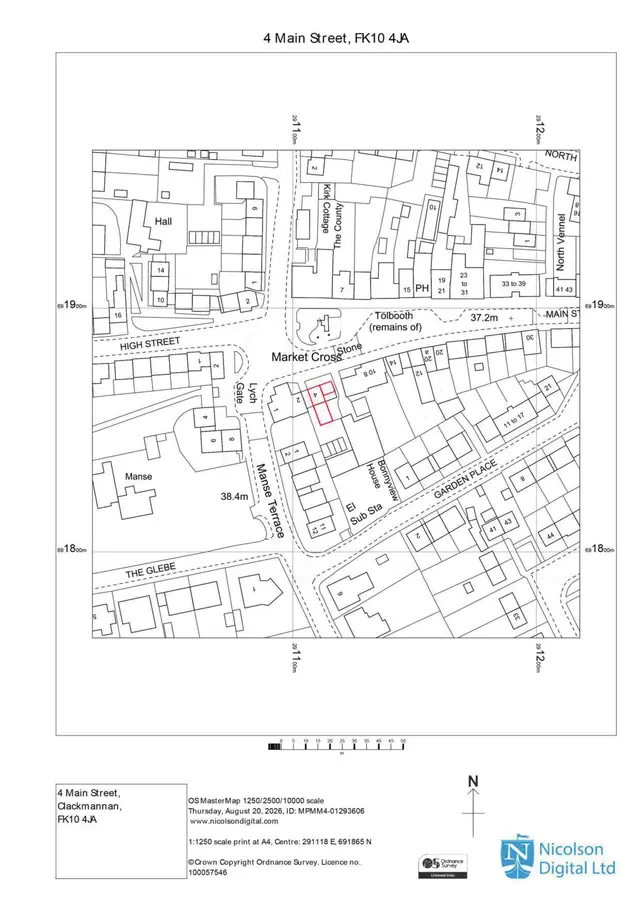
4 Main Street Clackmannan Clackmannanshire FK10 4JA
Free preview. £1 a month for one alert. Cancel any time.
Preview alerts near your postcode
- Outbuildings & Ancillary Structures
- Minor 2/10
- Householder Context
- Sauna

Overview
- Today
- A private rear garden associated with the flat.
- Proposed
- A detached electric sauna, approximately 2.0m x 1.5m and approximately 2.0m high, about 0.3m from the garden boundary.
- Size
- 2 m x 1.5m sauna footprint
- Stage
- Decided on 19 Oct 2026: APPROVED.
The council writes only to properties within 20 metres of an application site. Who is told


In plain English
The application is for a detached electric sauna in the private rear garden of an existing ground-floor flat used as short-term holiday-let accommodation. It would be used by guests as a private amenity, not as additional accommodation. The council has approved the application.
Written with AI from the application form and the council record.
Keep reading
Track this application
How do I track planning application CLK/26/00168/FULL?
Follow it on City Scope. This page is checked against the Clackmannanshire Council planning register and shows the latest status, decision and documents for CLK/26/00168/FULL. City Scope can also email you when a new application is lodged nearby. To comment on the application, use the Clackmannanshire Council planning portal.
Set up a planning alertOn the street
What neighbours would notice.
- 01
A detached sauna would be installed in the rear garden, about 0.3m from the existing garden boundary.
- 02
The sauna would have dark navy or anthracite cladding.
From the application form
The application form
Every answer the applicant gave on the council’s form, searchable.
Tags
- Householder Context
- Sauna
What each tag is based on
- Householder Context
- “"Rear Garden"”
- Sauna
- “"Installation of Freestanding Sauna in Rear Garden"”
As lodged
The drawings.

All documents (3)
On the map
Open the planning map →© MapTiler / OpenFreeMap © OpenStreetMap contributors
Where it’s at
The council has decided on 19 October 2026.
- Received21 Aug 2026
- Validated26 Aug 2026The council has everything it needs.
- Comments closed16 Sept 2026Usual deadline. Late comments may still count.
- Target decision26 Oct 20262-month target for local developments.
- Decision19 Oct 2026APPROVED.
The record
- Reference
- CLK/26/00168/FULL
- Address
- 4 Main Street Clackmannan Clackmannanshire FK10 4JA
- Status
- Decided
- Council decision
- APPROVED
- Decision issued
- Category
- Outbuildings & Ancillary Structures
- Impact scale
- 2/10
- Authority
- Clackmannanshire Council
- Received
- Validated
- Last checked
- Added to City Scope
- Ward
- Clackmannanshire East
Discussion
Talk about this application.
Share what you know about the site with other City Scope readers.