Planning application · CROYDON/26/01752/HSE
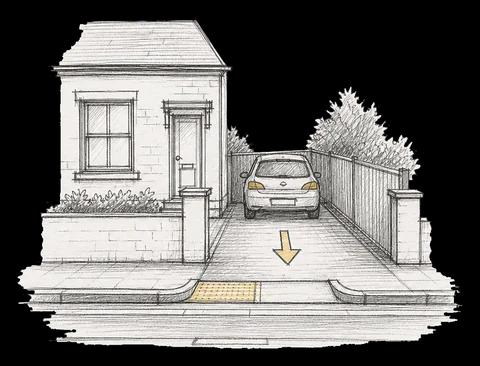
New dropped kerb and crossover, demolition of a low front boundary wall, new wall with gates and an enlarged in-out driveway.
49 Upfield Croydon CR0 5DR
- Parking, Access & Highways
- Small 3/10
- Boundary Treatment
- Demolition
- Driveway Extension
- Dropped Kerb
- Gate Installation
Overview
- Stage
- Comments closed. Decision due by 1 Dec 2026.
As lodged with the council
Formation of new dropped kerb and crossover, demolition of existing low front boundary wall and erection of new low front boundary wall with gates and enlarged in-out driveway
The headline is a plain-English summary written with AI from the council record.
Keep reading
Track this application
How do I track planning application CROYDON/26/01752/HSE?
Follow it on City Scope. This page is checked against the Croydon planning register and shows the latest status, decision and documents for CROYDON/26/01752/HSE. To comment on the application, use the Croydon planning portal.
The impact
What the application says.
The application form
Every answer the applicant gave on the council’s form, searchable.
Tags
- Boundary Treatment
- Demolition
- Driveway Extension
- Dropped Kerb
- Gate Installation
What each tag is based on
- Boundary Treatment
- “demolition of existing low front boundary wall and erection of new low front boundary wall with gates”
- Demolition
- “demolition of existing low front boundary wall”, “demolition”
- Driveway Extension
- “enlarged in-out driveway”
- Dropped Kerb
- “Formation of new dropped kerb and crossover”
- Gate Installation
- “erection of new low front boundary wall with gates”
Drawings
Where the site is.
All documents (12)
- 26_01752_HSE-APPLICATION_FORM_-_WITHOUT_PERSONAL_DATA-4565932.pdf
- 26_01752_HSE-BLOCK_PLAN_OF_THE_SITE-4565935.pdf
- 26_01752_HSE-BLOCK_PLAN_OF_THE_SITE-4565936.pdf
- 26_01752_HSE-SITE_BLOCK_PLAN_-_EXISTING-4565937.pdf
- 26_01752_HSE-THE_LOCATION_PLAN-4565938.pdf
- 26_01752_HSE-ELEVATION__FRONT__-_EXISTING-4565939.pdf
- 26_01752_HSE-SITE_BLOCK_PLAN_-_EXISTING-4565940.pdf
- 26_01752_HSE-FLOOD_RISK_ASSESSMENT-4565942.pdf
- 26_01752_HSE-ELEVATION__FRONT__-_PROPOSED-4565943.pdf
- 26_01752_HSE-FLOOR_PLAN-4565944.pdf
- 26_01752_HSE-FIRE_STATEMENT-4638348.pdf
- 26_01752_HSE-SITE_NOTICE_NEIGHBOUR_NOTIFICATION-4639022.pdf
Where it’s at
Comments have closed. A decision is due by 1 December.
- Received17 Jun 2026
- Validated6 Oct 2026The council has everything it needs.
- Comments closed27 Oct 2026Usual deadline. Late comments may still count.
- Target decision (next)1 Dec 20268-week target for minor and other applications.
- DecisionNot yet
Planning terms
- Householder application
- Permission for work to a single house or its garden, such as an extension, a loft conversion or a garage.
The record
- Reference
- CROYDON/26/01752/HSE
- Address
- 49 Upfield Croydon CR0 5DR
- Status
- Awaiting decision
- Category
- Parking, Access & Highways
- Impact scale
- 3/10
- Authority
- Croydon
- Received
- Validated
- Last checked
- Added to City Scope
- Ward
- Park Hill & Whitgift
Discussion
Talk about this application.
Share what you know about the site with other City Scope readers.