Planning application · CROYDON/26/03156/FUL
Hardstanding and drainage works proposed at Auckland Road flats.
72 Auckland Road Upper Norwood London SE19 2DH
Free with a City Scope account. One email, when the council decides.
- Change Of Use
- Hardstanding
- Block Paving
- Drainage Wastewater Infrastructure
- Entrance Upgrades
Overview
- Today
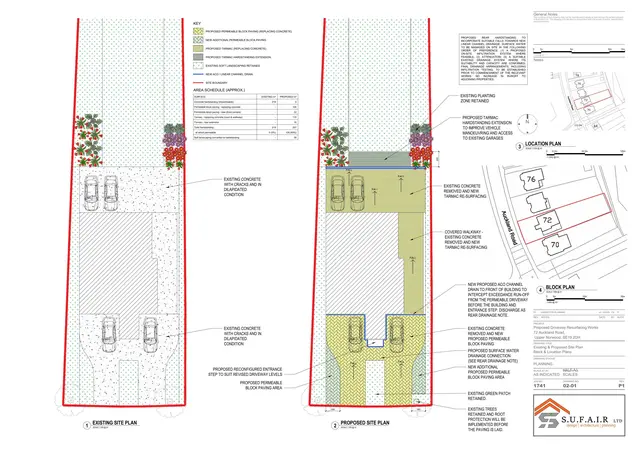
- Concrete hardstanding, including a front forecourt and rear parking court.
- Proposed
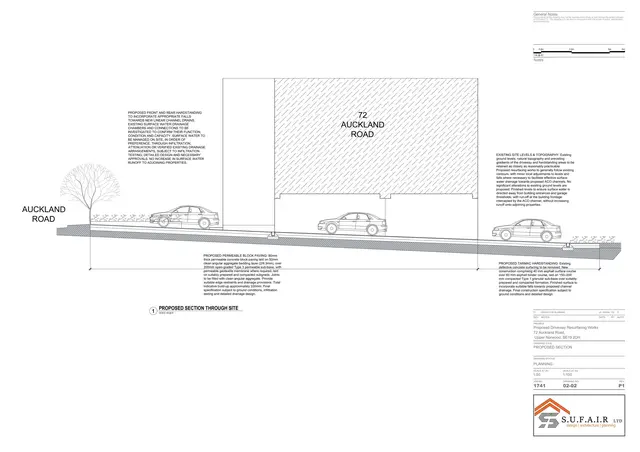
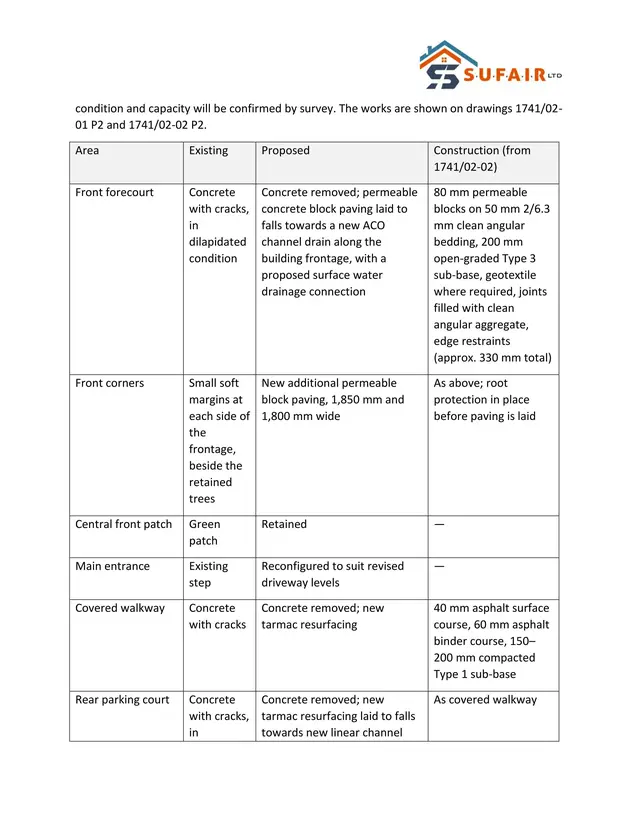
- Permeable block paving at the front; tarmac to the covered walkway and rear court, with a 2.0 m extension. New drainage and a reconfigured entrance step.
- Size
- 888 sq. metres site area · 2 m rear hardstanding extension
In plain English
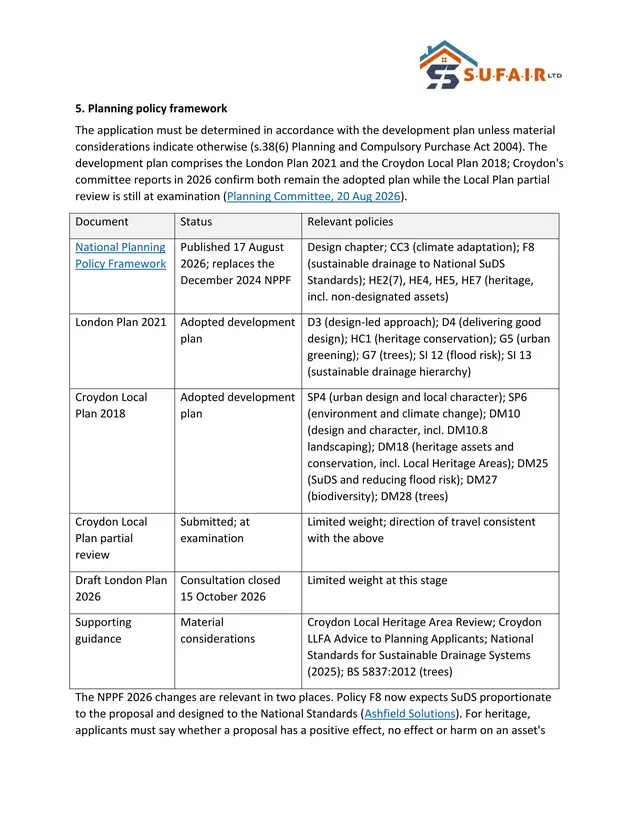
The application seeks permission to resurface and remodel the existing hardstanding at a purpose-built block of flats. It includes permeable paving at the front, a 2.0 m extension to the rear hardstanding, new surface water drainage and changes to the main entrance step. The application says there would be no change of use or to the existing vehicle crossovers.
Written with AI from the application form and the council record.
Keep reading
Track this application
How do I track planning application CROYDON/26/03156/FUL?
Follow it on City Scope. This page is checked against the Croydon planning register and shows the latest status, decision and documents for CROYDON/26/03156/FUL. To comment on the application, use the Croydon planning portal.
On the street
What neighbours would notice.
- 01
The front forecourt would be resurfaced with permeable block paving, including additional paving at its two front corners.
- 02
The covered walkway and rear parking court would be resurfaced in tarmac, and the rear hardstanding extended by 2.0 m.
- 03
New channel drains and associated surface water drainage works are proposed.
- 04
The main entrance step would be altered to suit revised levels.
From the application form
The application form
Every answer the applicant gave on the council’s form, searchable.
Tags
- Hardstanding
- Change Of Use
- Block Paving
- Drainage Wastewater Infrastructure
- Entrance Upgrades
- Forecourt
- Paving
- Permeable Hardstanding
What each tag is based on
- Change Of Use
- “Resurfacing and remodelling of existing hardstanding areas, including permeable block paving to the front forecourt, extension of the rear hardstanding, installation of surface water drainage infrastructure, and alter...”
- Hardstanding
- “remodelling of existing hardstanding areas”
- Block Paving
- “permeable block paving”
- Drainage Wastewater Infrastructure
- “installation of surface water drainage infrastructure”
- Entrance Upgrades
- “alterations to the main entrance step”
- Forecourt
- “front forecourt”
- Paving
- “permeable block paving to the front forecourt”
- Permeable Hardstanding
- “permeable block paving to the front forecourt”
As lodged
The drawings.


All documents (4)
On the map
Open the planning map →© MapTiler / OpenFreeMap © OpenStreetMap contributors
Where it’s at
Comments are open until 30 November.
- Received9 Nov 2026
- Validated9 Nov 2026The council has everything it needs.
- Comments close (next)30 Nov 2026Usual deadline, 21 days after validation.
- Target decision4 Jan 20278-week target for minor and other applications.
- DecisionNot yet
Planning terms
- Full planning permission
- Permission for the actual building work or change of use, as drawn. The standard type of planning application.
- Change of use
- Permission to use a building for a different purpose, for example offices to a hotel.
The record
- Reference
- CROYDON/26/03156/FUL
- Address
- 72 Auckland Road Upper Norwood London SE19 2DH
- Status
- Awaiting decision
- Authority
- Croydon
- Received
- Validated
- Last checked
- Added to City Scope
- Ward
- Crystal Palace & Upper Norwood
Discussion
Talk about this application.
Share what you know about the site with other City Scope readers.