
CityScope · Planning Updates
Application DGY/25/1275/LBC
Beechwood Lodge Parkgate DG1 3NE
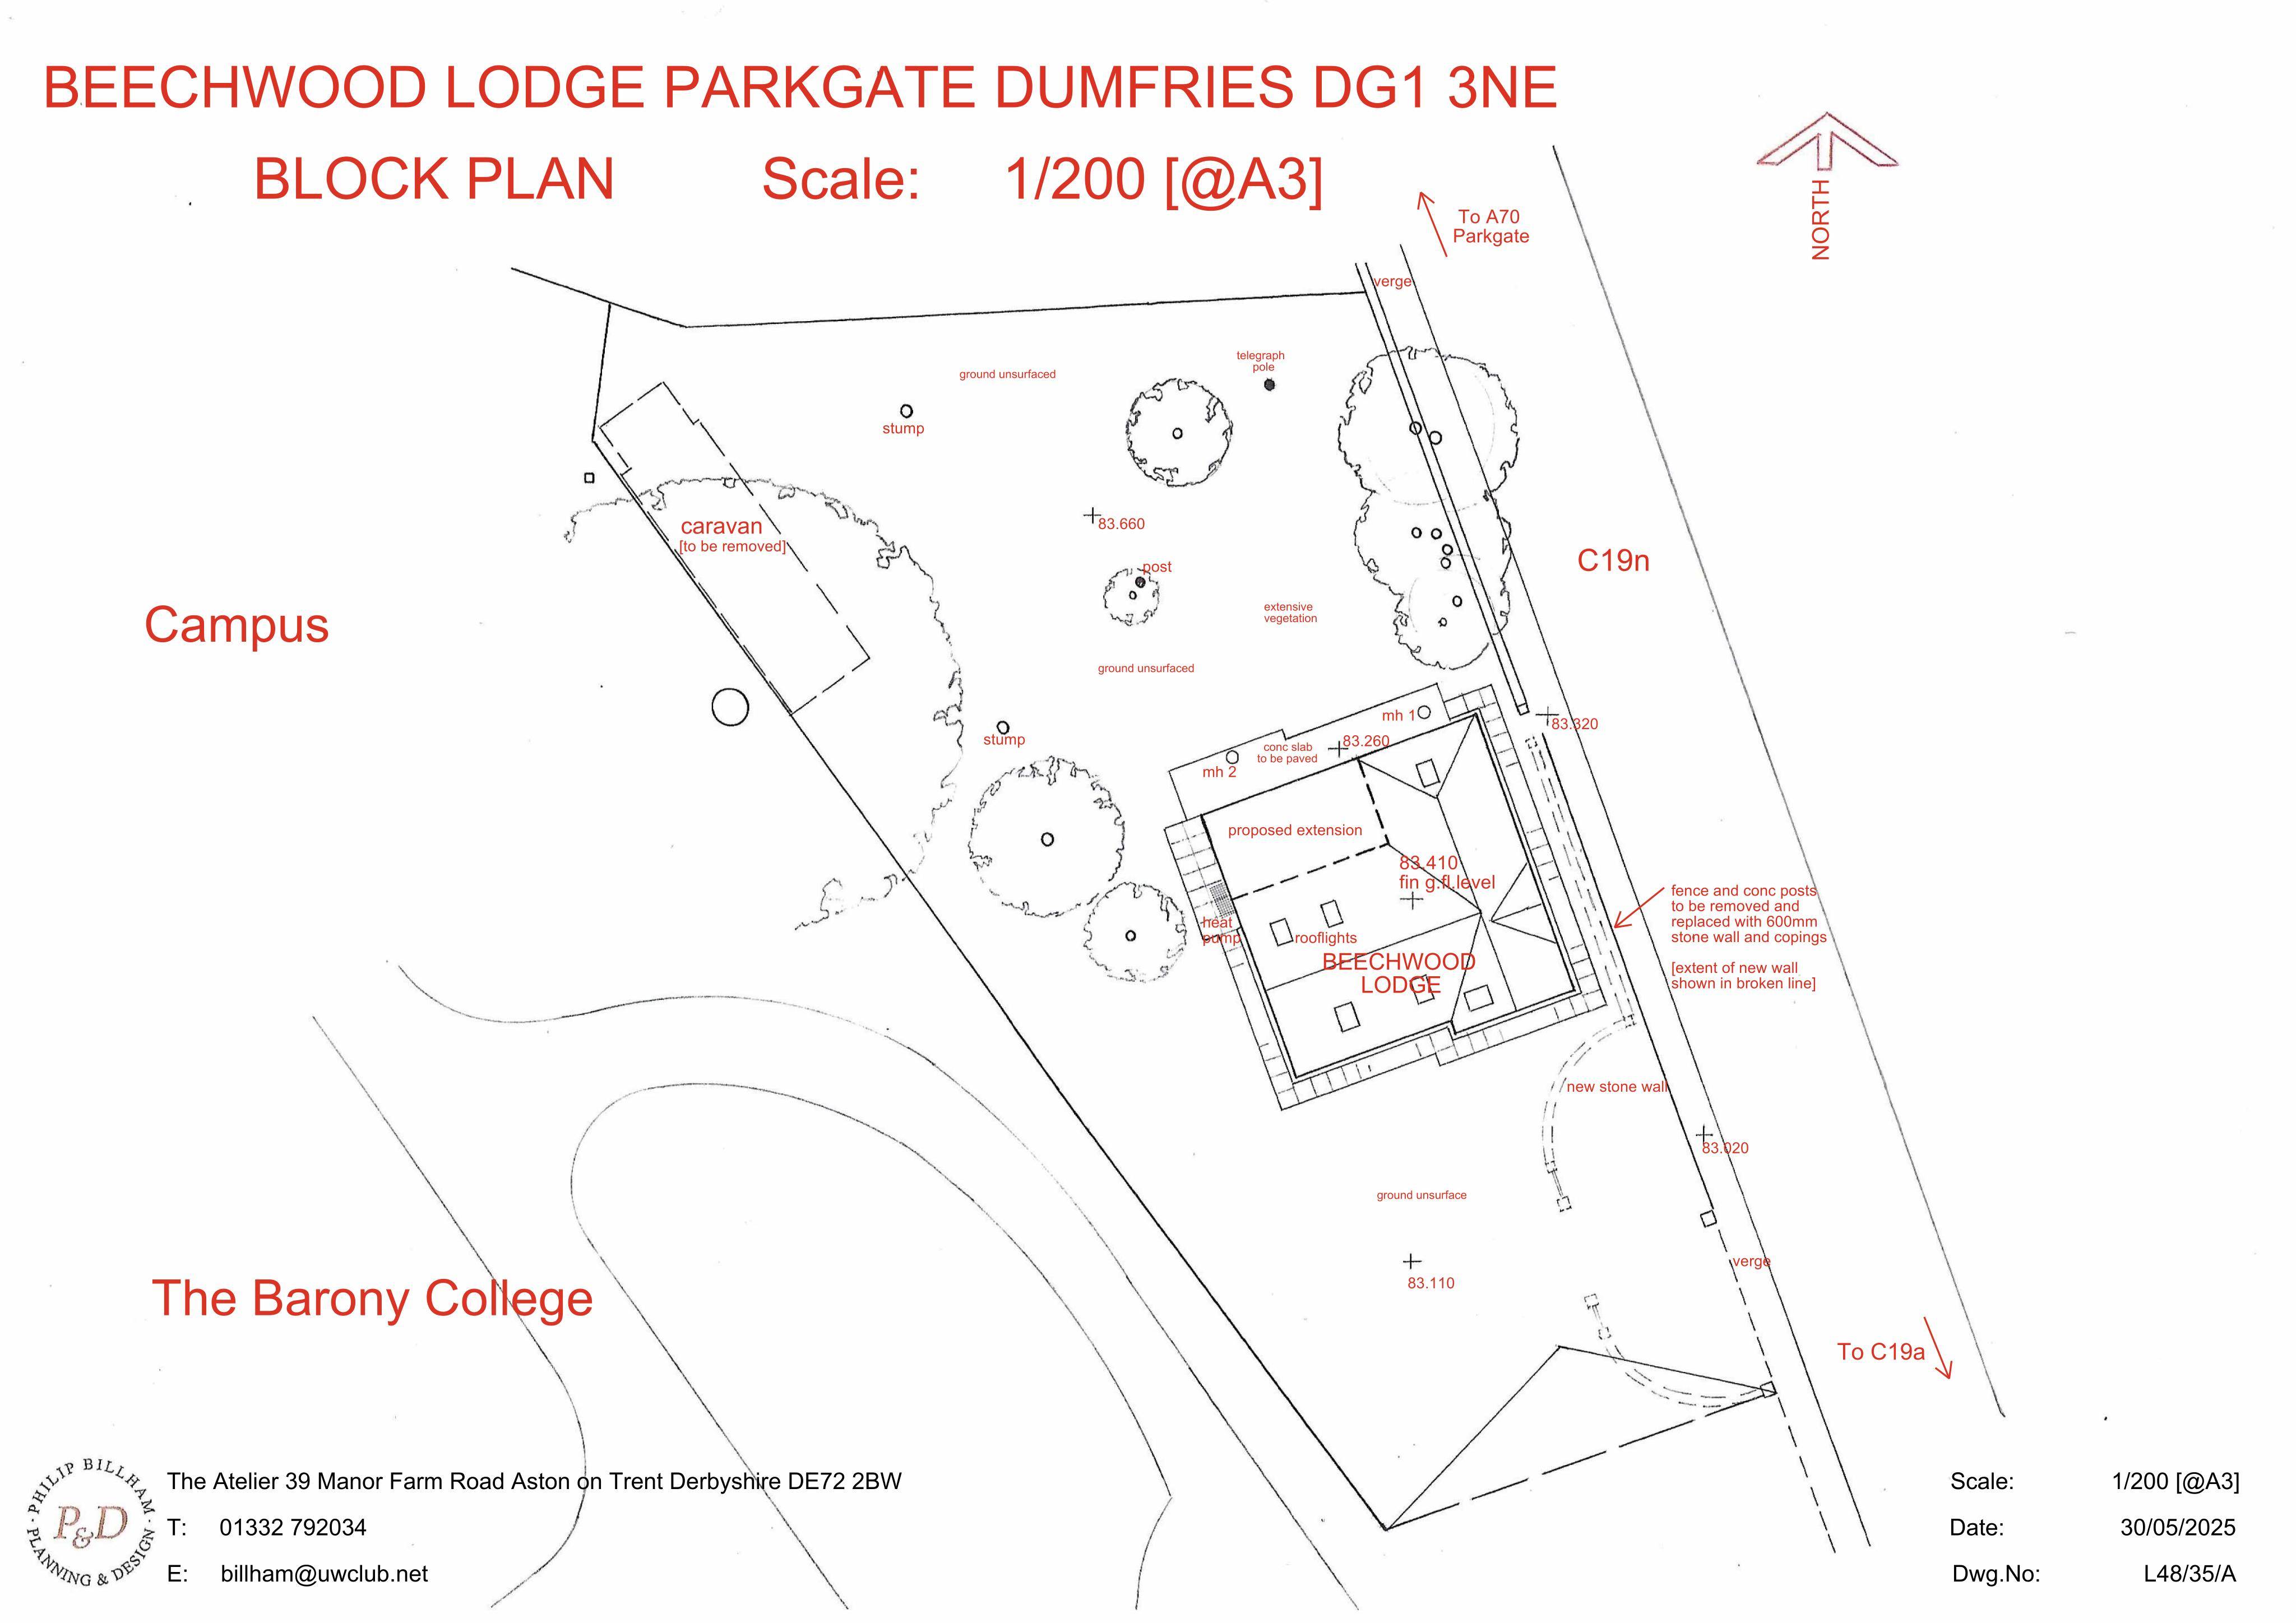
Dwellinghouse works include a single-storey extension, blocked and replacement windows/rooflights, internal alterations, boundary wall/gates and ASHP pipework.
The record
- Reference
- DGY/25/1275/LBC
- Address
- Beechwood Lodge Parkgate DG1 3NE
- Status
- Decided
- Category
- Extensions & Enlargements
- Impact scale
- 6/10
- Authority
- Dumfries and Galloway Council
Timeline
- Received
- Validated
- Last scraped
- Record created
Additional application data
- Latitude
- 55.1683
- Longitude
- -3.5327
What is proposed
Plain-language summary
Dwellinghouse works include a single-storey extension, blocked and replacement windows/rooflights, internal alterations, boundary wall/gates and ASHP pipework.
As filed with the council
PARTIALLY LATE LISTED BUILDING CONSENT FOR INSTALLATION OF 2NO. REPLACEMENT WINDOWS TO NORTH-EAST ELEVATION, ERECTION OF SINGLE STOREY EXTENSION, BLOCKING UP OF WINDOW OPENING, FORMATION OF DOOR OPENING AND INSTALLATION OF 3NO. ROOFLIGHTS TO NORTH-WEST ELEVATION, INSTALLATION OF 1NO. ROOFLIGHT AND 1NO. REPLACEMENT WINDOW TO SOUTH-WEST ELEVATION AND 2NO. ROOFLIGHTS AND 2NO. REPLACEMENT WINDOWS TO SOUTH-EAST ELEVATION OF DWELLINGHOUSE, INTERNAL ALTERATIONS INCLUDING FORMATION OF PARTITION WALLS AND STAIRS TO FIRST FLOOR, INSTALLATION OF PIPEWORK ASSOCIATED WITH AIR SOURCE HEAT PUMP AND ERECTION OF BOUNDARY WALL AND GATES