
CityScope · Planning Updates
Application DGY/25/1296/FUL
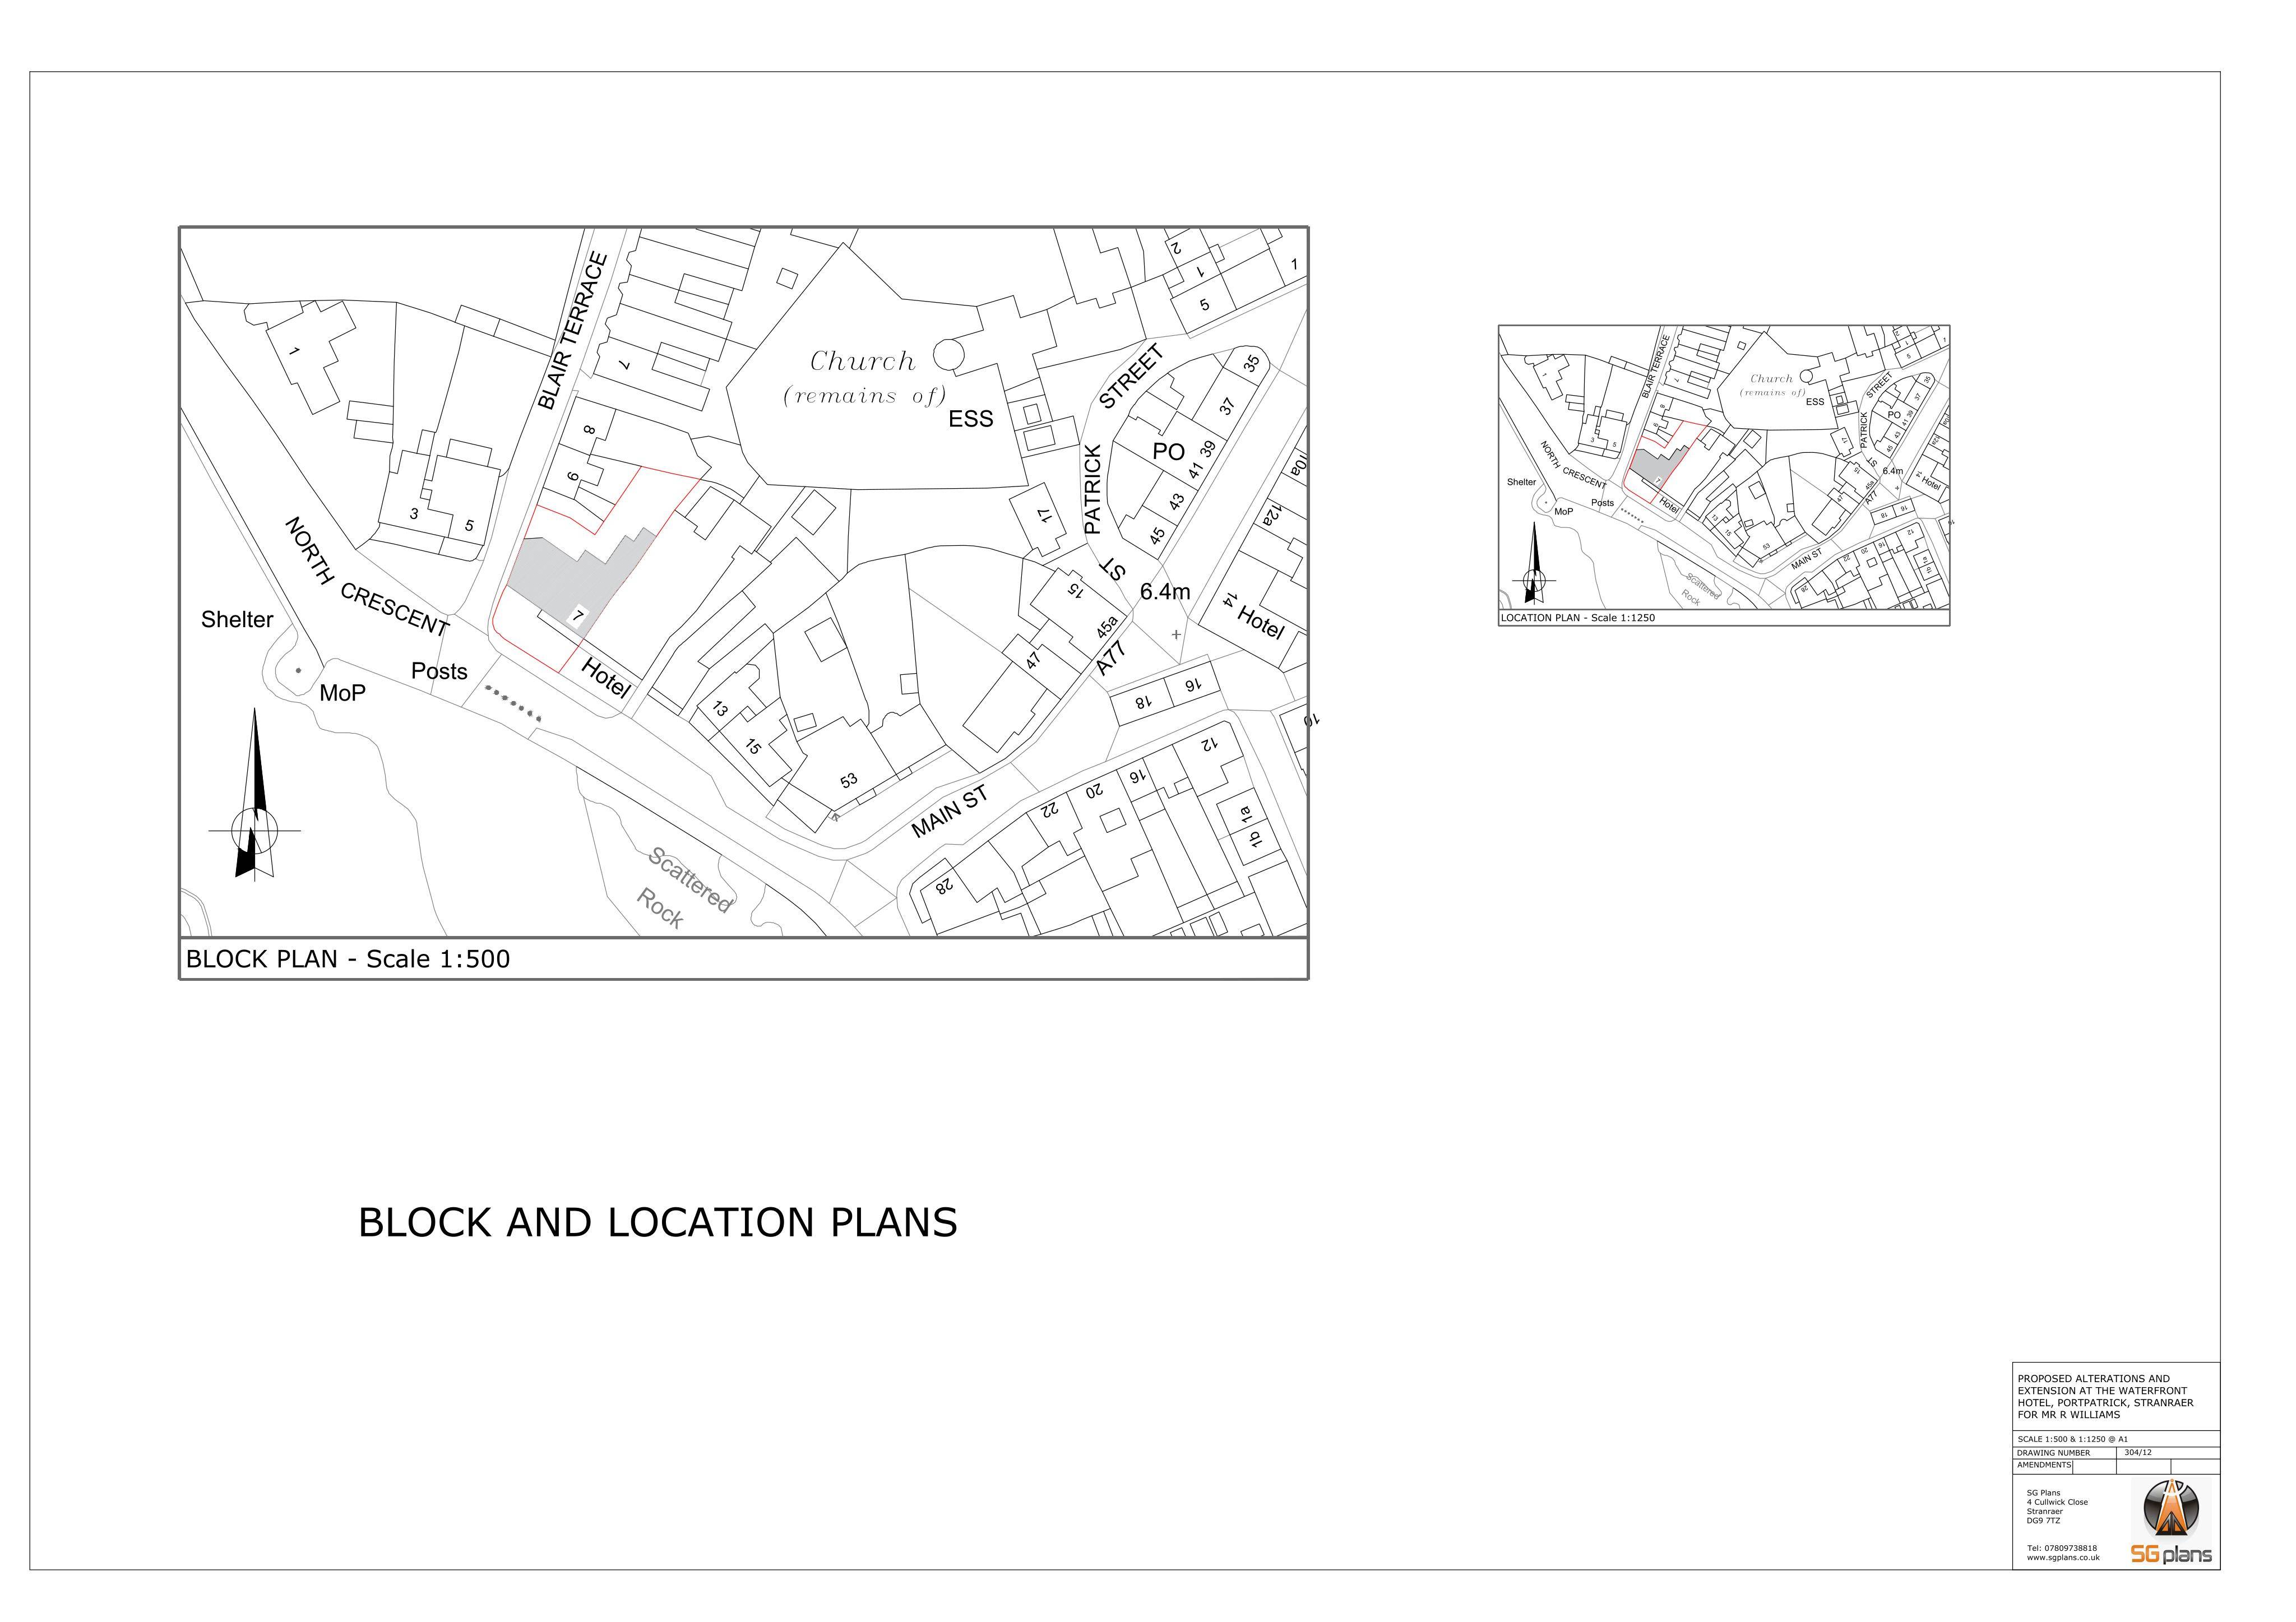
Waterfront Hotel 7 North Crescent Portpatrick DG9 8SX
DecidedExtensions & EnlargementsReceived Dumfries and Galloway Council
Plans for revised door/window openings and a north-west side extension to create an expanded first-floor level at The Waterfront.
The record
- Reference
- DGY/25/1296/FUL
- Address
- Waterfront Hotel 7 North Crescent Portpatrick DG9 8SX
- Status
- Decided
- Category
- Extensions & Enlargements
- Impact scale
- 6/10
- Authority
- Dumfries and Galloway Council
Timeline
- Received
- Validated
- Last scraped
- Record created
Additional application data
- Latitude
- 54.8423
- Longitude
- -5.1177
What is proposed
Plain-language summary
Plans for revised door/window openings and a north-west side extension to create an expanded first-floor level at The Waterfront.
As filed with the council
ALTERATIONS INCLUDING INSTALLATION OF 3 REPLACEMENT DOORS AND 2 WINDOWS ON NORTH EAST ELEVATION, ENLARGEMENT OF WINDOW OPENING TO FORM DOOR OPENING ON SOUTH WEST ELEVATION AND ERECTION OF EXTENSION TO NORTH WEST ELEVATION WHICH ALSO FORMS FIRST FLOOR LEVEL