
CityScope · Planning Updates
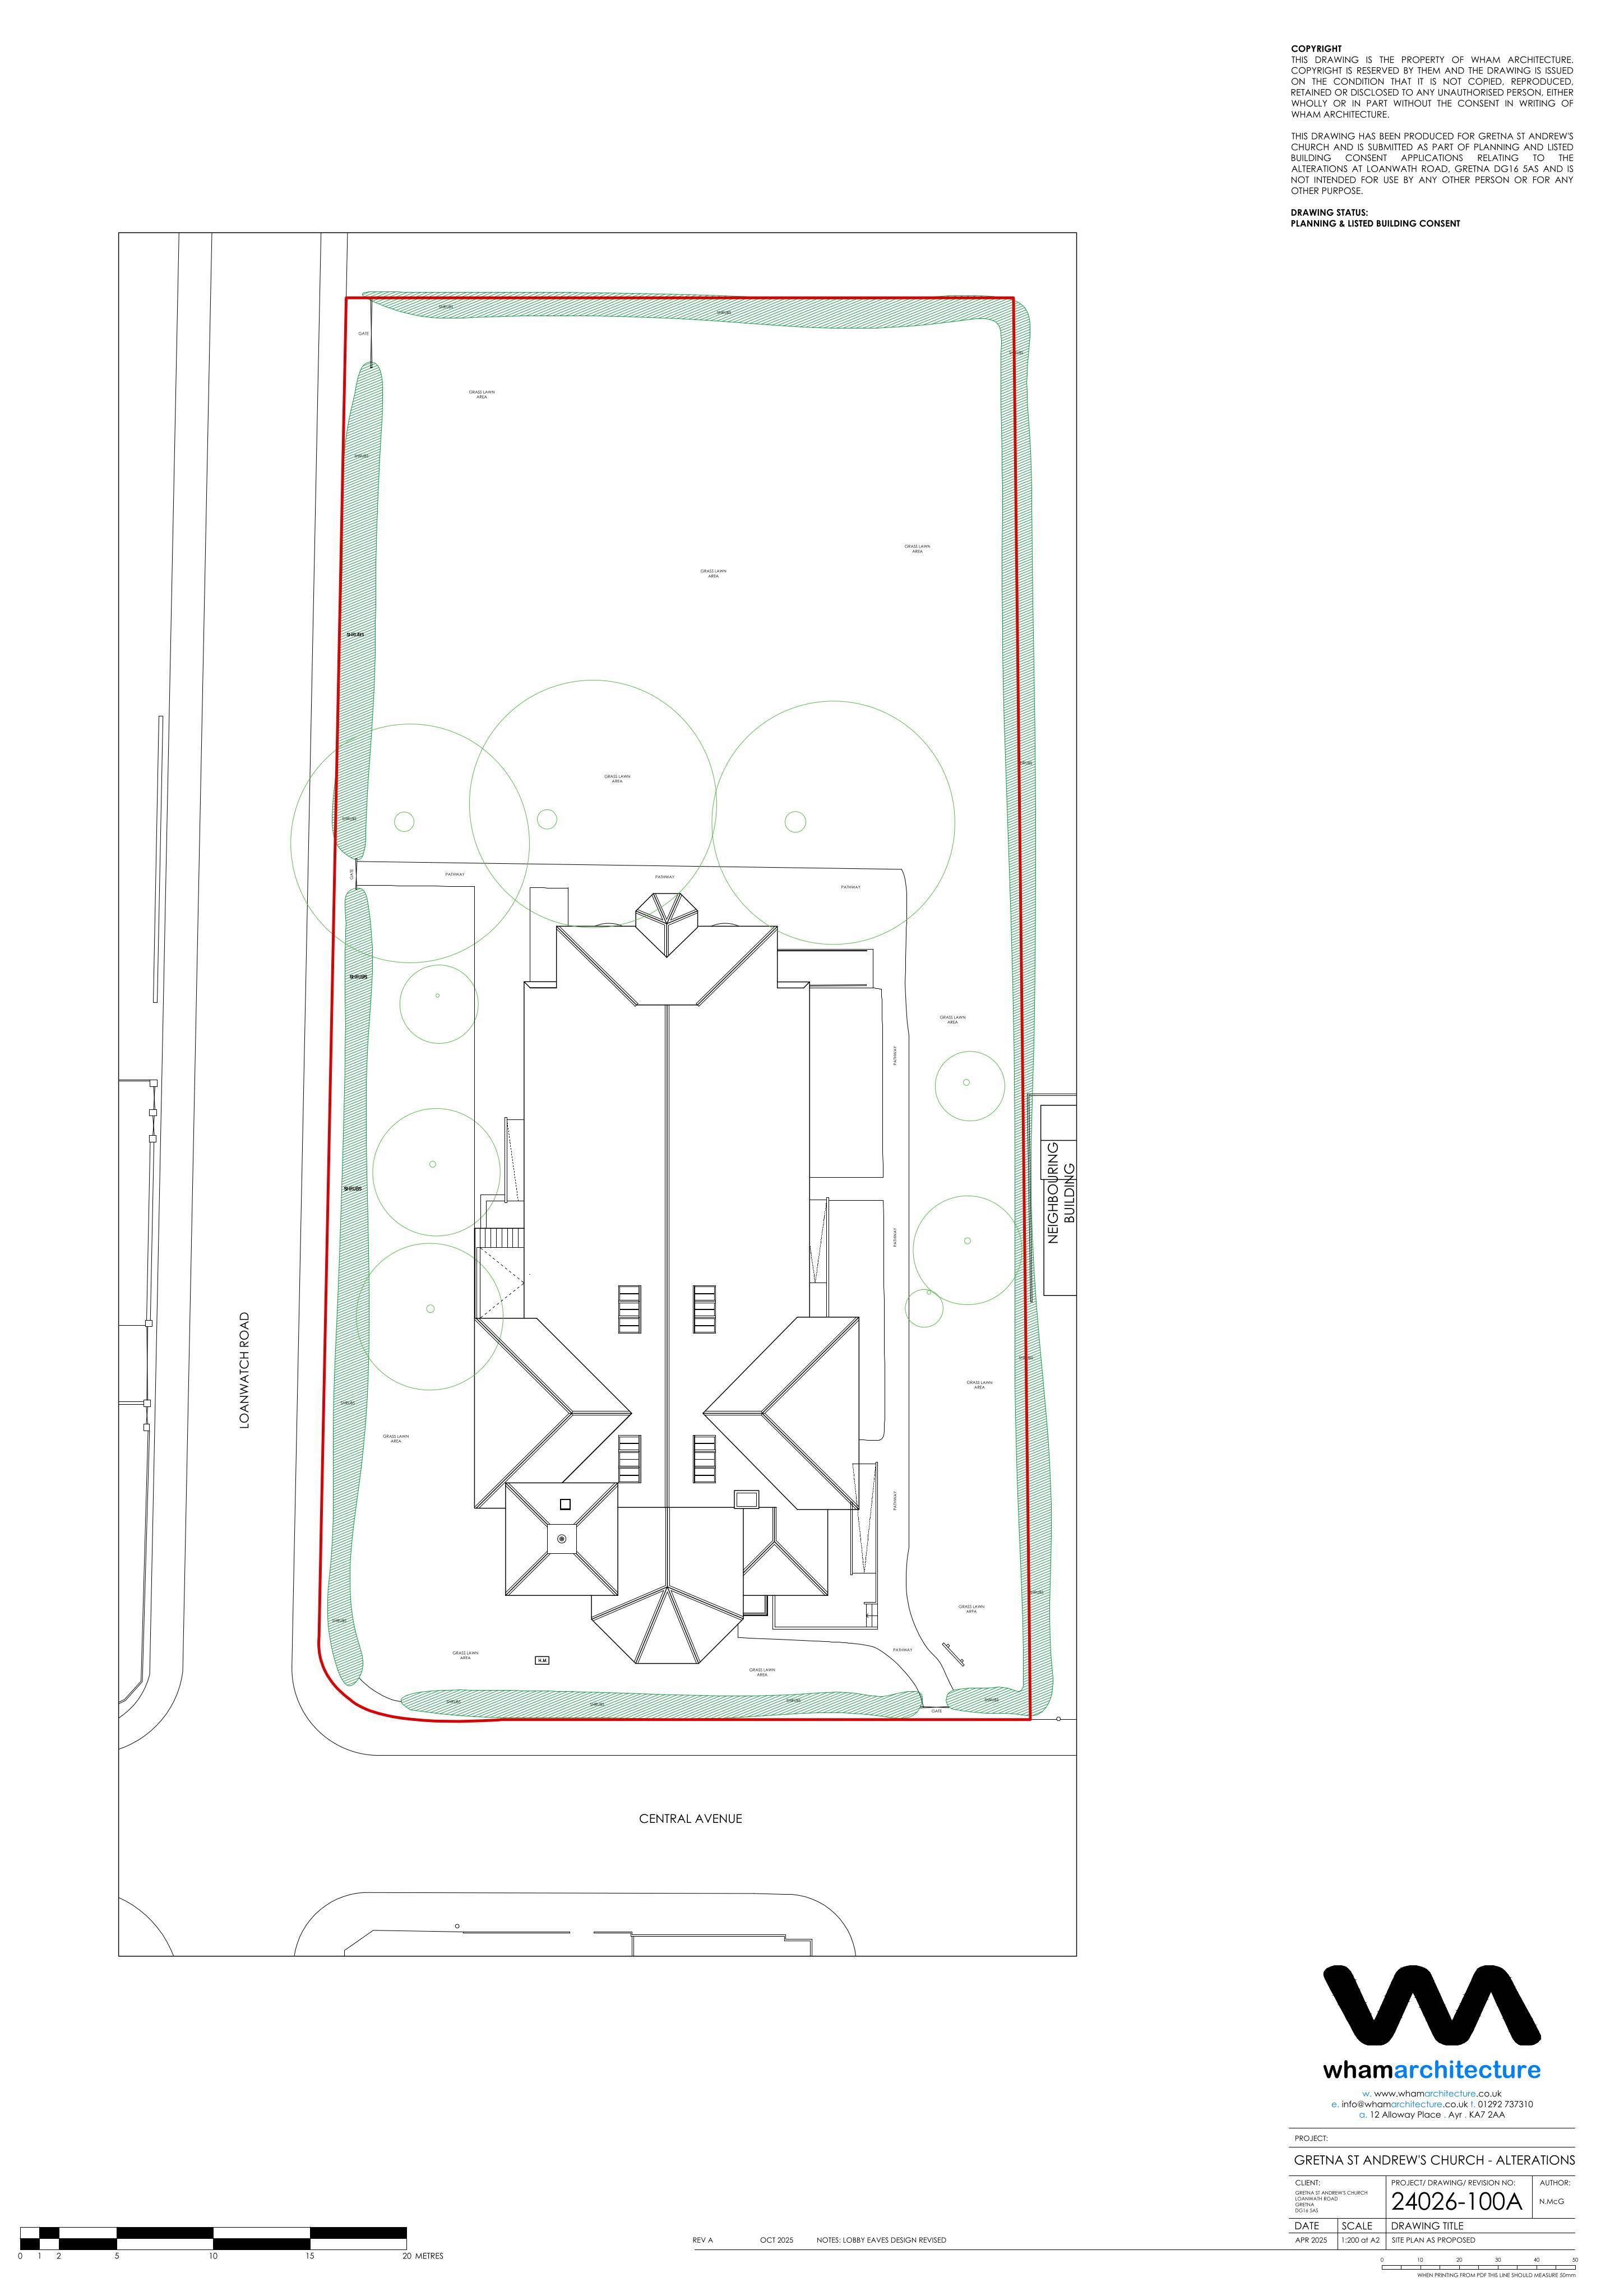
Application DGY/25/1335/LBC
St Andrews Parish Church Central Avenue Gretna DG16 5AS
DecidedExtensions & EnlargementsReceived Dumfries and Galloway Council
Internal and external alterations to a church, including an entrance extension, access ramps, and new worship/activity spaces.
The record
- Reference
- DGY/25/1335/LBC
- Address
- St Andrews Parish Church Central Avenue Gretna DG16 5AS
- Status
- Decided
- Category
- Extensions & Enlargements
- Impact scale
- 5/10
- Authority
- Dumfries and Galloway Council
Timeline
- Received
- Validated
- Last scraped
- Record created
Additional application data
- Latitude
- 54.9927
- Longitude
- -3.0681
What is proposed
Plain-language summary
Internal and external alterations to a church, including an entrance extension, access ramps, and new worship/activity spaces.
As filed with the council
INTERNAL AND EXTERNAL ALTERATIONS INCLUDING ERECTION OF EXTENSION TO SOUTH ELEVATION TO FORM NEW ENTRANCE, FORMATION OF NEW DOOR OPENING TO WEST ELEVATION, AN ACCESS RAMP AND INSTALLATION OF SECONDARY GLAZING AND 4 ROOFLIGHTS