
CityScope · Planning Updates
Application DGY/25/1436/LBC
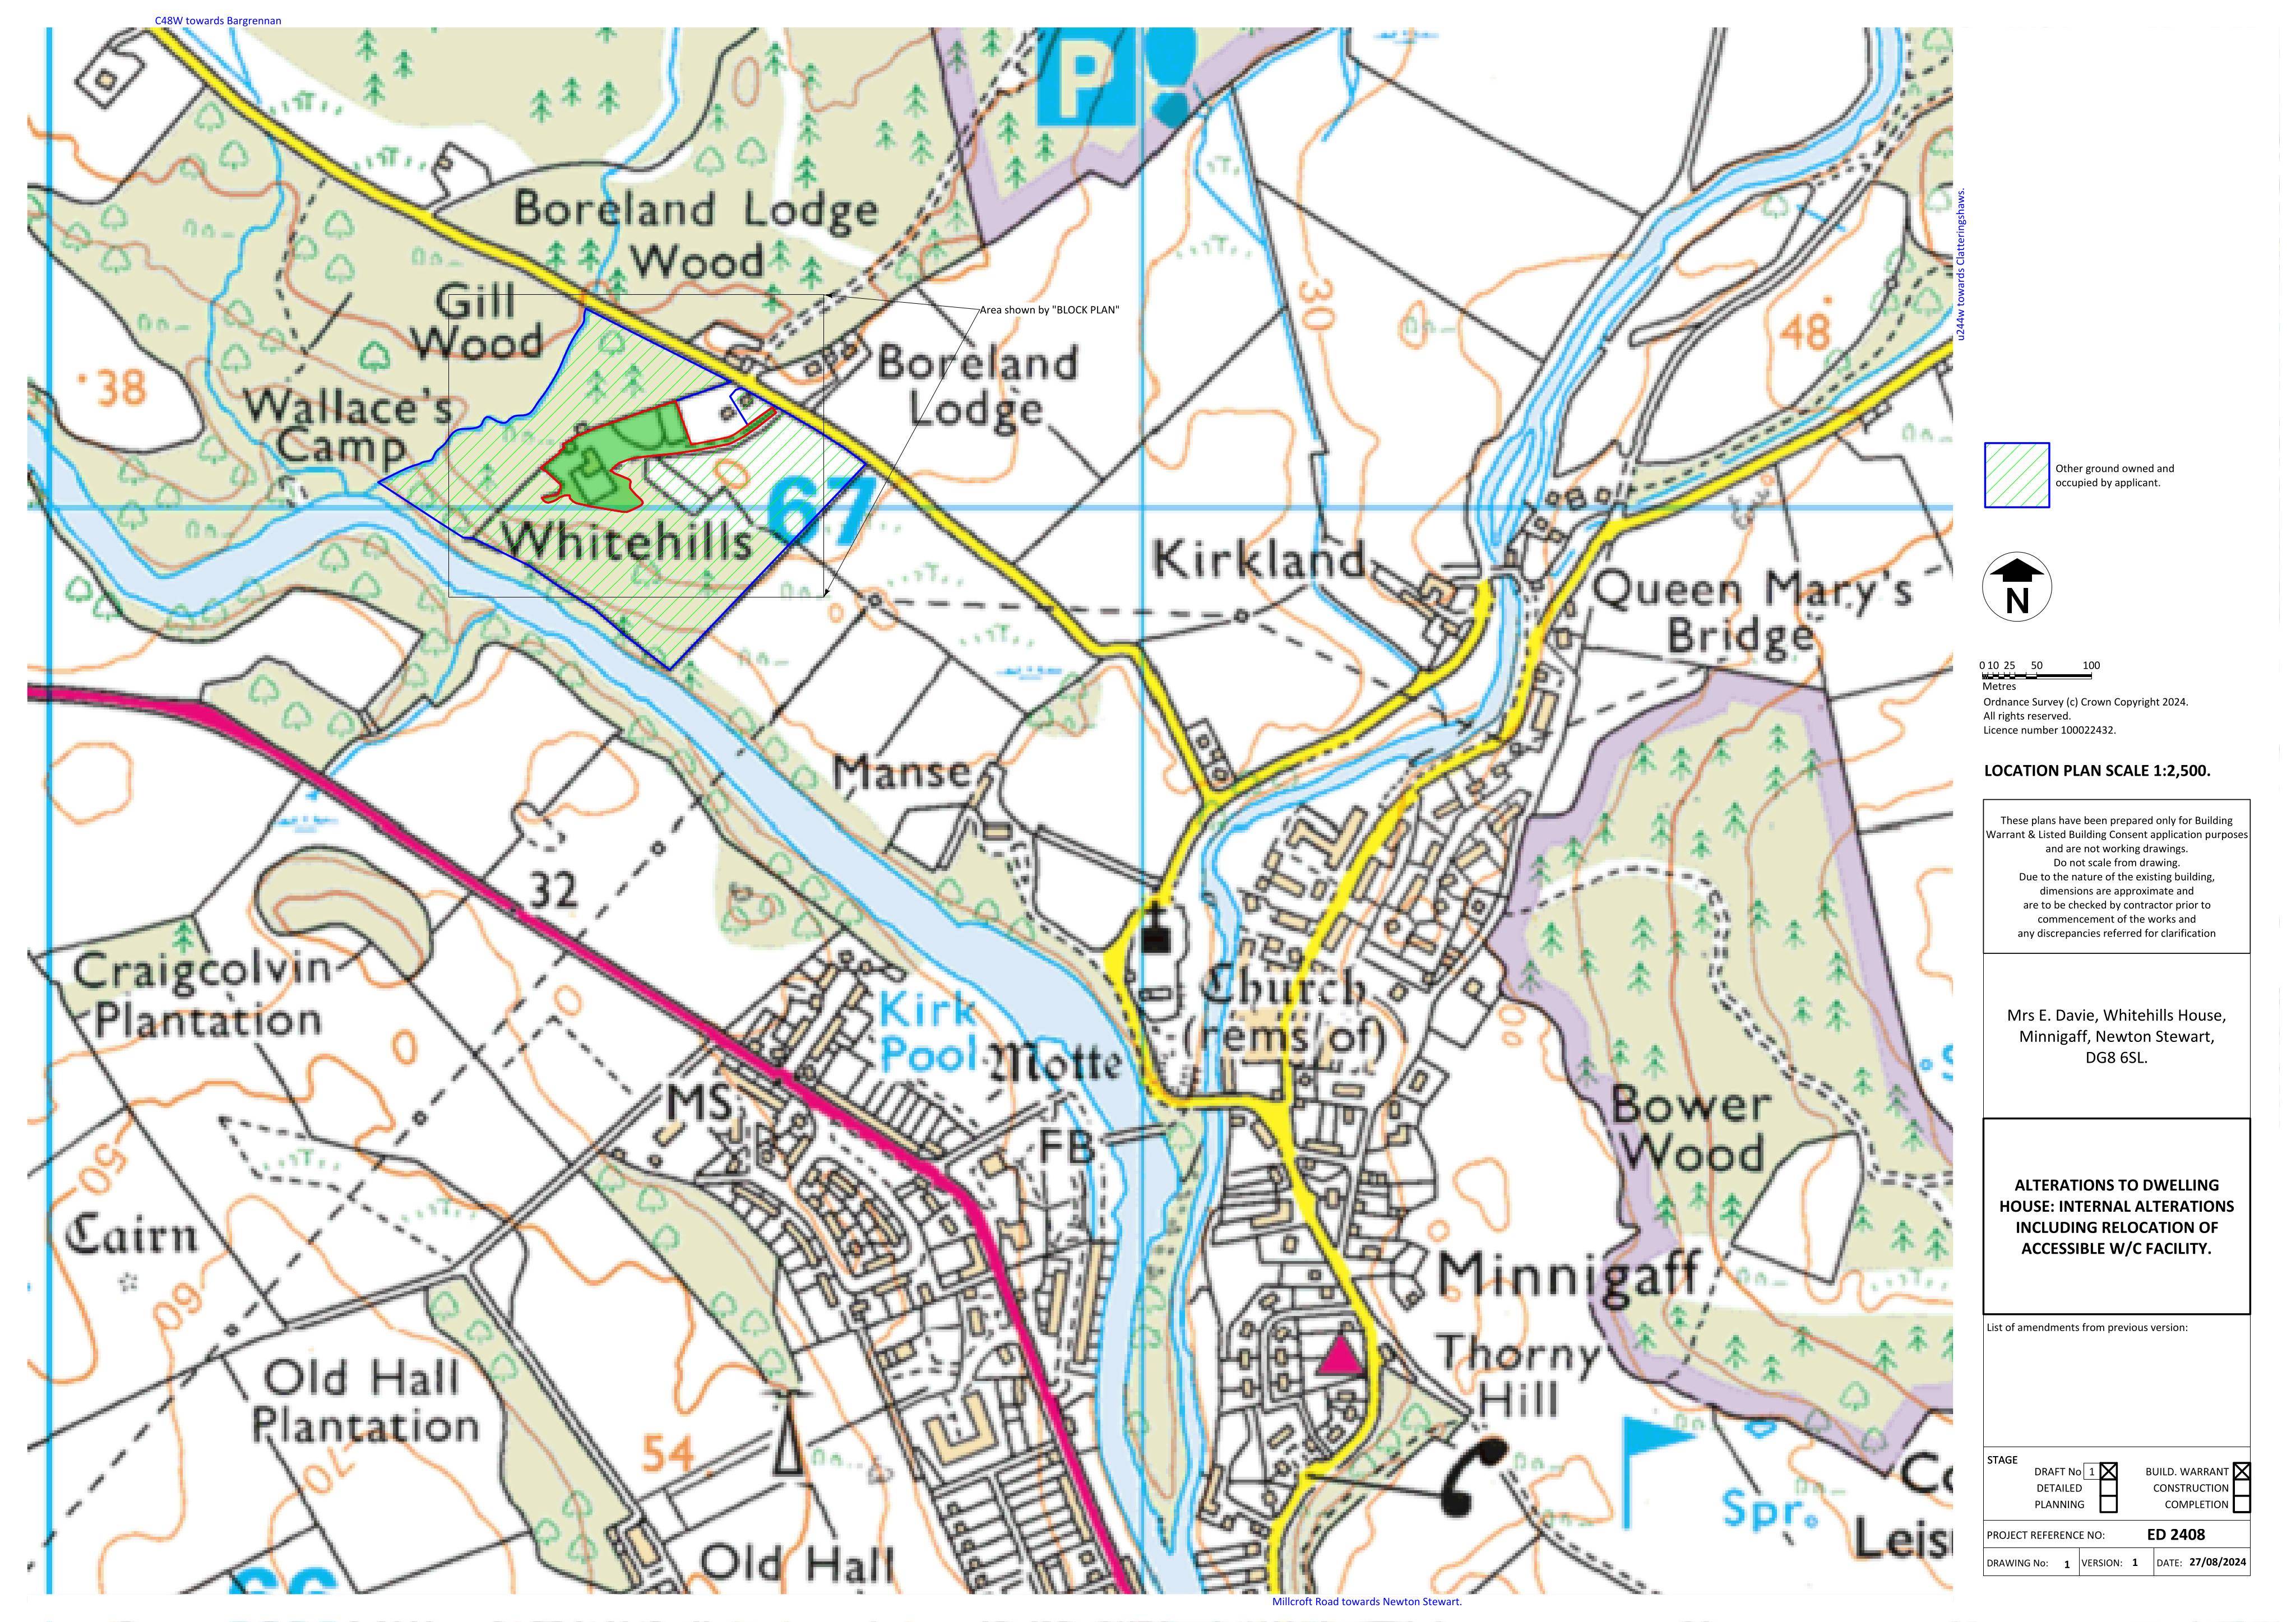
Whitehills House Whitehills Newton Stewart DG8 6SL
DecidedInternal Works & AccessibilityReceived Dumfries and Galloway Council
Internal Listed Building consent for layout changes: remove some partitions, re-site walls and add new WC and en-suite facilities with associated works.
The record
- Reference
- DGY/25/1436/LBC
- Address
- Whitehills House Whitehills Newton Stewart DG8 6SL
- Status
- Decided
- Category
- Internal Works & Accessibility
- Impact scale
- 4/10
- Authority
- Dumfries and Galloway Council
Timeline
- Received
- Validated
- Last scraped
- Record created
Additional application data
- Latitude
- 54.9725
- Longitude
- -4.4932
What is proposed
Plain-language summary
Internal Listed Building consent for layout changes: remove some partitions, re-site walls and add new WC and en-suite facilities with associated works.
As filed with the council
LATE LISTED BUILDING CONSENT FOR INTERNAL ALTERATIONS INCLUDING REMOVAL OF PARTITIONS WALLS, RELOCATING INTERNAL WALLS TO FORM WC AND EN-SUITE FACILITIES AND ASSOCIATED WORKS