
CityScope · Planning Updates
Application DGY/25/1532/NMV
2 Cleugh Cottages Keir Thornhill DG2 0TP
DecidedLegal / AdministrativeReceived Dumfries and Galloway Council
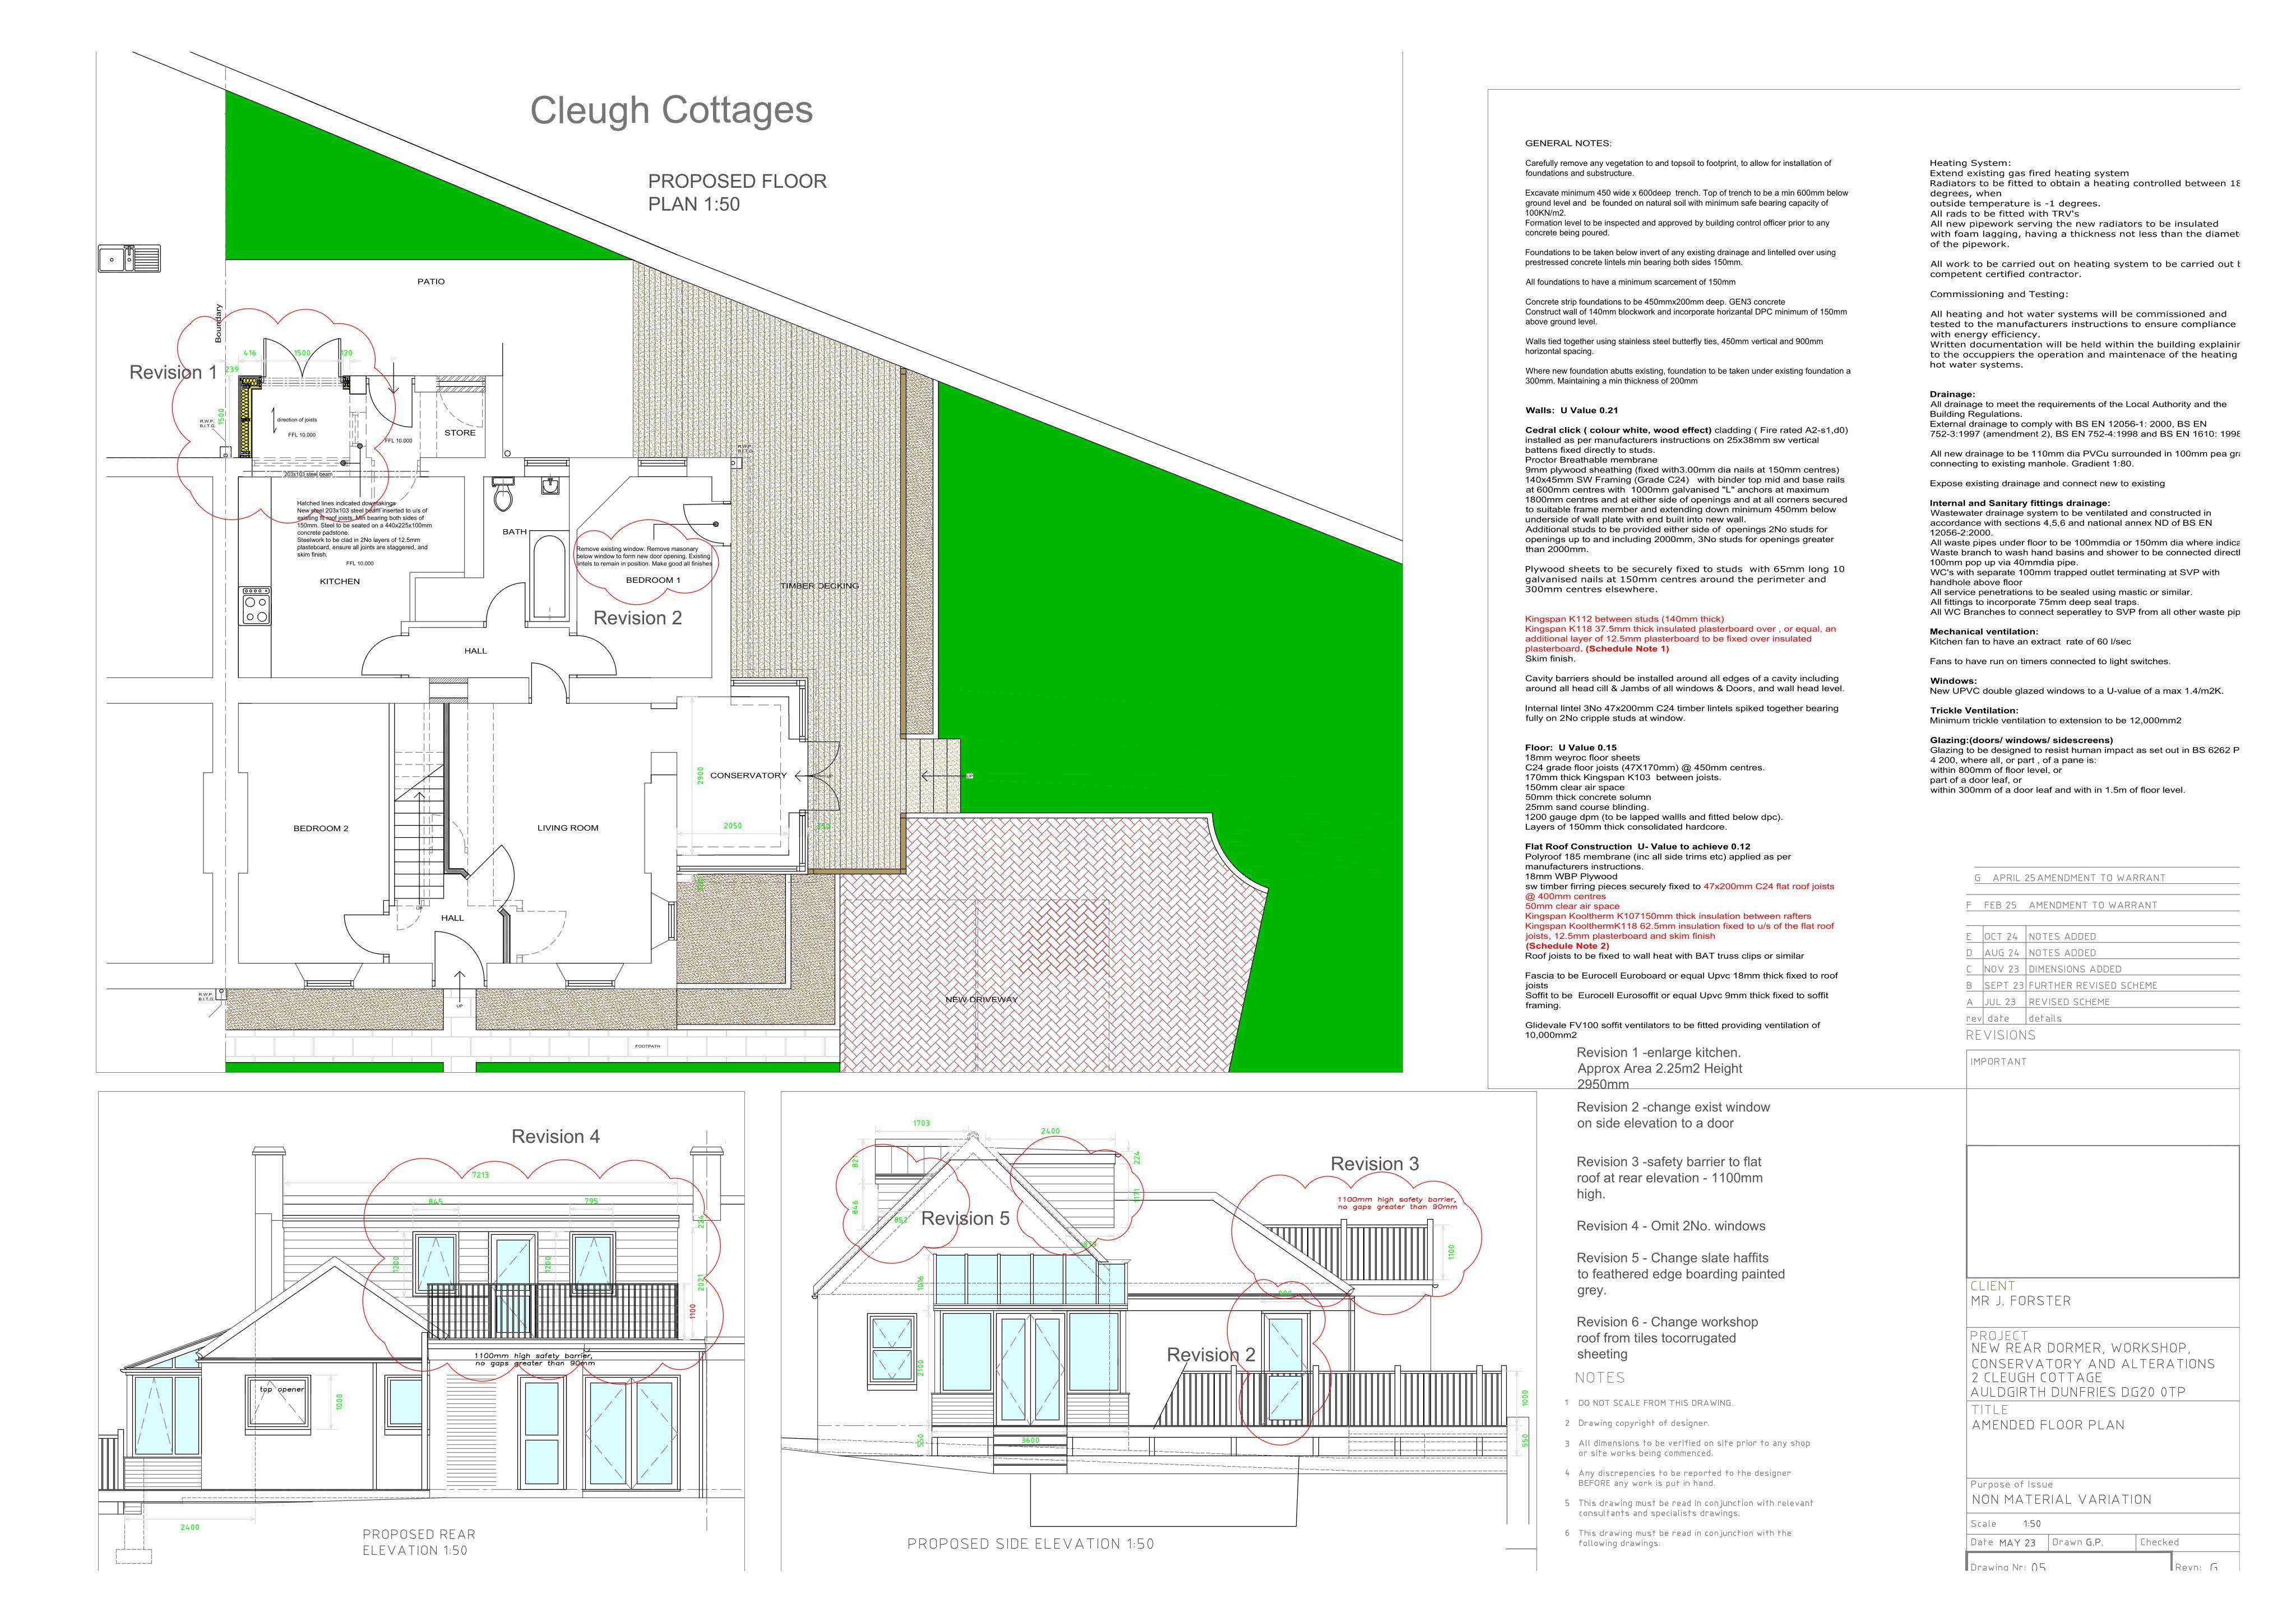
Non-material variation to alter workshop openings: window to door changes, omit windows, update slate/boarding and roof covering details for the approved scheme.
The record
- Reference
- DGY/25/1532/NMV
- Address
- 2 Cleugh Cottages Keir Thornhill DG2 0TP
- Status
- Decided
- Category
- Legal / Administrative
- Impact scale
- 3/10
- Authority
- Dumfries and Galloway Council
Timeline
- Received
- Validated
- Last scraped
- Record created
Additional application data
- Latitude
- 55.176882
- Longitude
- -3.744293
What is proposed
Plain-language summary
Non-material variation to alter workshop openings: window to door changes, omit windows, update slate/boarding and roof covering details for the approved scheme.
As filed with the council
NON-MATERIAL VARIATION FOR CHANGE OF WINDOW OPENING TO DOOR OPENING, OMISSION OF 2NO. WINDOWS, AMEND SLATE HAFFITS TO FEATHER EDGED BOARDING, AMEND WORKSHOP ROOF FROM CONCRETE TILES TO CORRUGATED SHEETING OF PLANNING PERMISSION 23/2384/FUL