
CityScope · Planning Updates
Application DGY/25/1554/FUL
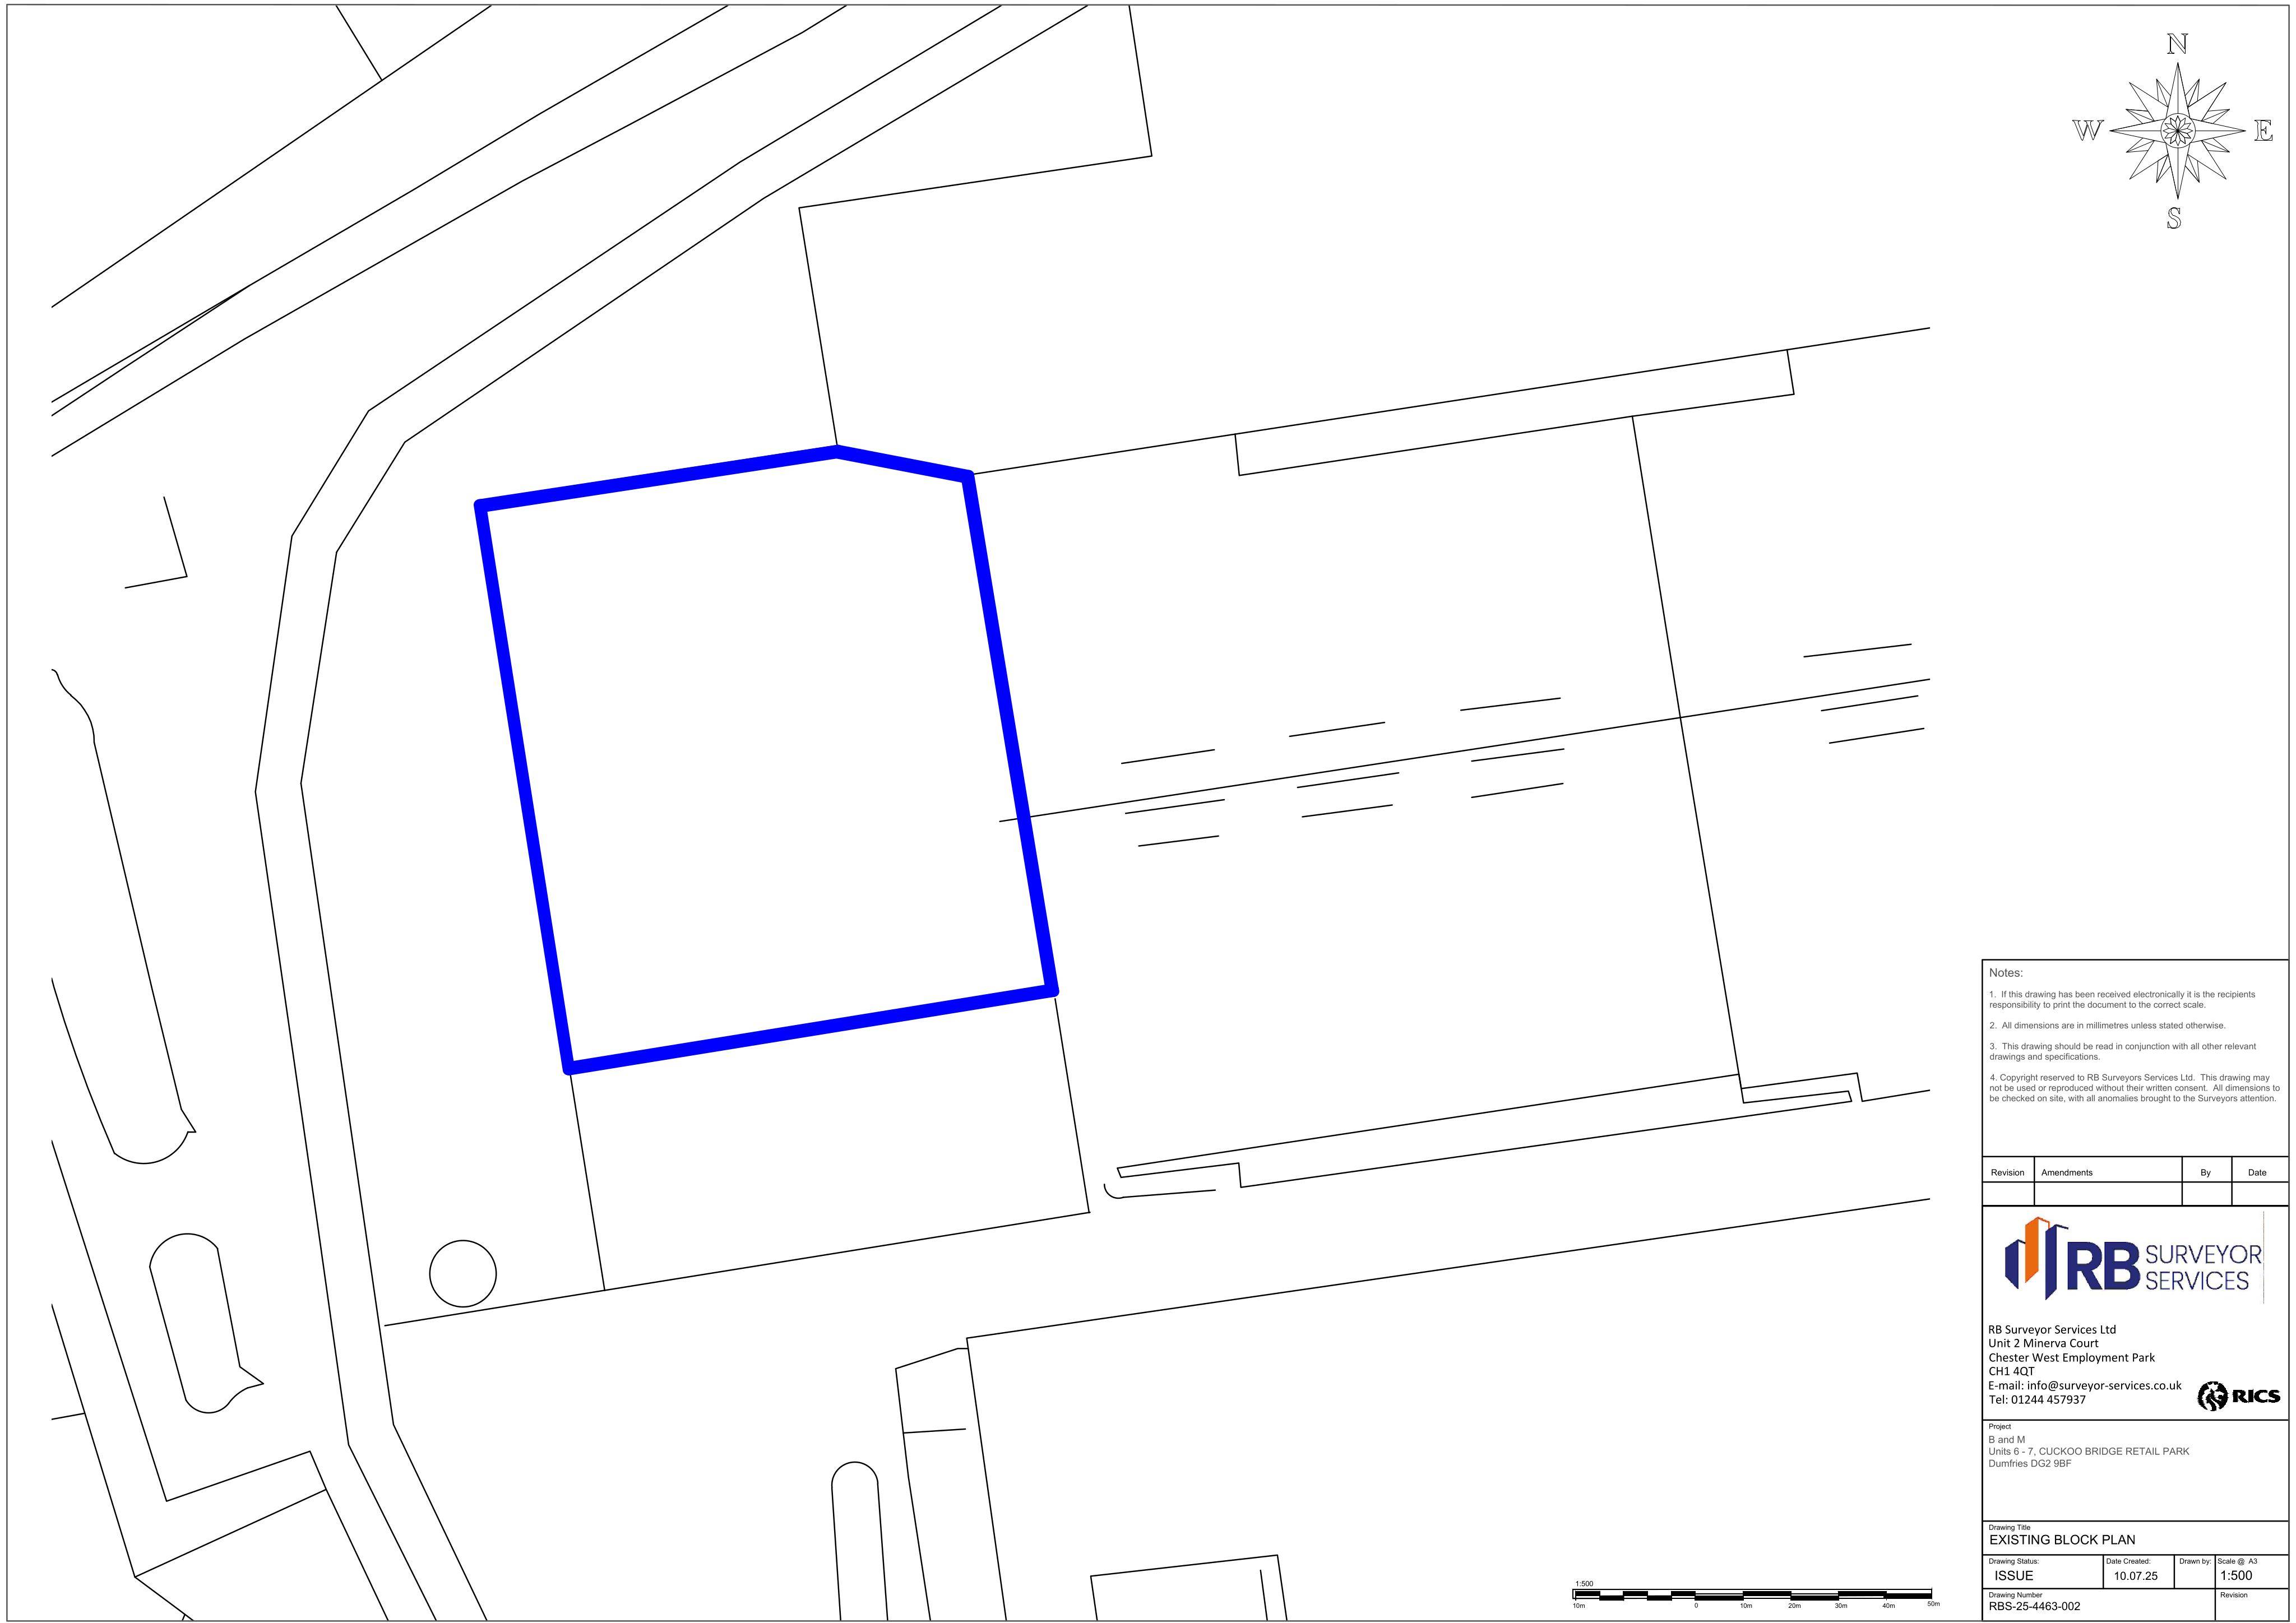
Unit 6 Cuckoo Bridge Retail Park Glasgow Road Dumfries DG2 9BF
DecidedExtensions & EnlargementsReceived Dumfries and Galloway Council
Proposed rear expansion of a Class 1A retail unit into a garden centre sales area and storage yard, with taller fencing, floodlights and enlarged rear opening.
The record
- Reference
- DGY/25/1554/FUL
- Address
- Unit 6 Cuckoo Bridge Retail Park Glasgow Road Dumfries DG2 9BF
- Status
- Decided
- Category
- Extensions & Enlargements
- Impact scale
- 5/10
- Authority
- Dumfries and Galloway Council
Timeline
- Received
- Validated
- Last scraped
- Record created
Additional application data
- Latitude
- 55.0758
- Longitude
- -3.6288
What is proposed
Plain-language summary
Proposed rear expansion of a Class 1A retail unit into a garden centre sales area and storage yard, with taller fencing, floodlights and enlarged rear opening.
As filed with the council
REAR EXTENSION TO RETAIL UNIT (CLASS 1A) TO FORM EXTERNAL GARDEN CENTRE SALES AREA (532 SQM) AND STORAGE YARD (216 SQM), ERECTION OF 4.8 METRE HIGH FENCING AND INSTALLATION OF FLOODLIGHTS (6.5M COLUMNS) AND ENLARGEMENT OF EXISTING OPENING IN REAR ELEVATION