
CityScope · Planning Updates
Application DGY/25/1662/FUL
Land Adjacent To 5 Stonehouse Stonehouse Gretna DG16 5HE
DecidedNew-Build & Major DevelopmentReceived Dumfries and Galloway Council
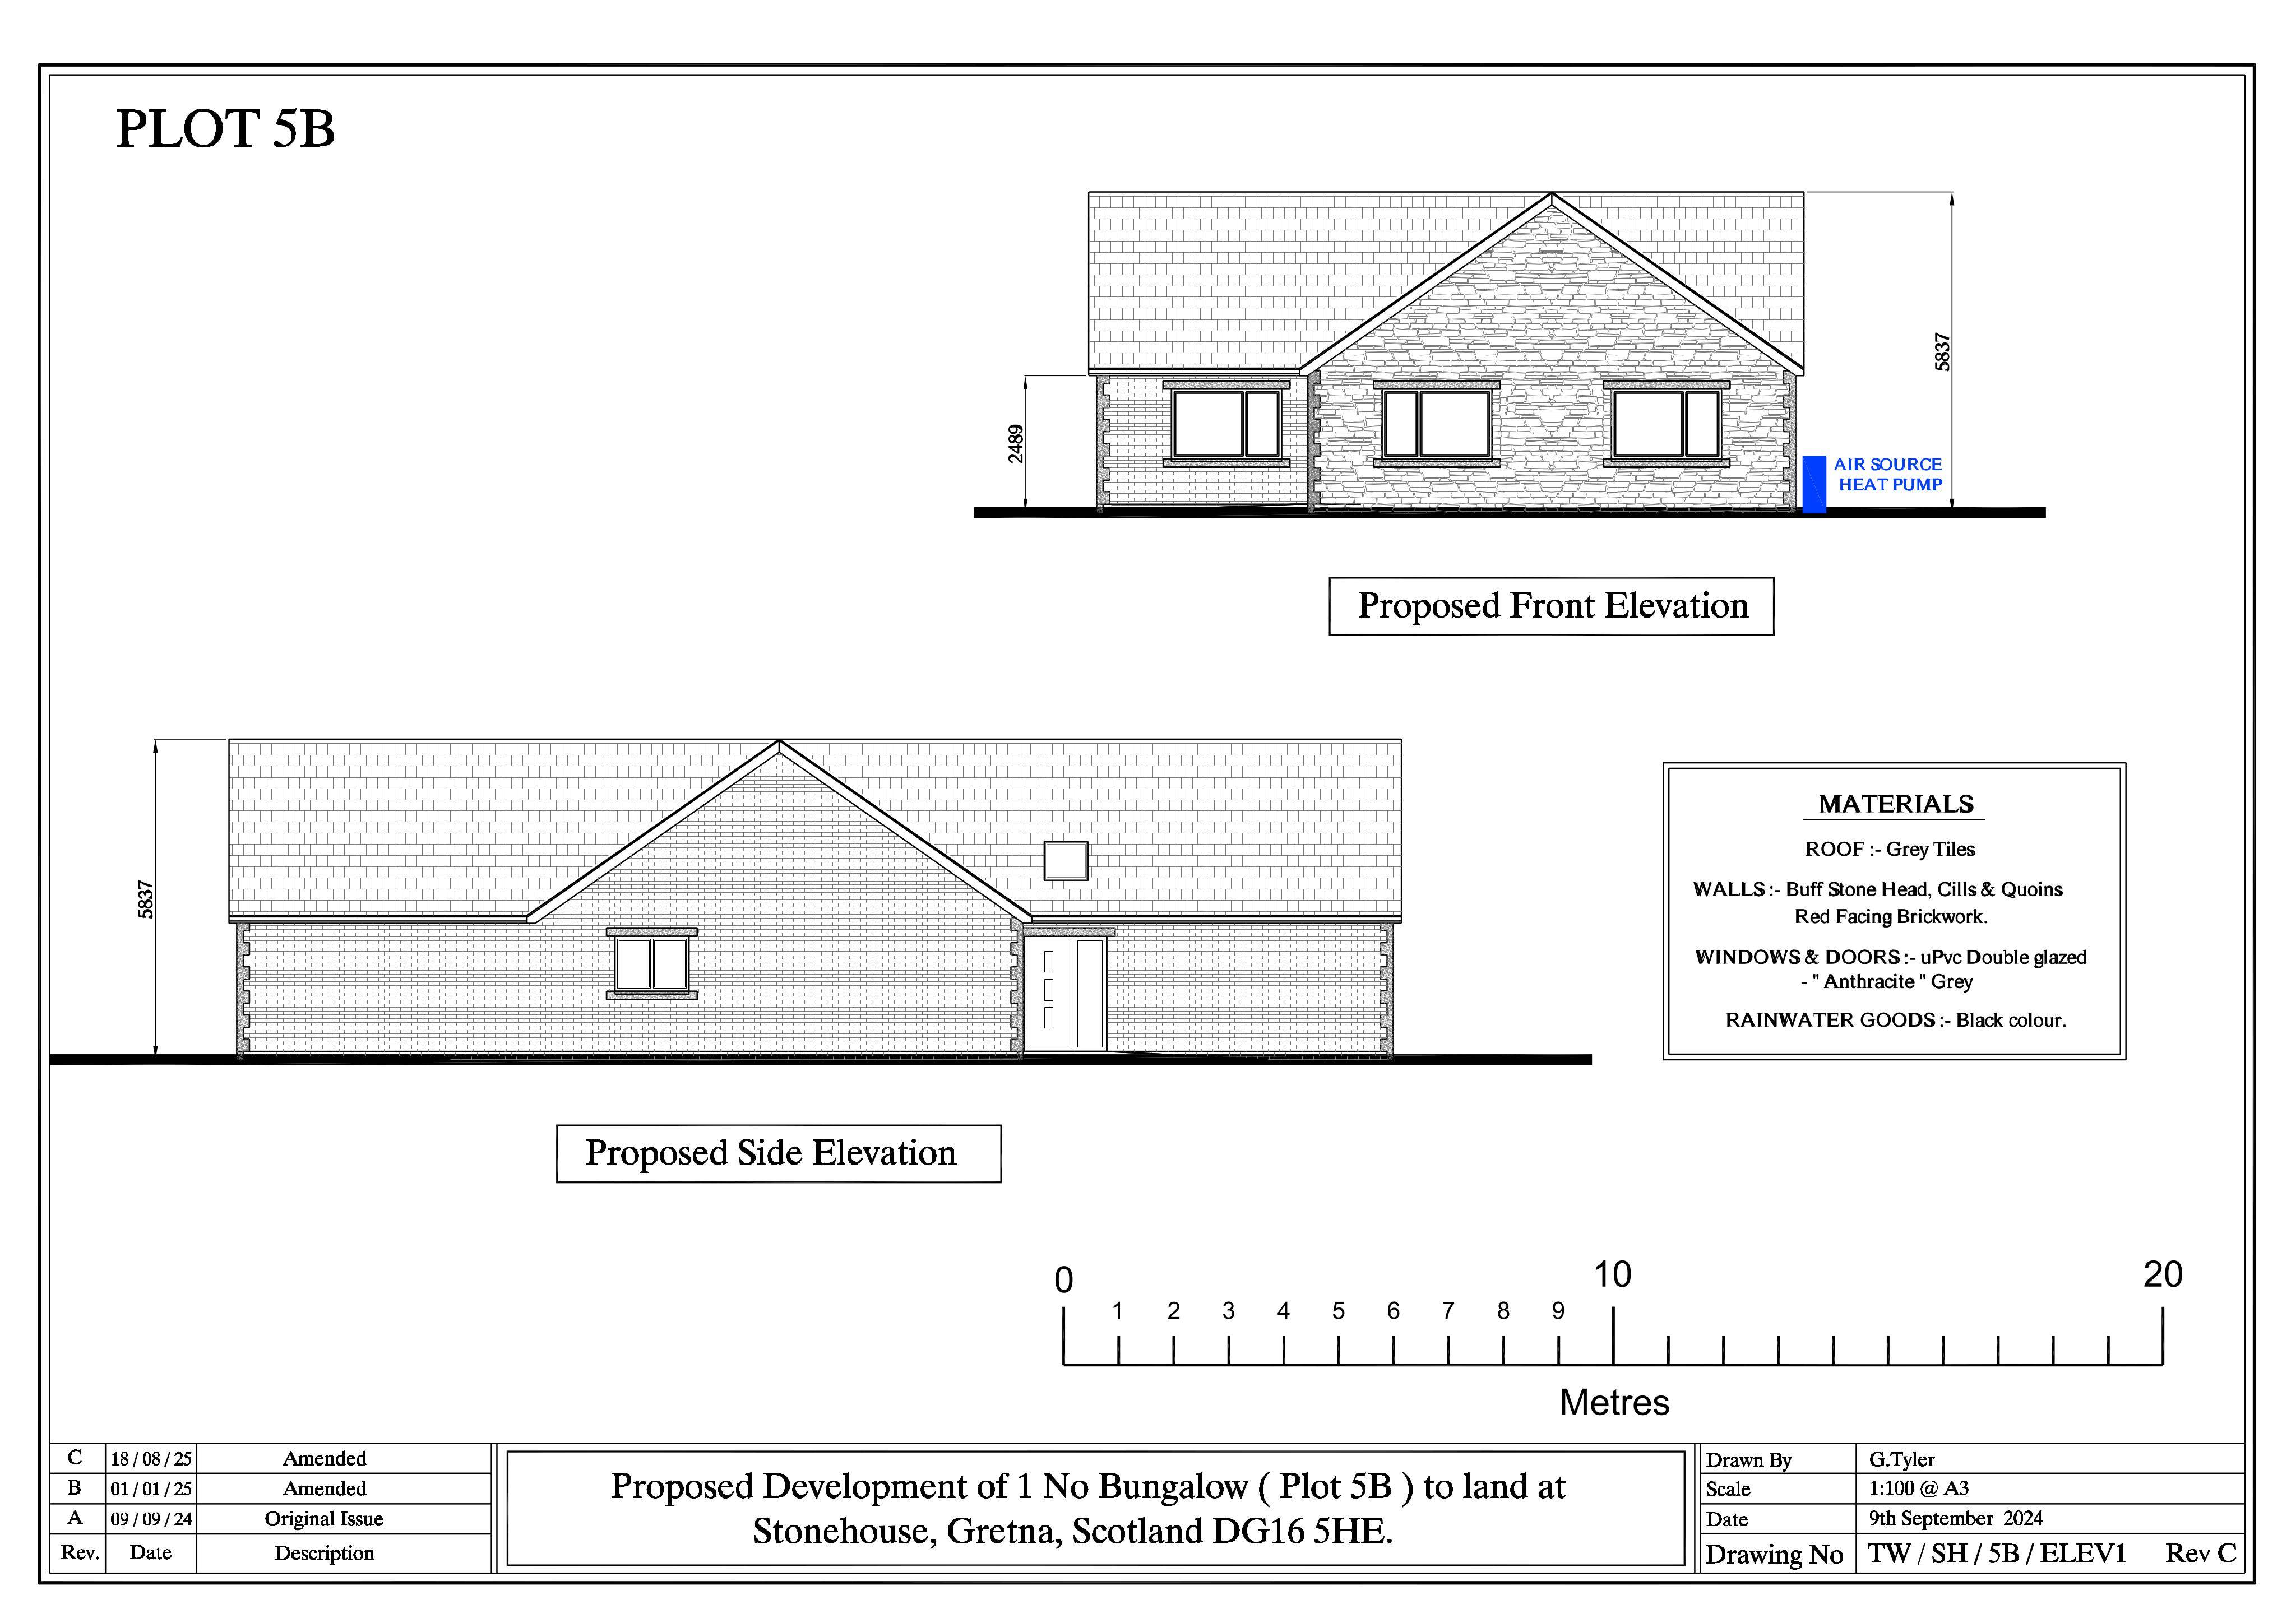
Plans for a detached bungalow, detached garage, new boundary wall and revised vehicular access onto U191A under an amended scheme.
The record
- Reference
- DGY/25/1662/FUL
- Address
- Land Adjacent To 5 Stonehouse Stonehouse Gretna DG16 5HE
- Status
- Decided
- Category
- New-Build & Major Development
- Impact scale
- 6/10
- Authority
- Dumfries and Galloway Council
Timeline
- Received
- Validated
- Last scraped
- Record created
Additional application data
- Latitude
- 54.9997
- Longitude
- -3.0955
What is proposed
Plain-language summary
Plans for a detached bungalow, detached garage, new boundary wall and revised vehicular access onto U191A under an amended scheme.
As filed with the council
ERECTION OF DWELLINGHOUSE (CLASS 9), DETACHED DOMESTIC GARAGE AND WALL AND FORMATION OF VEHICULAR ACCESS ONTO U191A PUBLIC ROAD (AMENDED PROPOSAL TO THAT PREVIOUSLY APPROVED UNDER 24/2627/FUL)