CityScope · Planning Updates
Application DGY/25/1675/FUL
21 Lewis Street Stranraer DG9 7AB
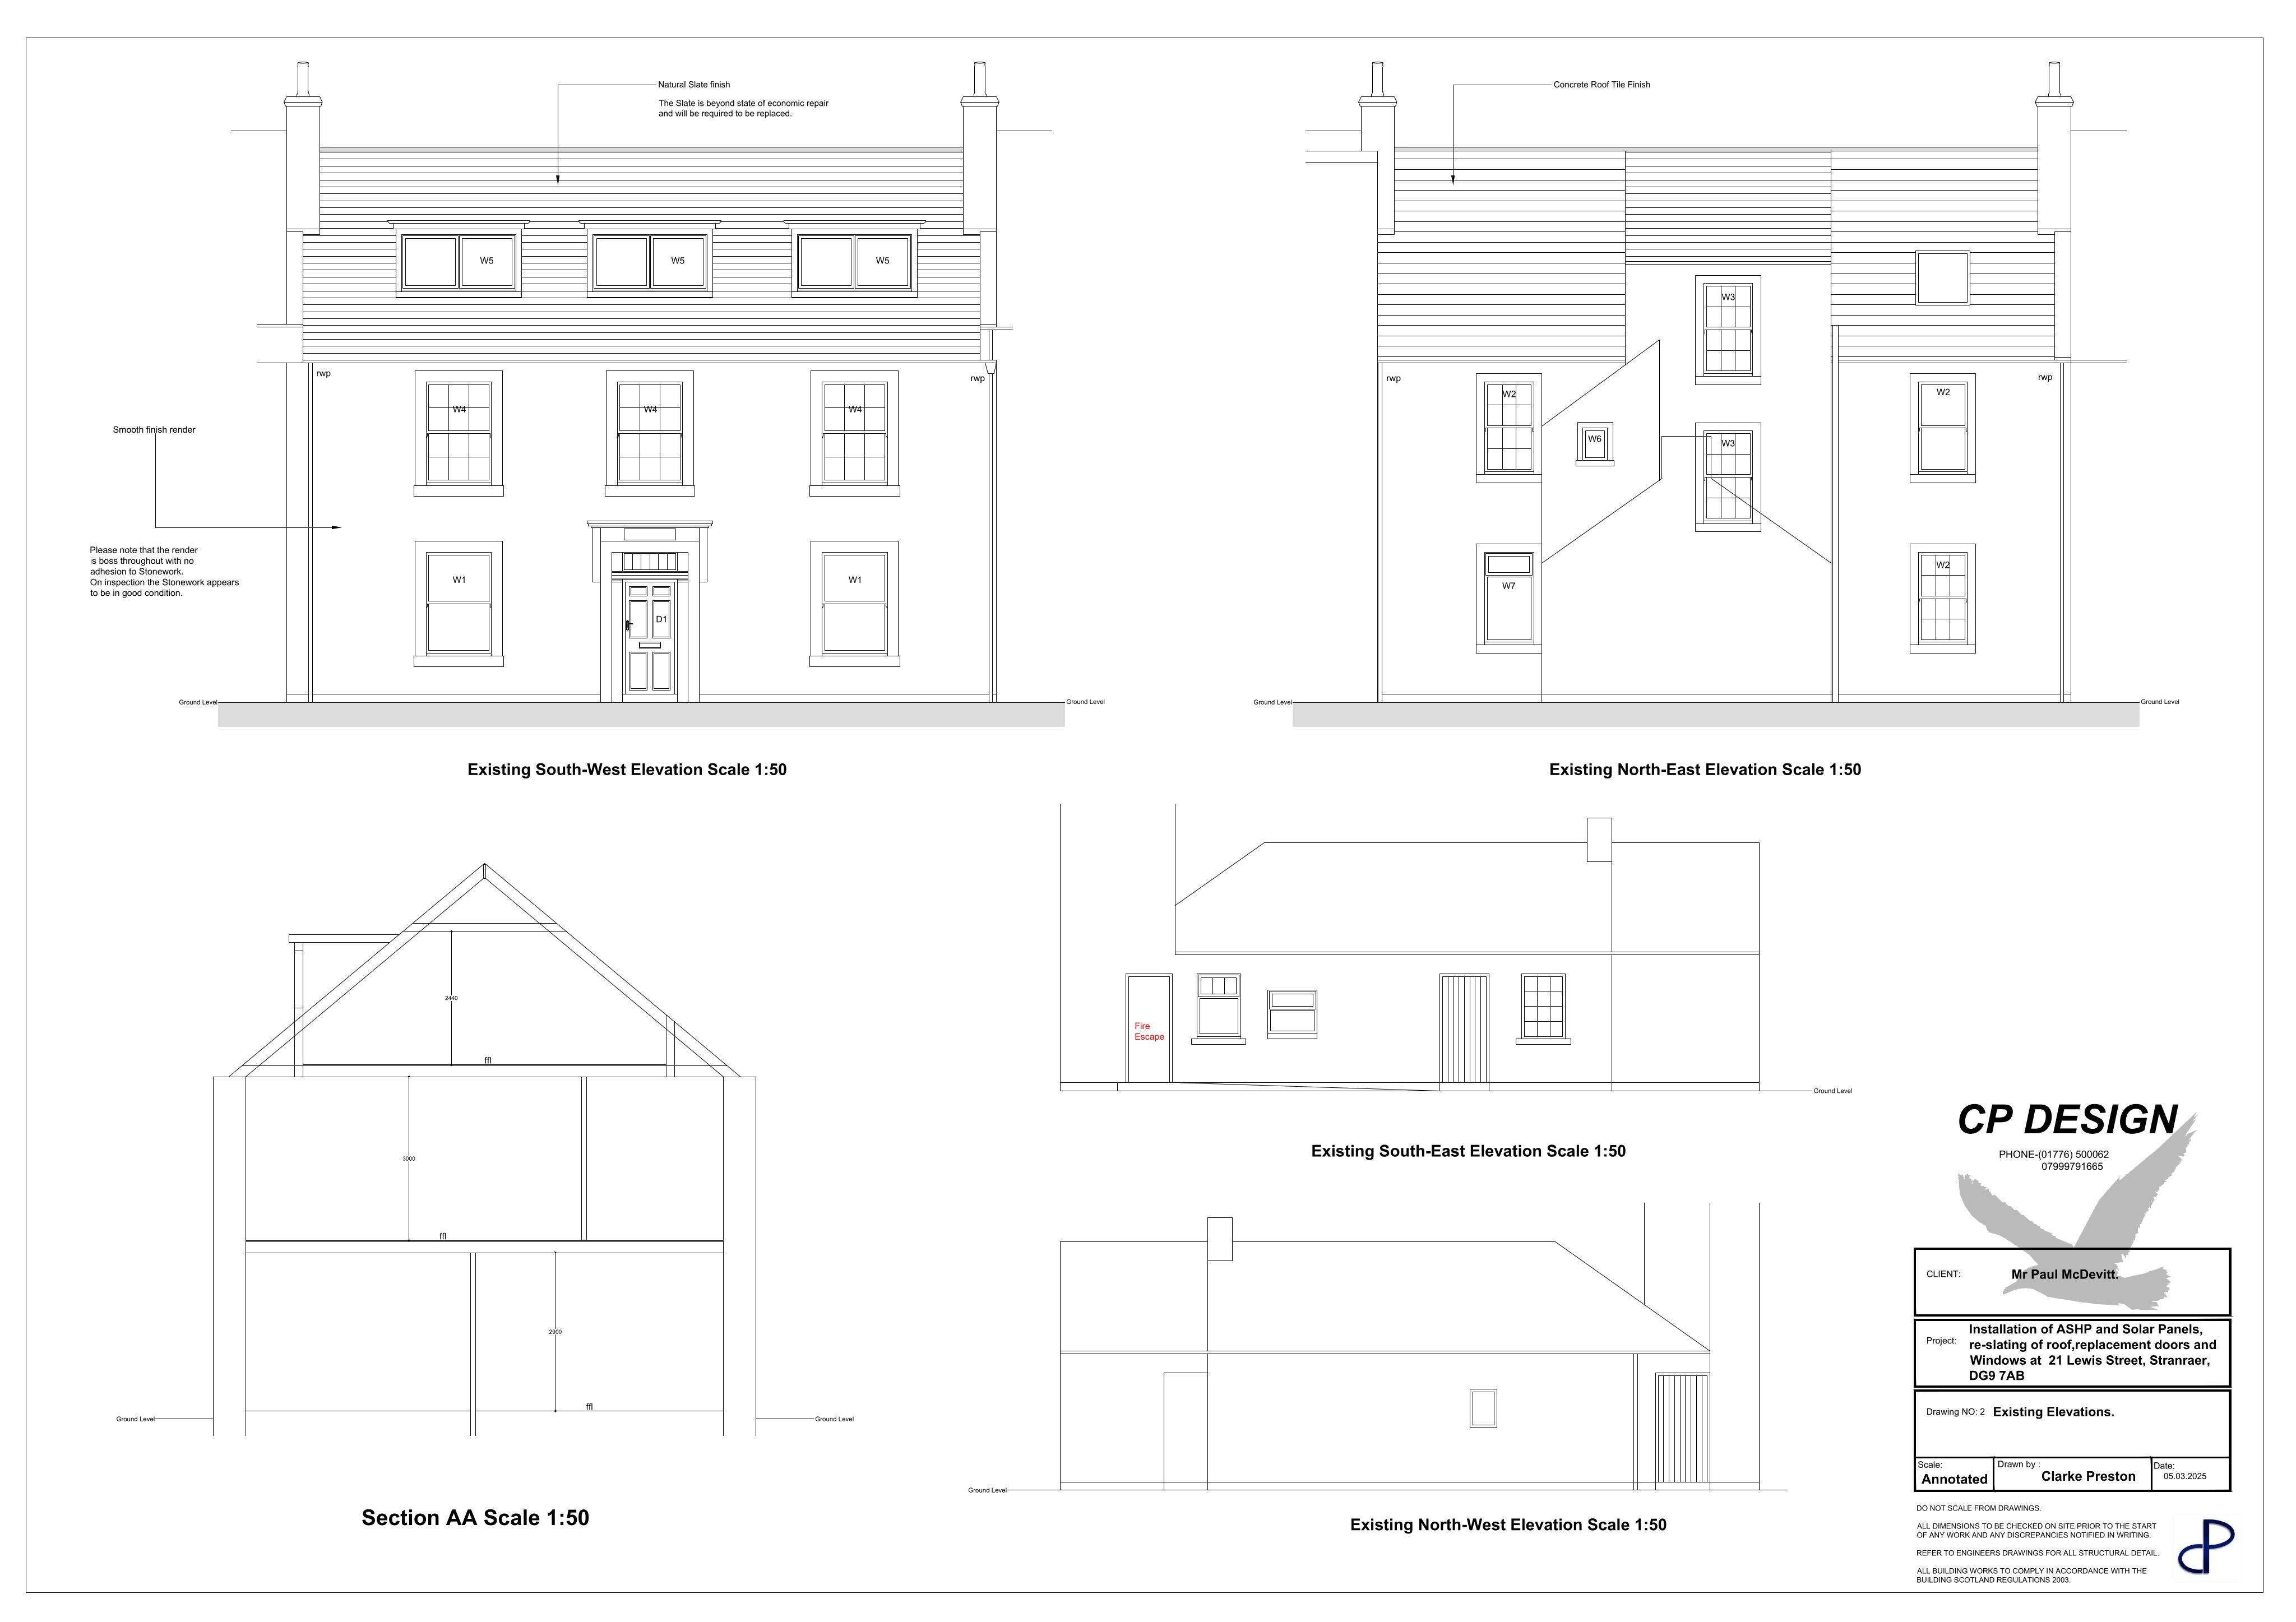
Single-storey extension plus roof re-shaping with flat section; rooflights/dormer alterations, window-to-door change; ASHP and solar panels (part-retrospective).
The record
- Reference
- DGY/25/1675/FUL
- Address
- 21 Lewis Street Stranraer DG9 7AB
- Status
- Unknown
- Category
- Renewable Energy, EV & Heat Pumps
- Impact scale
- 6/10
- Authority
- Dumfries and Galloway Council
Timeline
- Received
- Validated
- Last scraped
- Record created
Additional application data
- Latitude
- 54.9033
- Longitude
- -5.0268
What is proposed
Plain-language summary
Single-storey extension plus roof re-shaping with flat section; rooflights/dormer alterations, window-to-door change; ASHP and solar panels (part-retrospective).
As filed with the council
ERECTION OF SINGLE STOREY EXTENSION, PARTIAL RAISING AND LOWERING OF WALLHEAD TO FORM FLAT ROOF IN PLACE OF EXISTING MONO-PITCH ROOF AT FIRST FLOOR LEVEL, INSTALLATION OF 2NO. ROOFLIGHTS, ENLARGEMENT OF WINDOW OPENING TO FORM DOOR OPENING AND INSTALLATION OF AIR SOURCE HEAT PUMP AND SOLAR PANELS TO NORTH-EAST ELEVATION, INSTALLATION OF REPLACEMENT DOOR AND ALTERATIONS TO 3NO. DORMERS TO SOUTH-WEST ELEVATION AND RE-SLATING OF ROOF AND INSTALLATION OF REPLACEMENT CHIMNEYS (PARTIALLY RETROSPECTIVE)