
CityScope · Planning Updates
Application DGY/25/1803/LBC
Drumlanrig Castle Thornhill DG3 4AG
Assessment StageChange of Use & ConversionsReceived Dumfries and Galloway Council
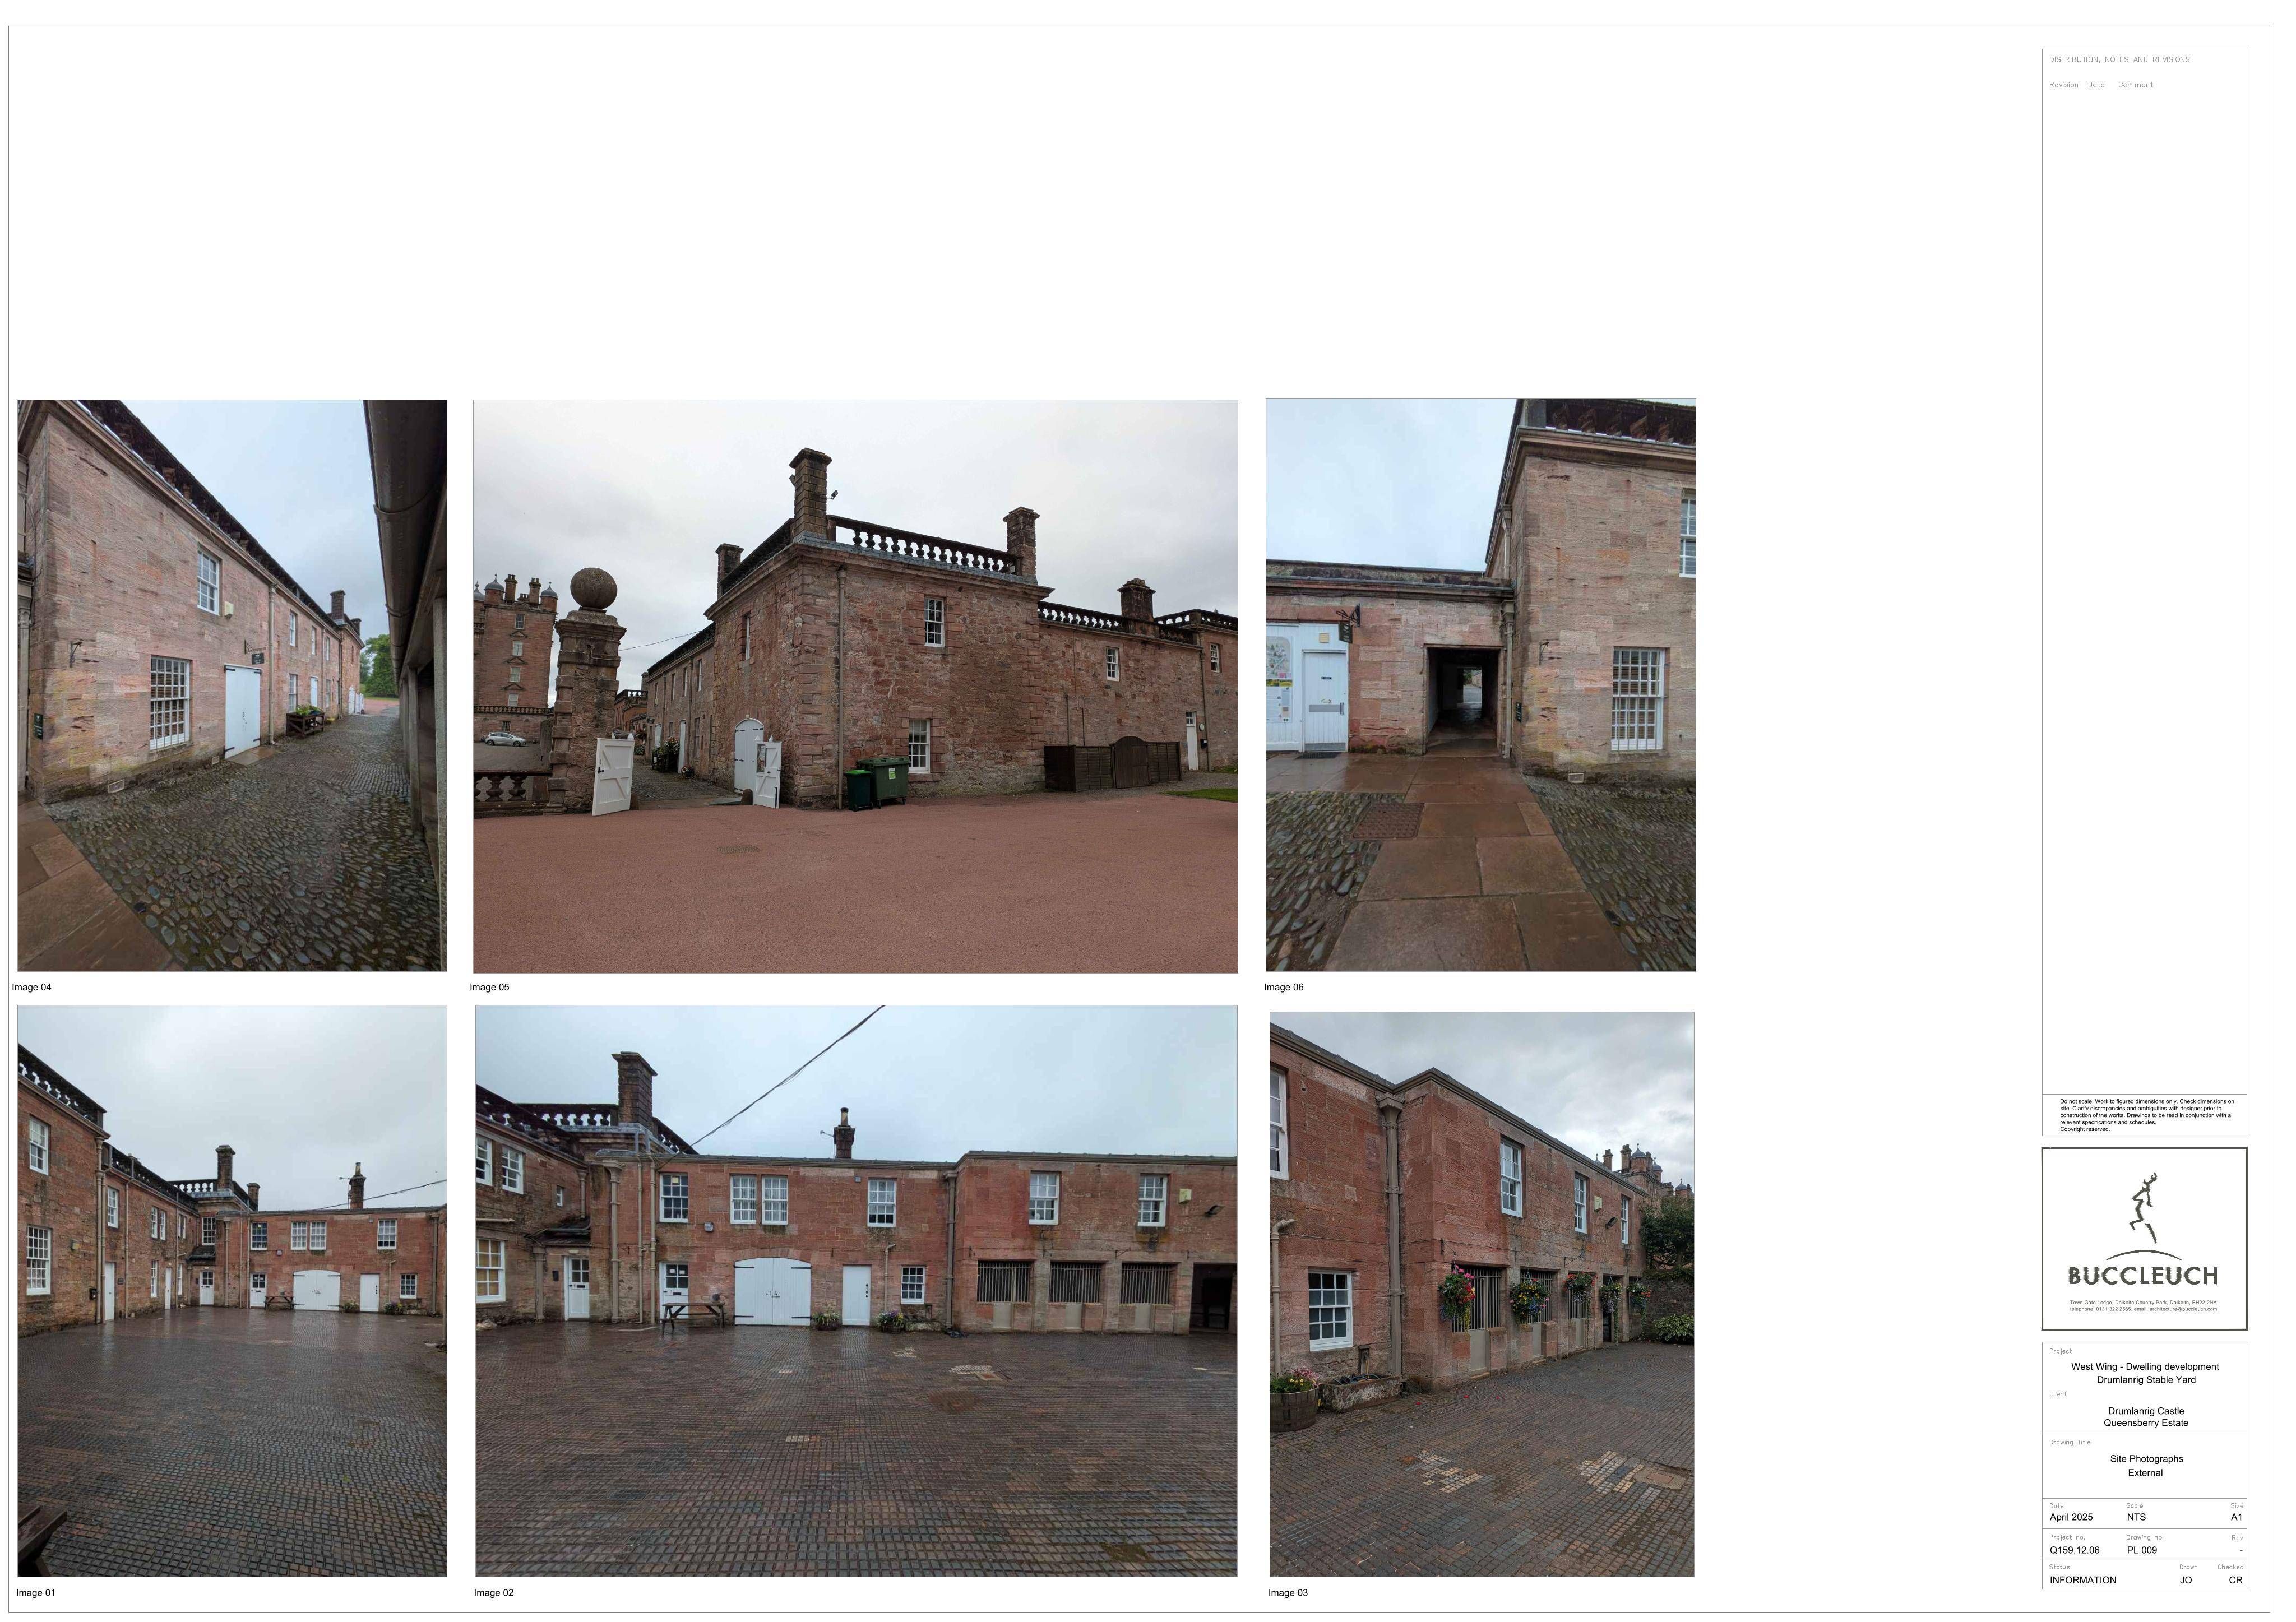
Proposed change from shop/visitor reception to five flats, with new tearoom doorway plus step/ramp access, walkway column/roof changes and rooflights.
The record
- Reference
- DGY/25/1803/LBC
- Address
- Drumlanrig Castle Thornhill DG3 4AG
- Status
- Assessment Stage
- Category
- Change of Use & Conversions
- Impact scale
- 6/10
- Authority
- Dumfries and Galloway Council
Timeline
- Received
- Validated
- Last scraped
- Record created
Additional application data
- Latitude
- 55.2744
- Longitude
- -3.8105
What is proposed
Plain-language summary
Proposed change from shop/visitor reception to five flats, with new tearoom doorway plus step/ramp access, walkway column/roof changes and rooflights.
As filed with the council
INTERNAL AND EXTERNAL ALTERATIONS TO BRING ABOUT CHANGE OF USE FROM SHOP, VISITOR RECEPTION AND 2 FLATTED DWELLING TO 5 FLATTED DWELLINGS, FORMATION OF NEW DOORWAY TO TEAROOM WITH STEP AND RAMP ACCESS, REPLACEMENT OF COLUMNS TO COVERED WALKWAY AND PART OF ROOF AND INSTALLATION OF ROOFLIGHTS AND ASSOCIATED WORKS