
CityScope · Planning Updates
Application DGY/25/1847/FUL
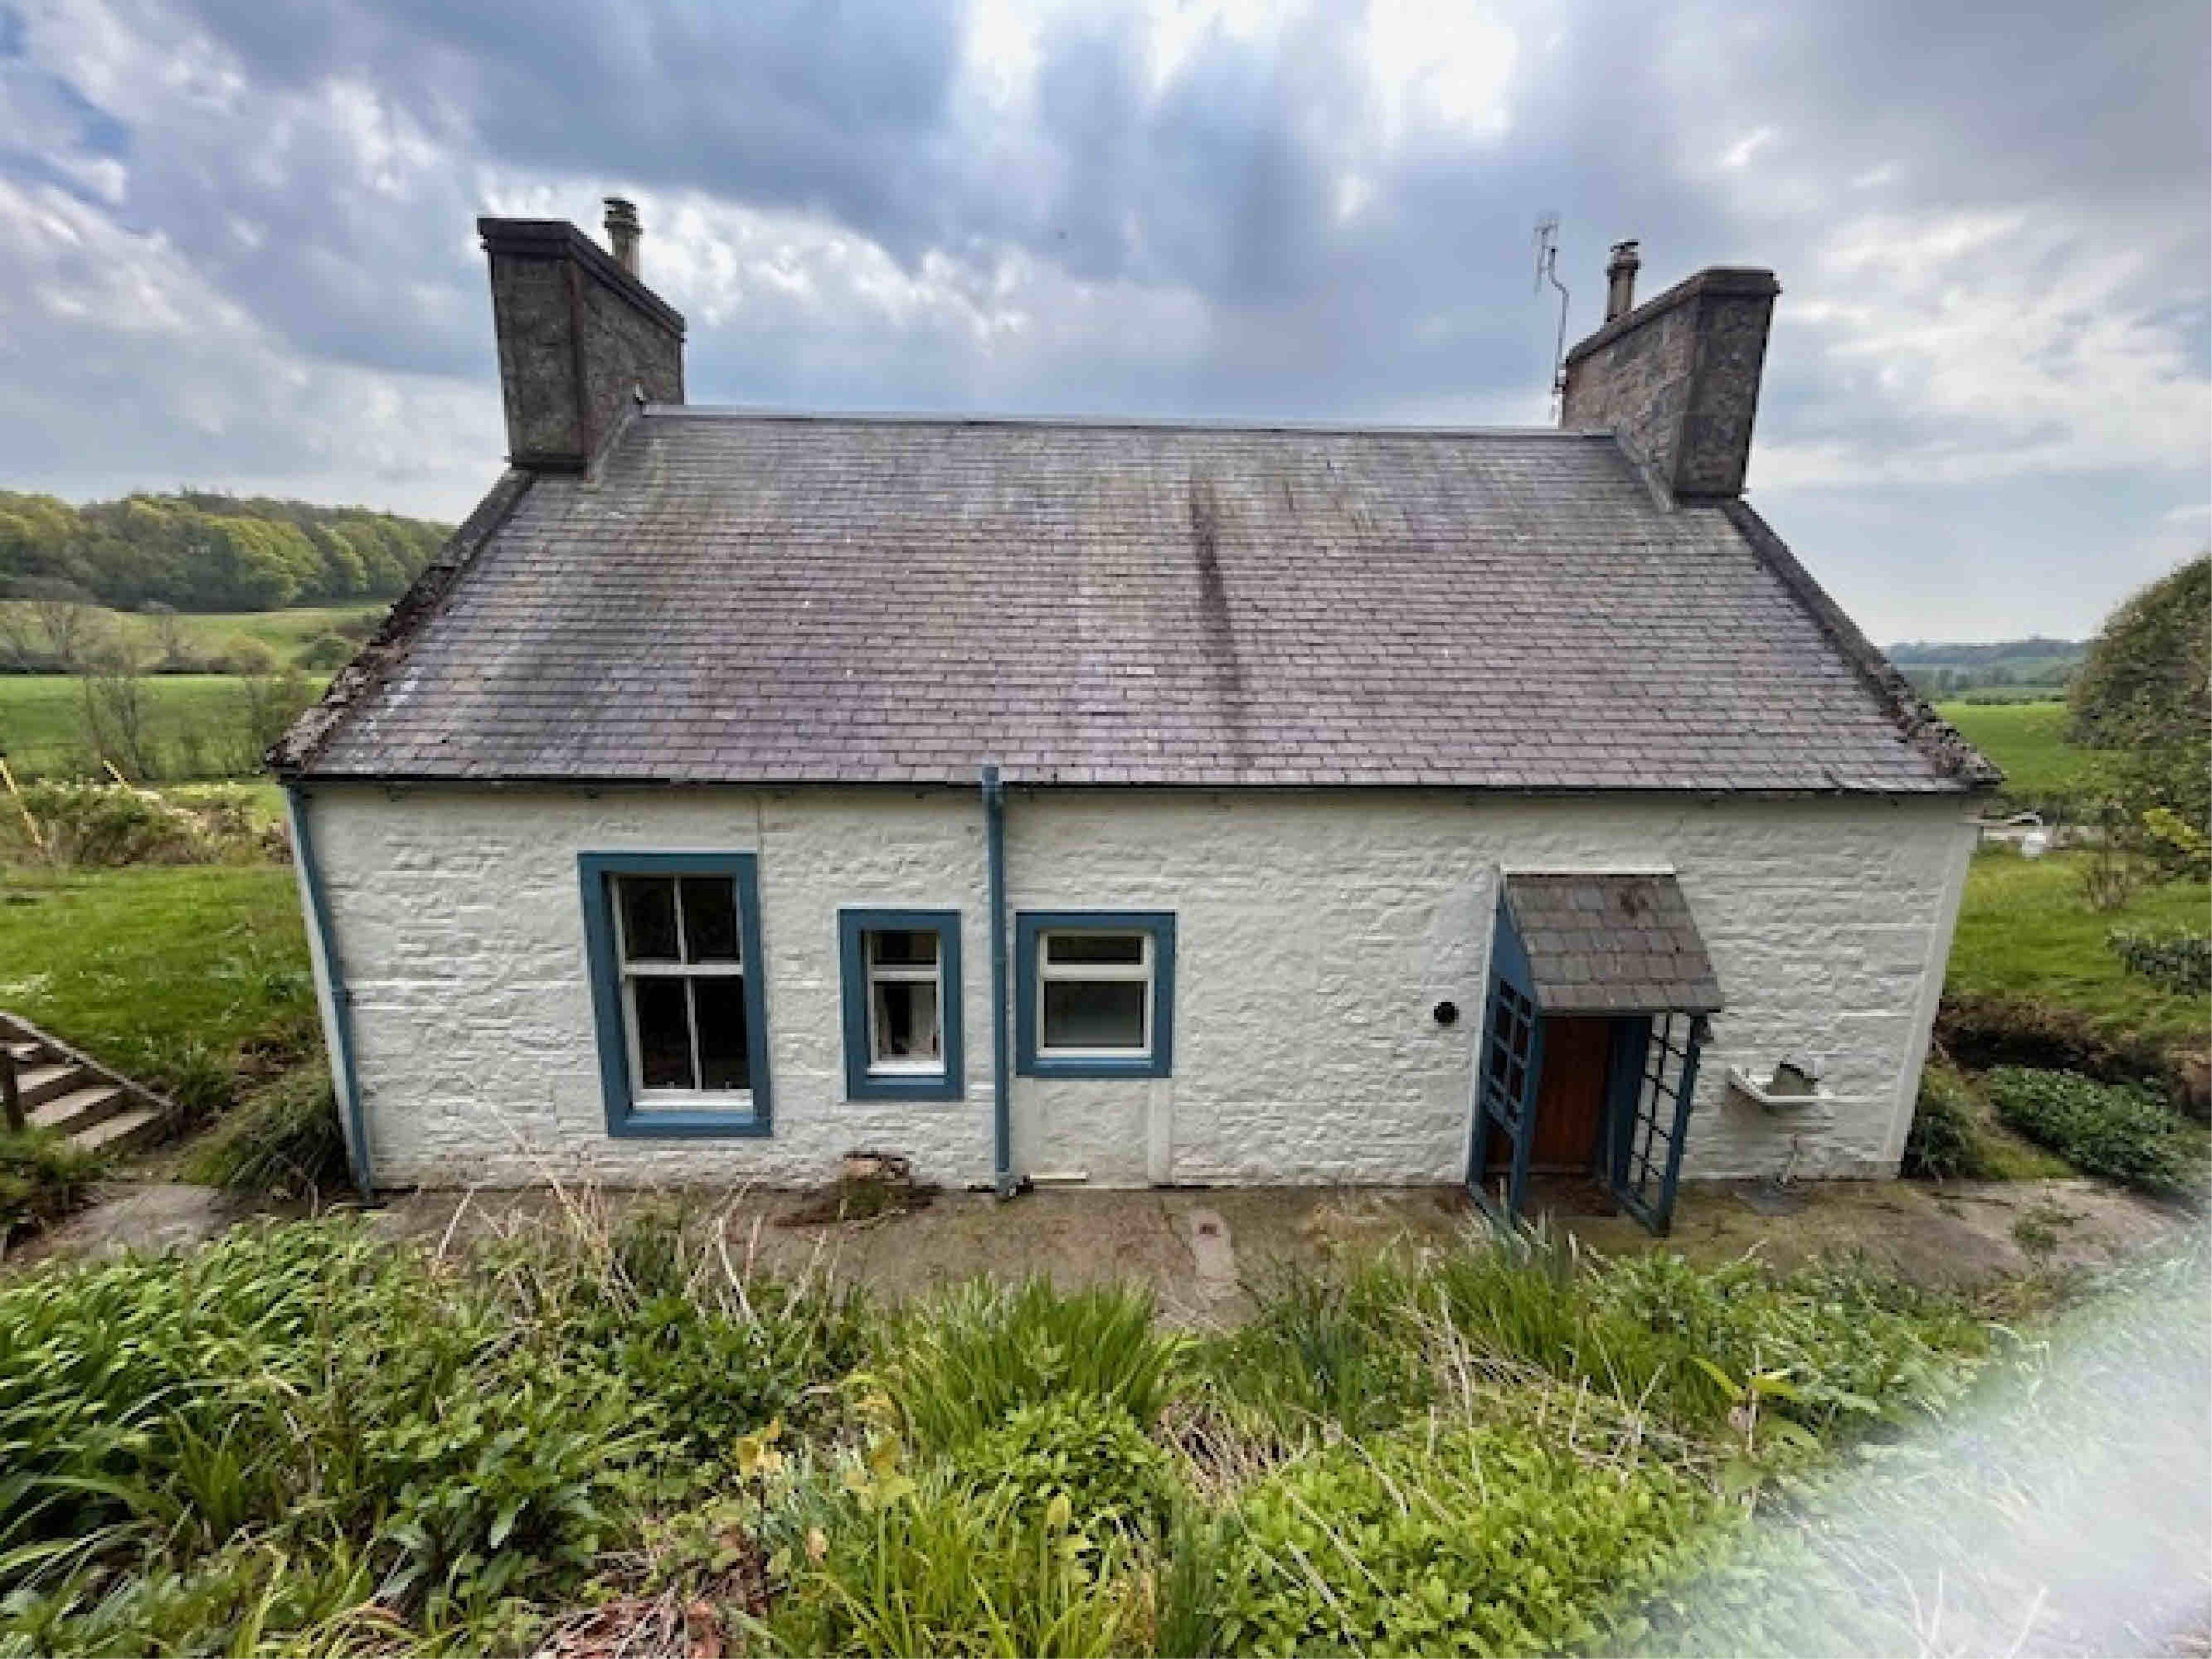
Queenshill Cottage Ringford Castle Douglas DG7 2AH
DecidedExtensions & EnlargementsReceived Dumfries and Galloway Council
Proposed porch, single-storey west extension and north-facing dormer to alter and enlarge the dwellinghouse.
The record
- Reference
- DGY/25/1847/FUL
- Address
- Queenshill Cottage Ringford Castle Douglas DG7 2AH
- Status
- Decided
- Category
- Extensions & Enlargements
- Impact scale
- 3/10
- Authority
- Dumfries and Galloway Council
Timeline
- Received
- Validated
- Last scraped
- Record created
Additional application data
- Latitude
- 54.90968326405684
- Longitude
- -4.048008229920406
What is proposed
Plain-language summary
Proposed porch, single-storey west extension and north-facing dormer to alter and enlarge the dwellinghouse.
As filed with the council
ERECTION OF PORCH TO SOUTH ELEVATION AND SINGLE STOREY EXTENSION TO WEST ELEVATION AND FORMATION OF DORMER TO NORTH ELEVATION OF DWELLINGHOUSE