
CityScope · Planning Updates
Application DGY/25/1891/FUL
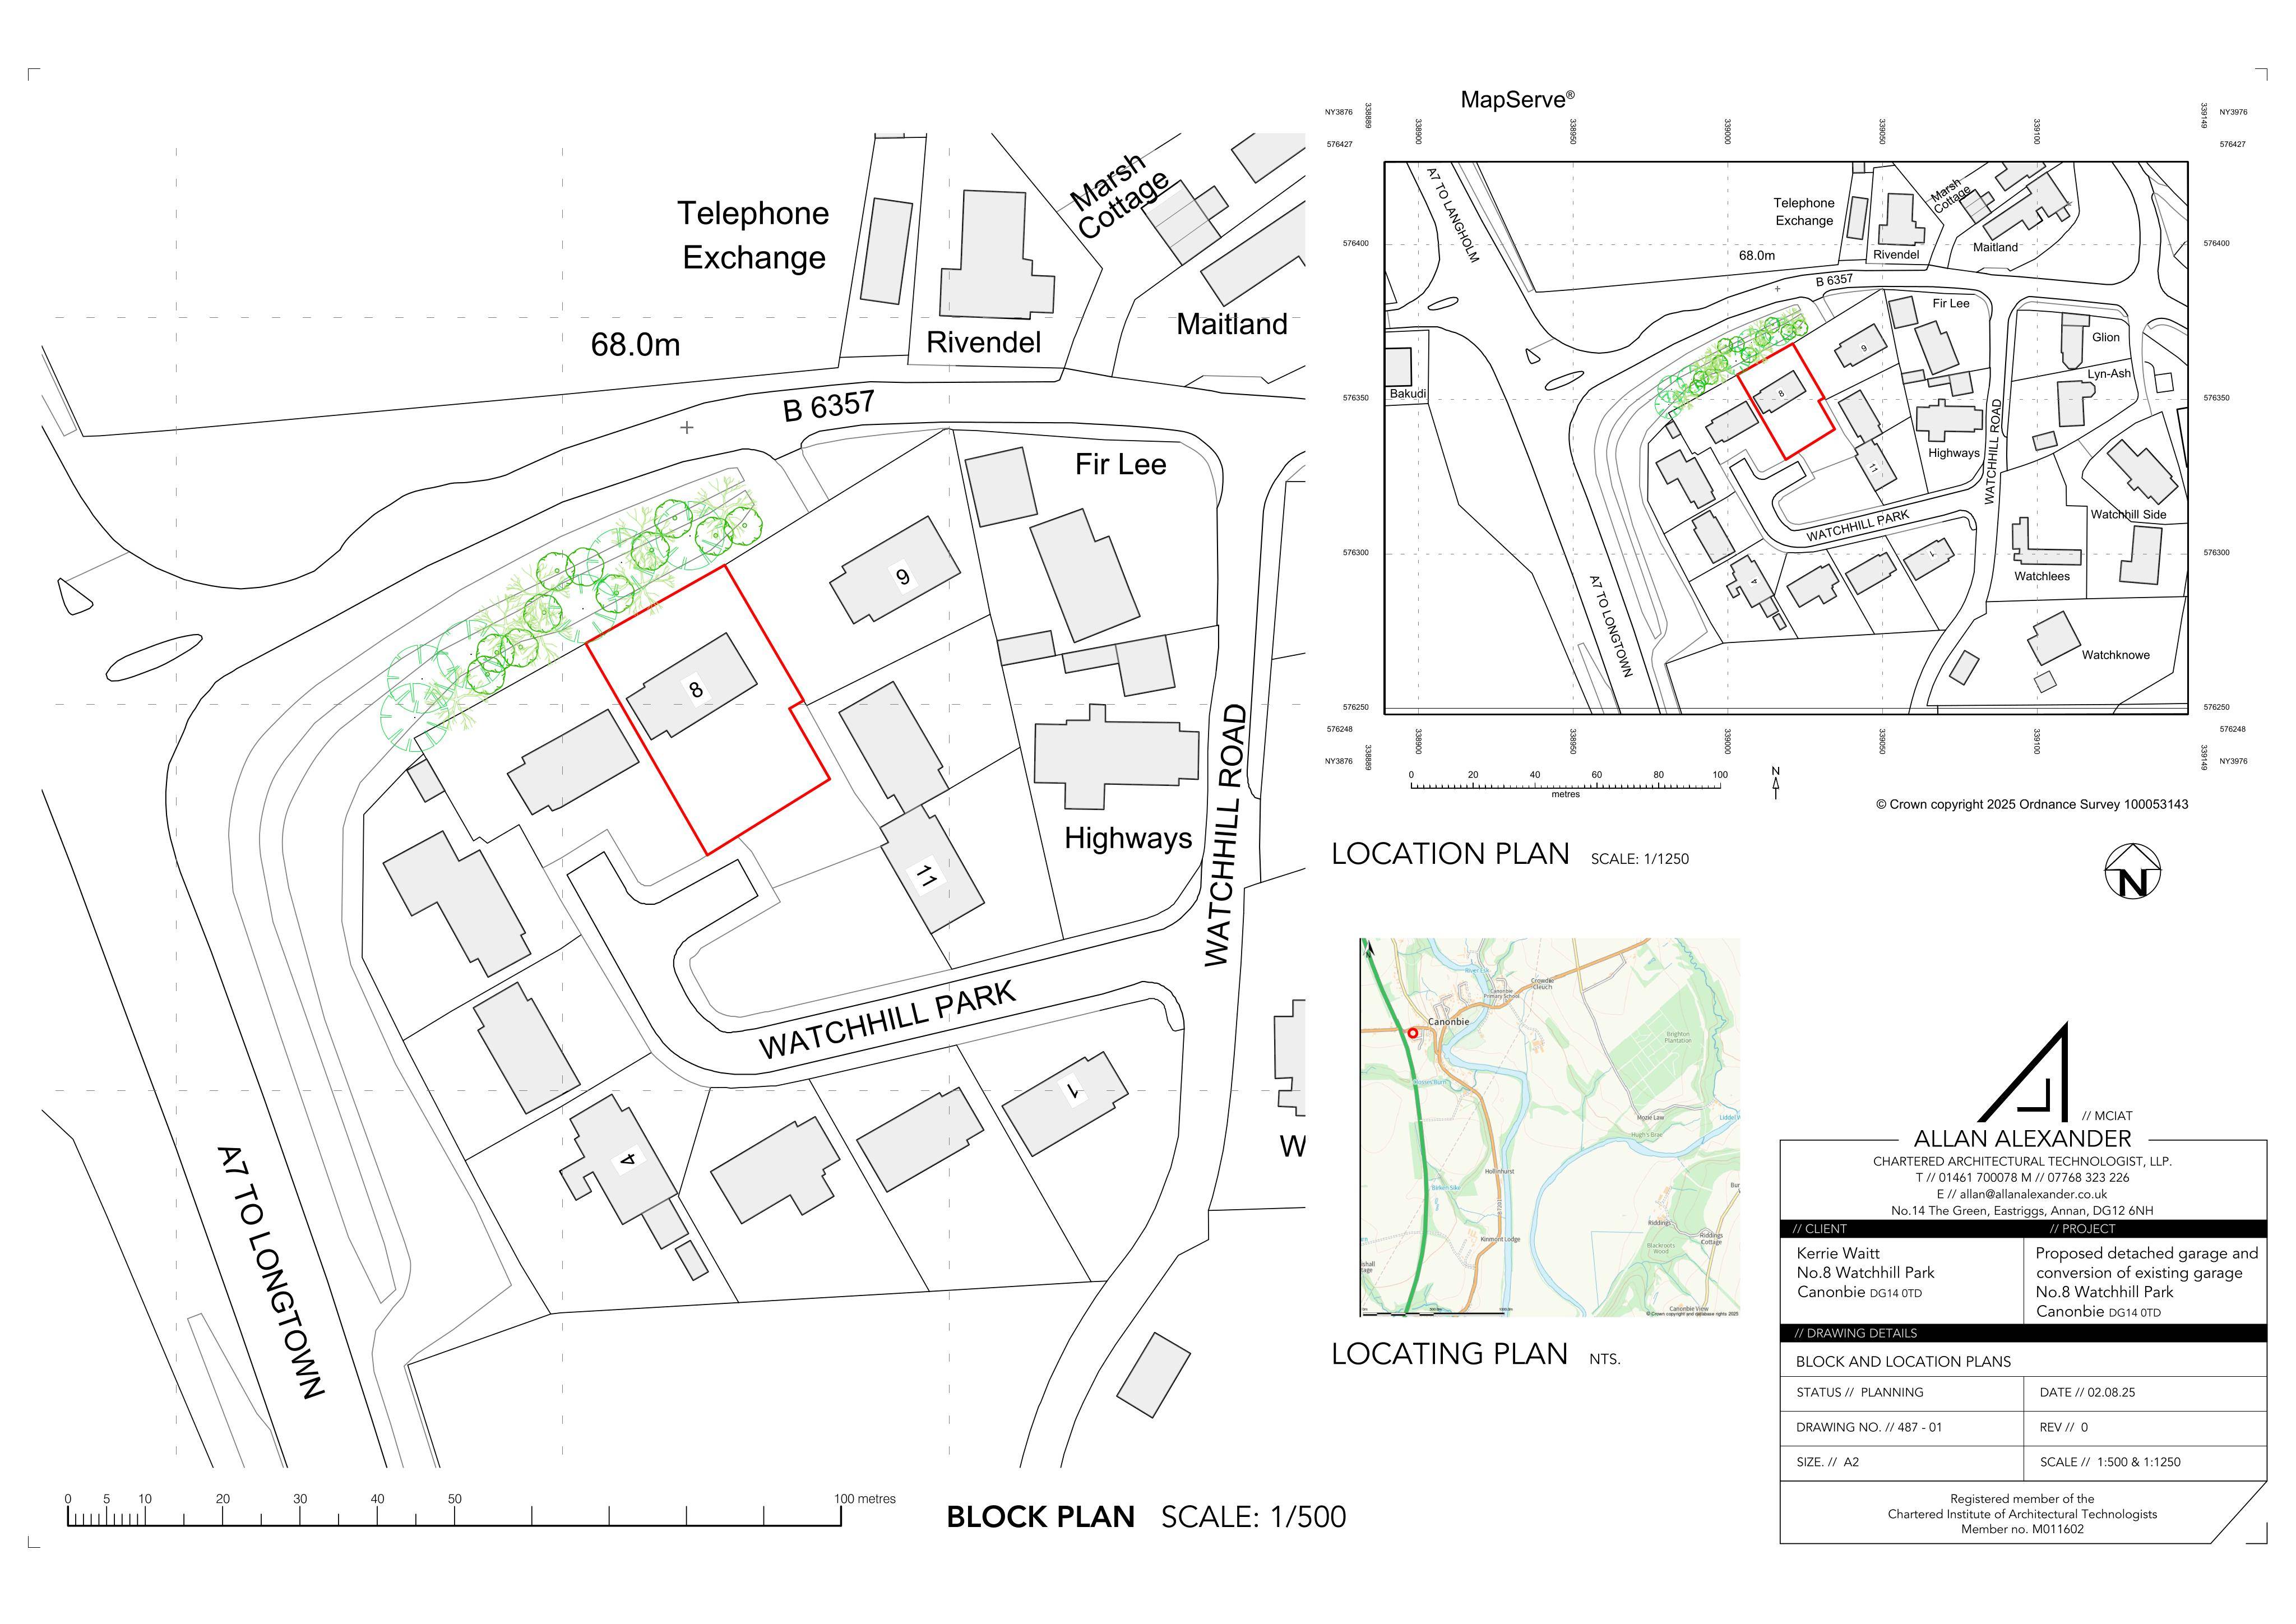
8 Watchhill Park Canonbie DG14 0TD
DecidedOutbuildings & Ancillary StructuresReceived Dumfries and Galloway Council
French doors planned to the south-east, a south-west window to be blocked, plus a new detached domestic garage at the dwelling.
The record
- Reference
- DGY/25/1891/FUL
- Address
- 8 Watchhill Park Canonbie DG14 0TD
- Status
- Decided
- Category
- Outbuildings & Ancillary Structures
- Impact scale
- 4/10
- Authority
- Dumfries and Galloway Council
Timeline
- Received
- Validated
- Last scraped
- Record created
Additional application data
- Latitude
- 55.0778
- Longitude
- -2.9566
What is proposed
Plain-language summary
French doors planned to the south-east, a south-west window to be blocked, plus a new detached domestic garage at the dwelling.
As filed with the council
INSTALLATION OF FRENCH DOORS TO SOUTH-EASTERN ELEVATION AND BLOCKING UP OF WINDOW OPENING TO SOUTH-WESTERN ELEVATION OF DWELLINGHOUSE AND ERECTION OF DETACHED DOMESTIC GARAGE