
CityScope · Planning Updates
Application DGY/25/1963/LBC
20 Bank Street Wigtown DG8 9HP
DecidedExtensions & EnlargementsReceived Dumfries and Galloway Council
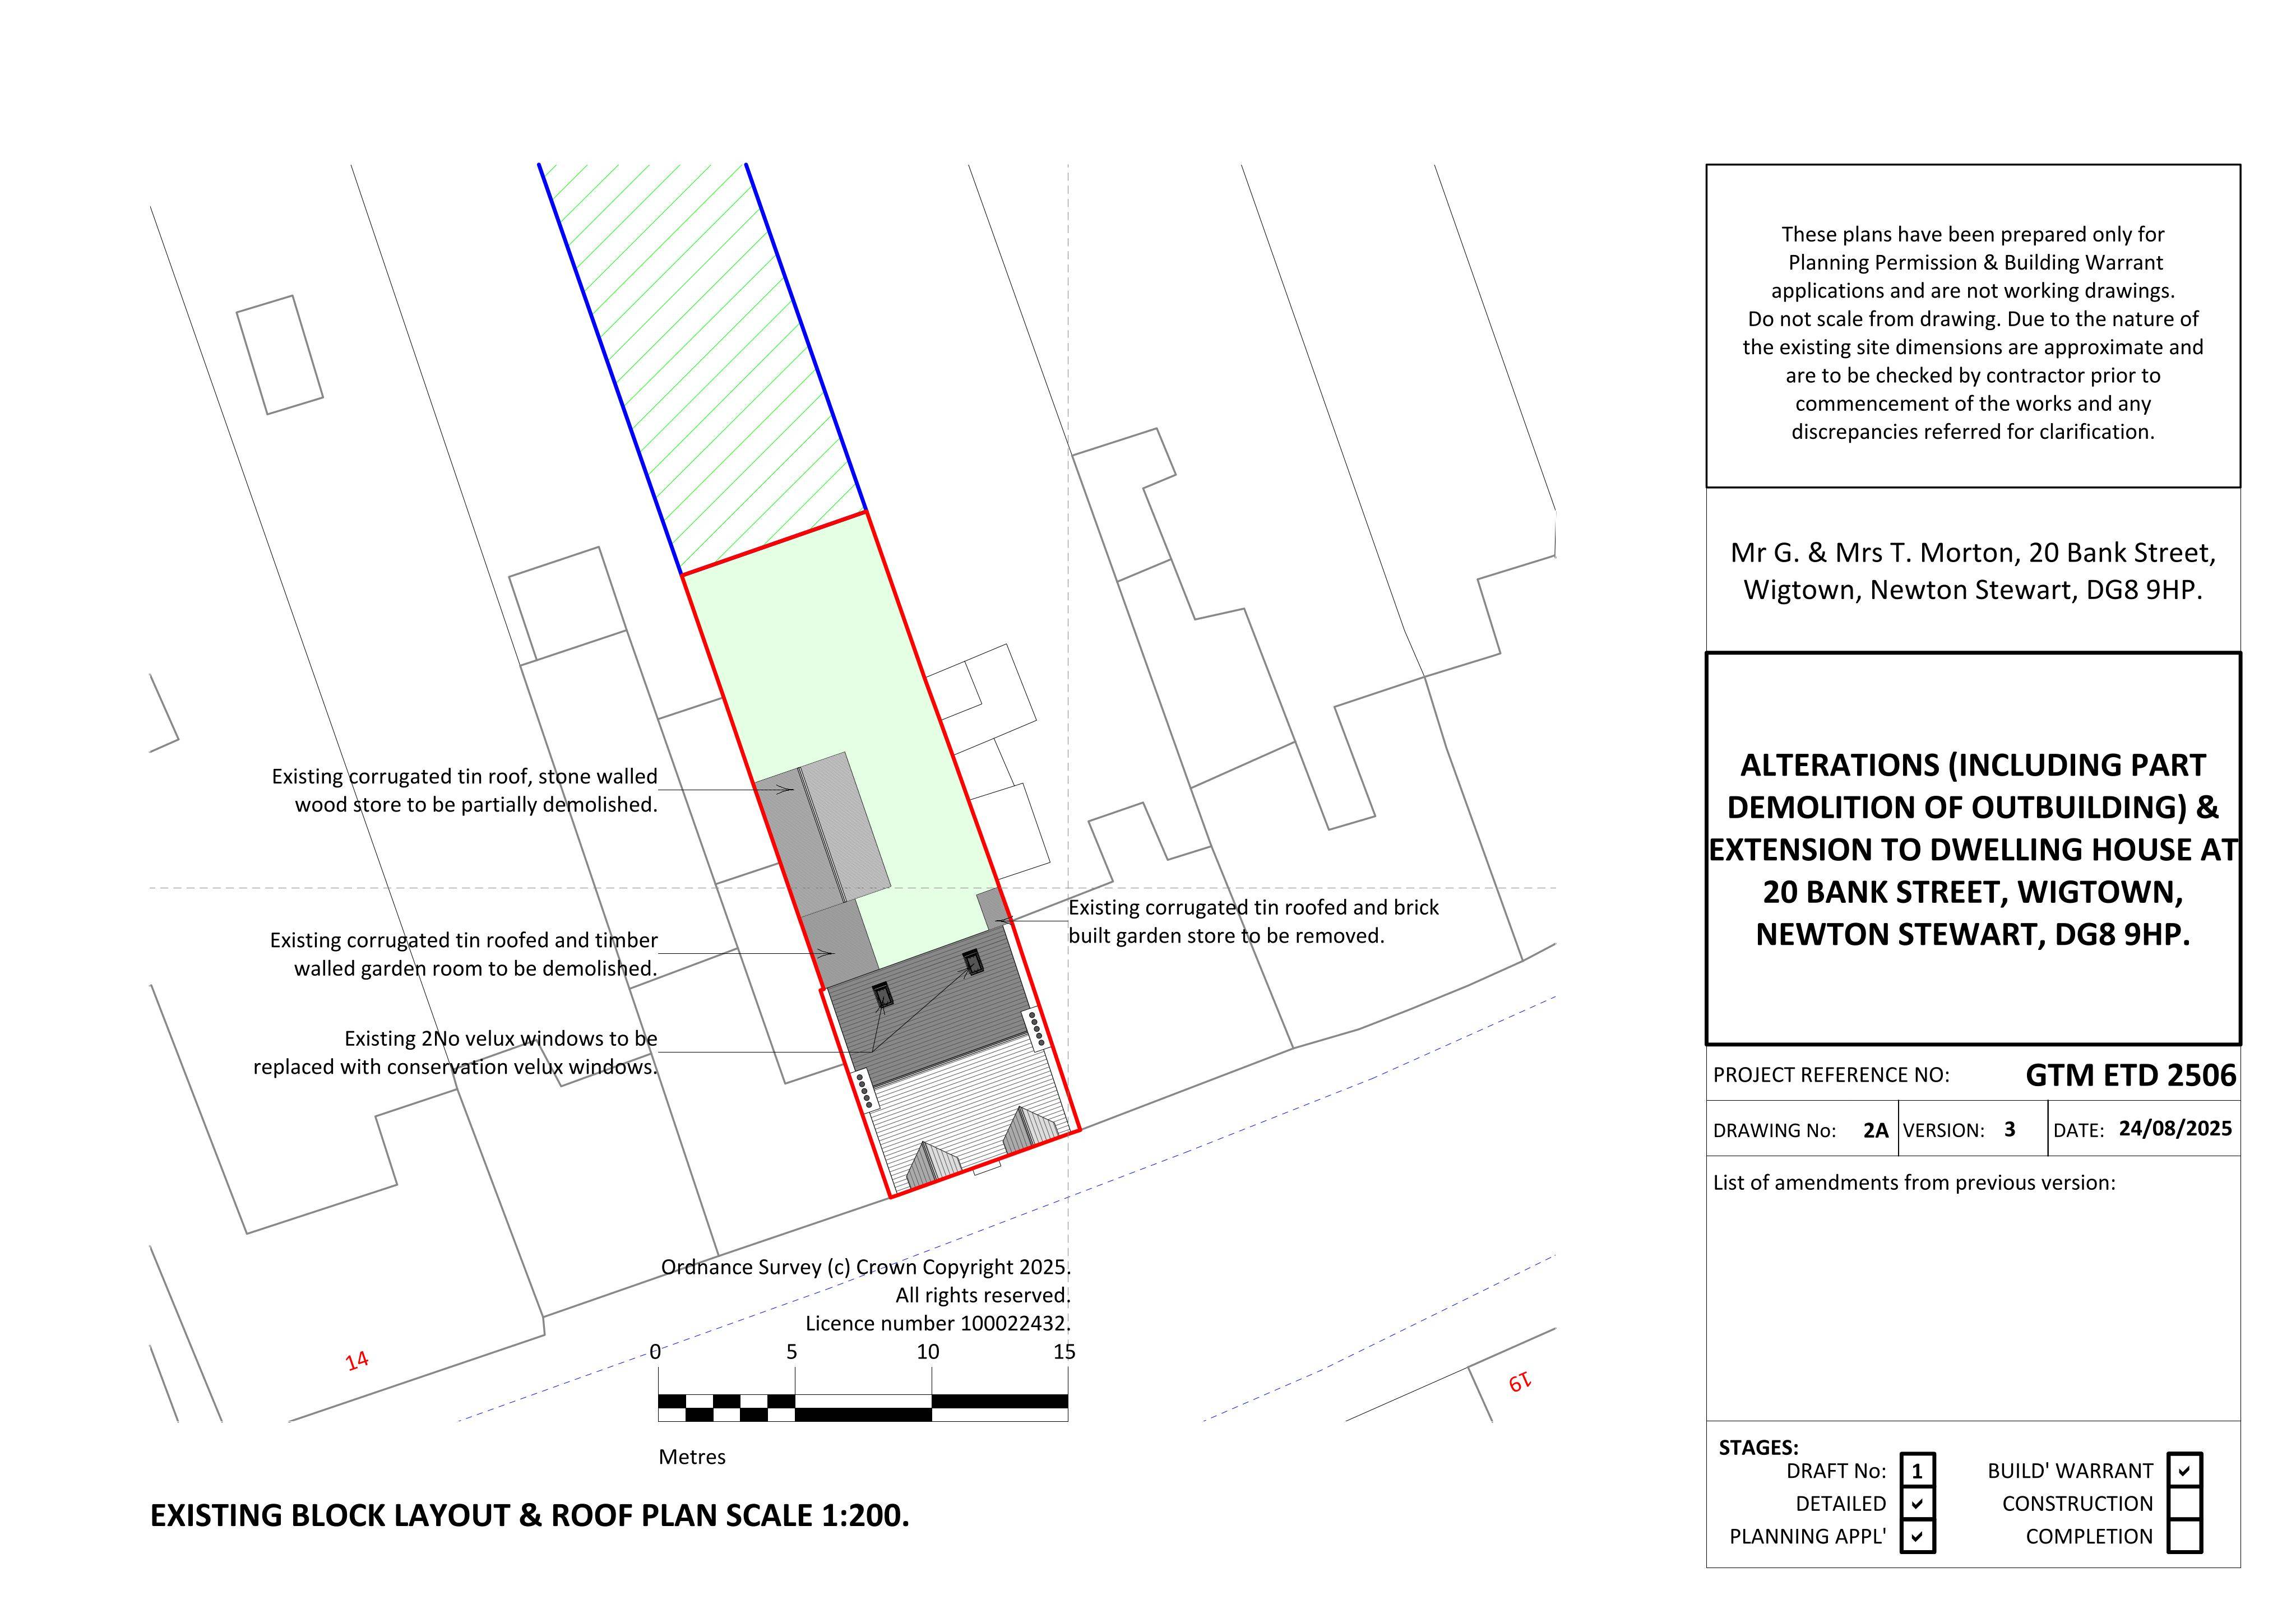
Proposed alterations to a dwelling, including a rear extension, replacement windows, new front door/rooflights, and an internal staircaseplus partial outbuilding demolition.
The record
- Reference
- DGY/25/1963/LBC
- Address
- 20 Bank Street Wigtown DG8 9HP
- Status
- Decided
- Category
- Extensions & Enlargements
- Impact scale
- 6/10
- Authority
- Dumfries and Galloway Council
Timeline
- Received
- Validated
- Last scraped
- Record created
Additional application data
- Latitude
- 54.8693
- Longitude
- -4.4404
What is proposed
Plain-language summary
Proposed alterations to a dwelling, including a rear extension, replacement windows, new front door/rooflights, and an internal staircaseplus partial outbuilding demolition.
As filed with the council
ALTERATIONS INCLUDING INSTALLATION OF 6 REPLACEMENT WINDOWS, FRONT DOOR AND TWO ROOFLIGHTS, NEW INTERNAL STAIRCASE AND ERECTION OF EXTENSION TO REAR ELEVATION OF DWELLINGHOUSE