
CityScope · Planning Updates
Application DGY/25/1997/LBC
St Andrews And St Brydes Church 12 Bank Street Annan DG12 6AA
DecidedInternal Works & AccessibilityReceived Dumfries and Galloway Council
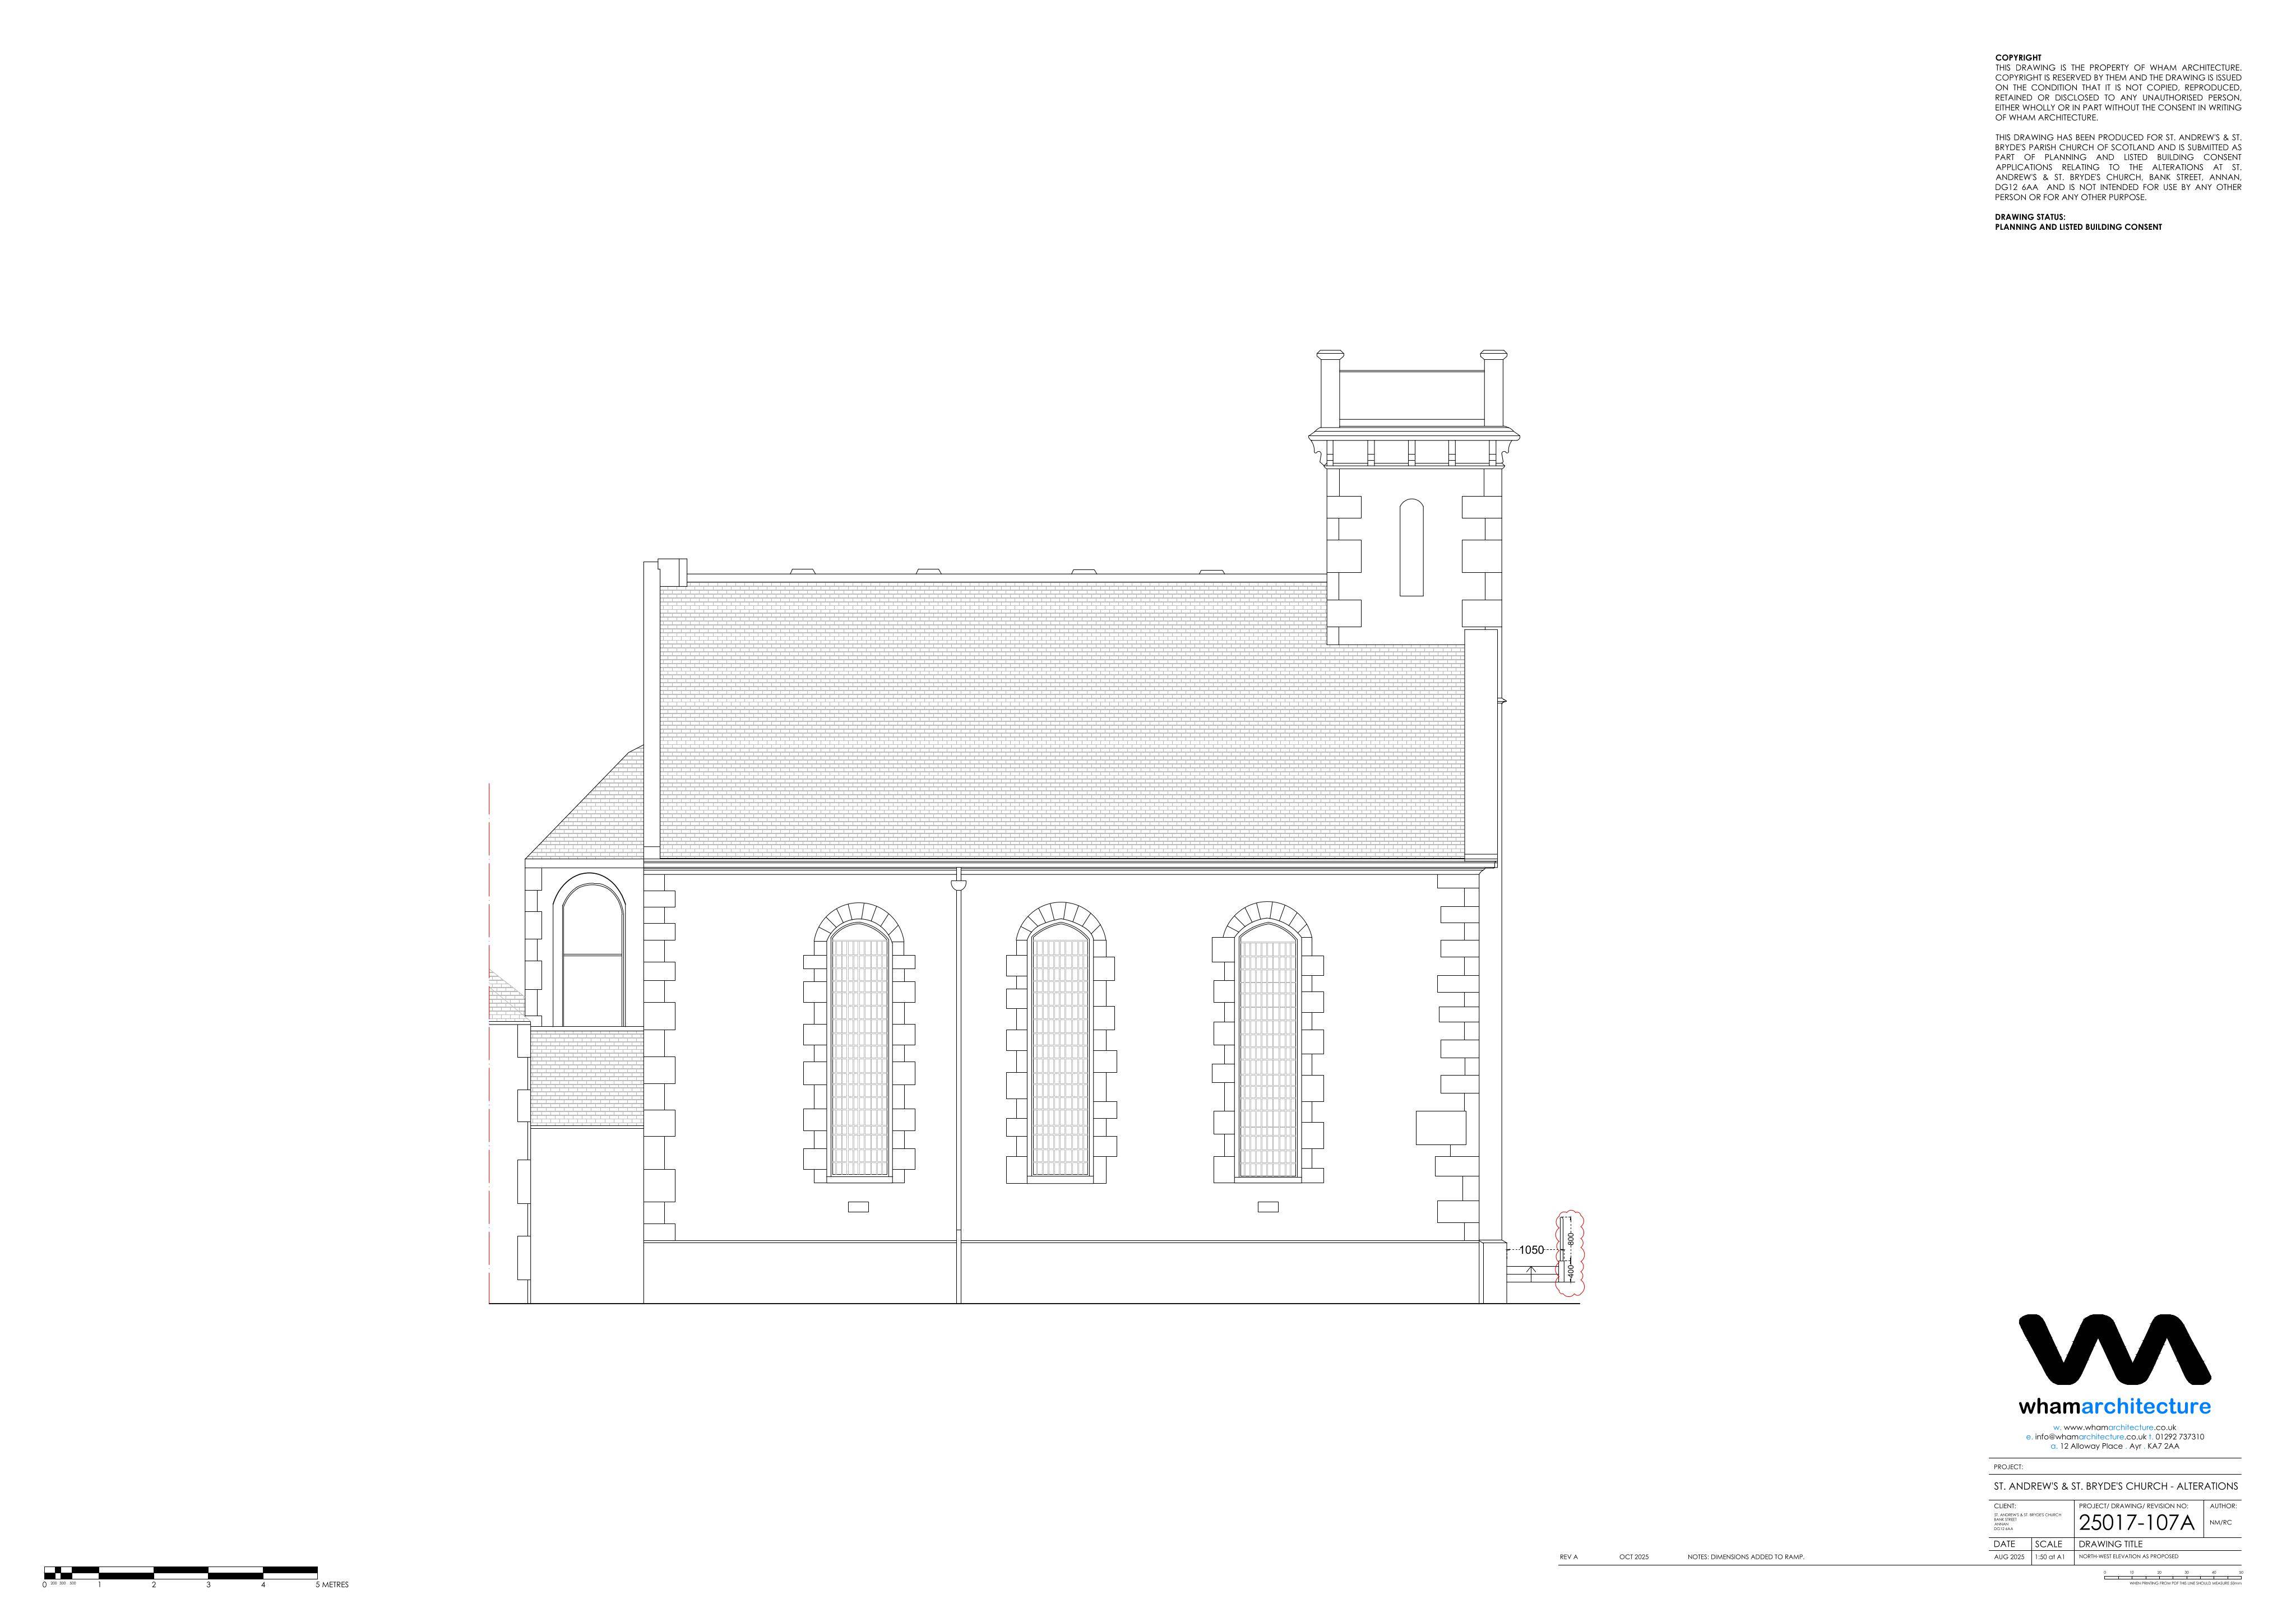
Plans to add an access ramp to the churchs south-west elevation, partially remove a boundary wall, and reconfigure the interior by levelling the sanctuary and adding an internal ramp.
The record
- Reference
- DGY/25/1997/LBC
- Address
- St Andrews And St Brydes Church 12 Bank Street Annan DG12 6AA
- Status
- Decided
- Category
- Internal Works & Accessibility
- Impact scale
- 4/10
- Authority
- Dumfries and Galloway Council
Timeline
- Received
- Validated
- Last scraped
- Record created
Additional application data
- Latitude
- 54.9864
- Longitude
- -3.2617
What is proposed
Plain-language summary
Plans to add an access ramp to the churchs south-west elevation, partially remove a boundary wall, and reconfigure the interior by levelling the sanctuary and adding an internal ramp.
As filed with the council
ALTERATIONS INCLUDING PARTIAL REMOVAL OF BOUNDARY WALL AND INSTALLATION OF ACCESS RAMP TO SOUTH WEST ELEVATION AND INTERNAL ALTERATIONS INCLUDING REMOVAL OF PEWS, SANCTUARY AREA TO BE LEVELLED AND FORMATION OF INTERNAL RAMP