
CityScope · Planning Updates
Application DGY/25/2247/LBC
L'aperitif London Road Stranraer DG9 8EP
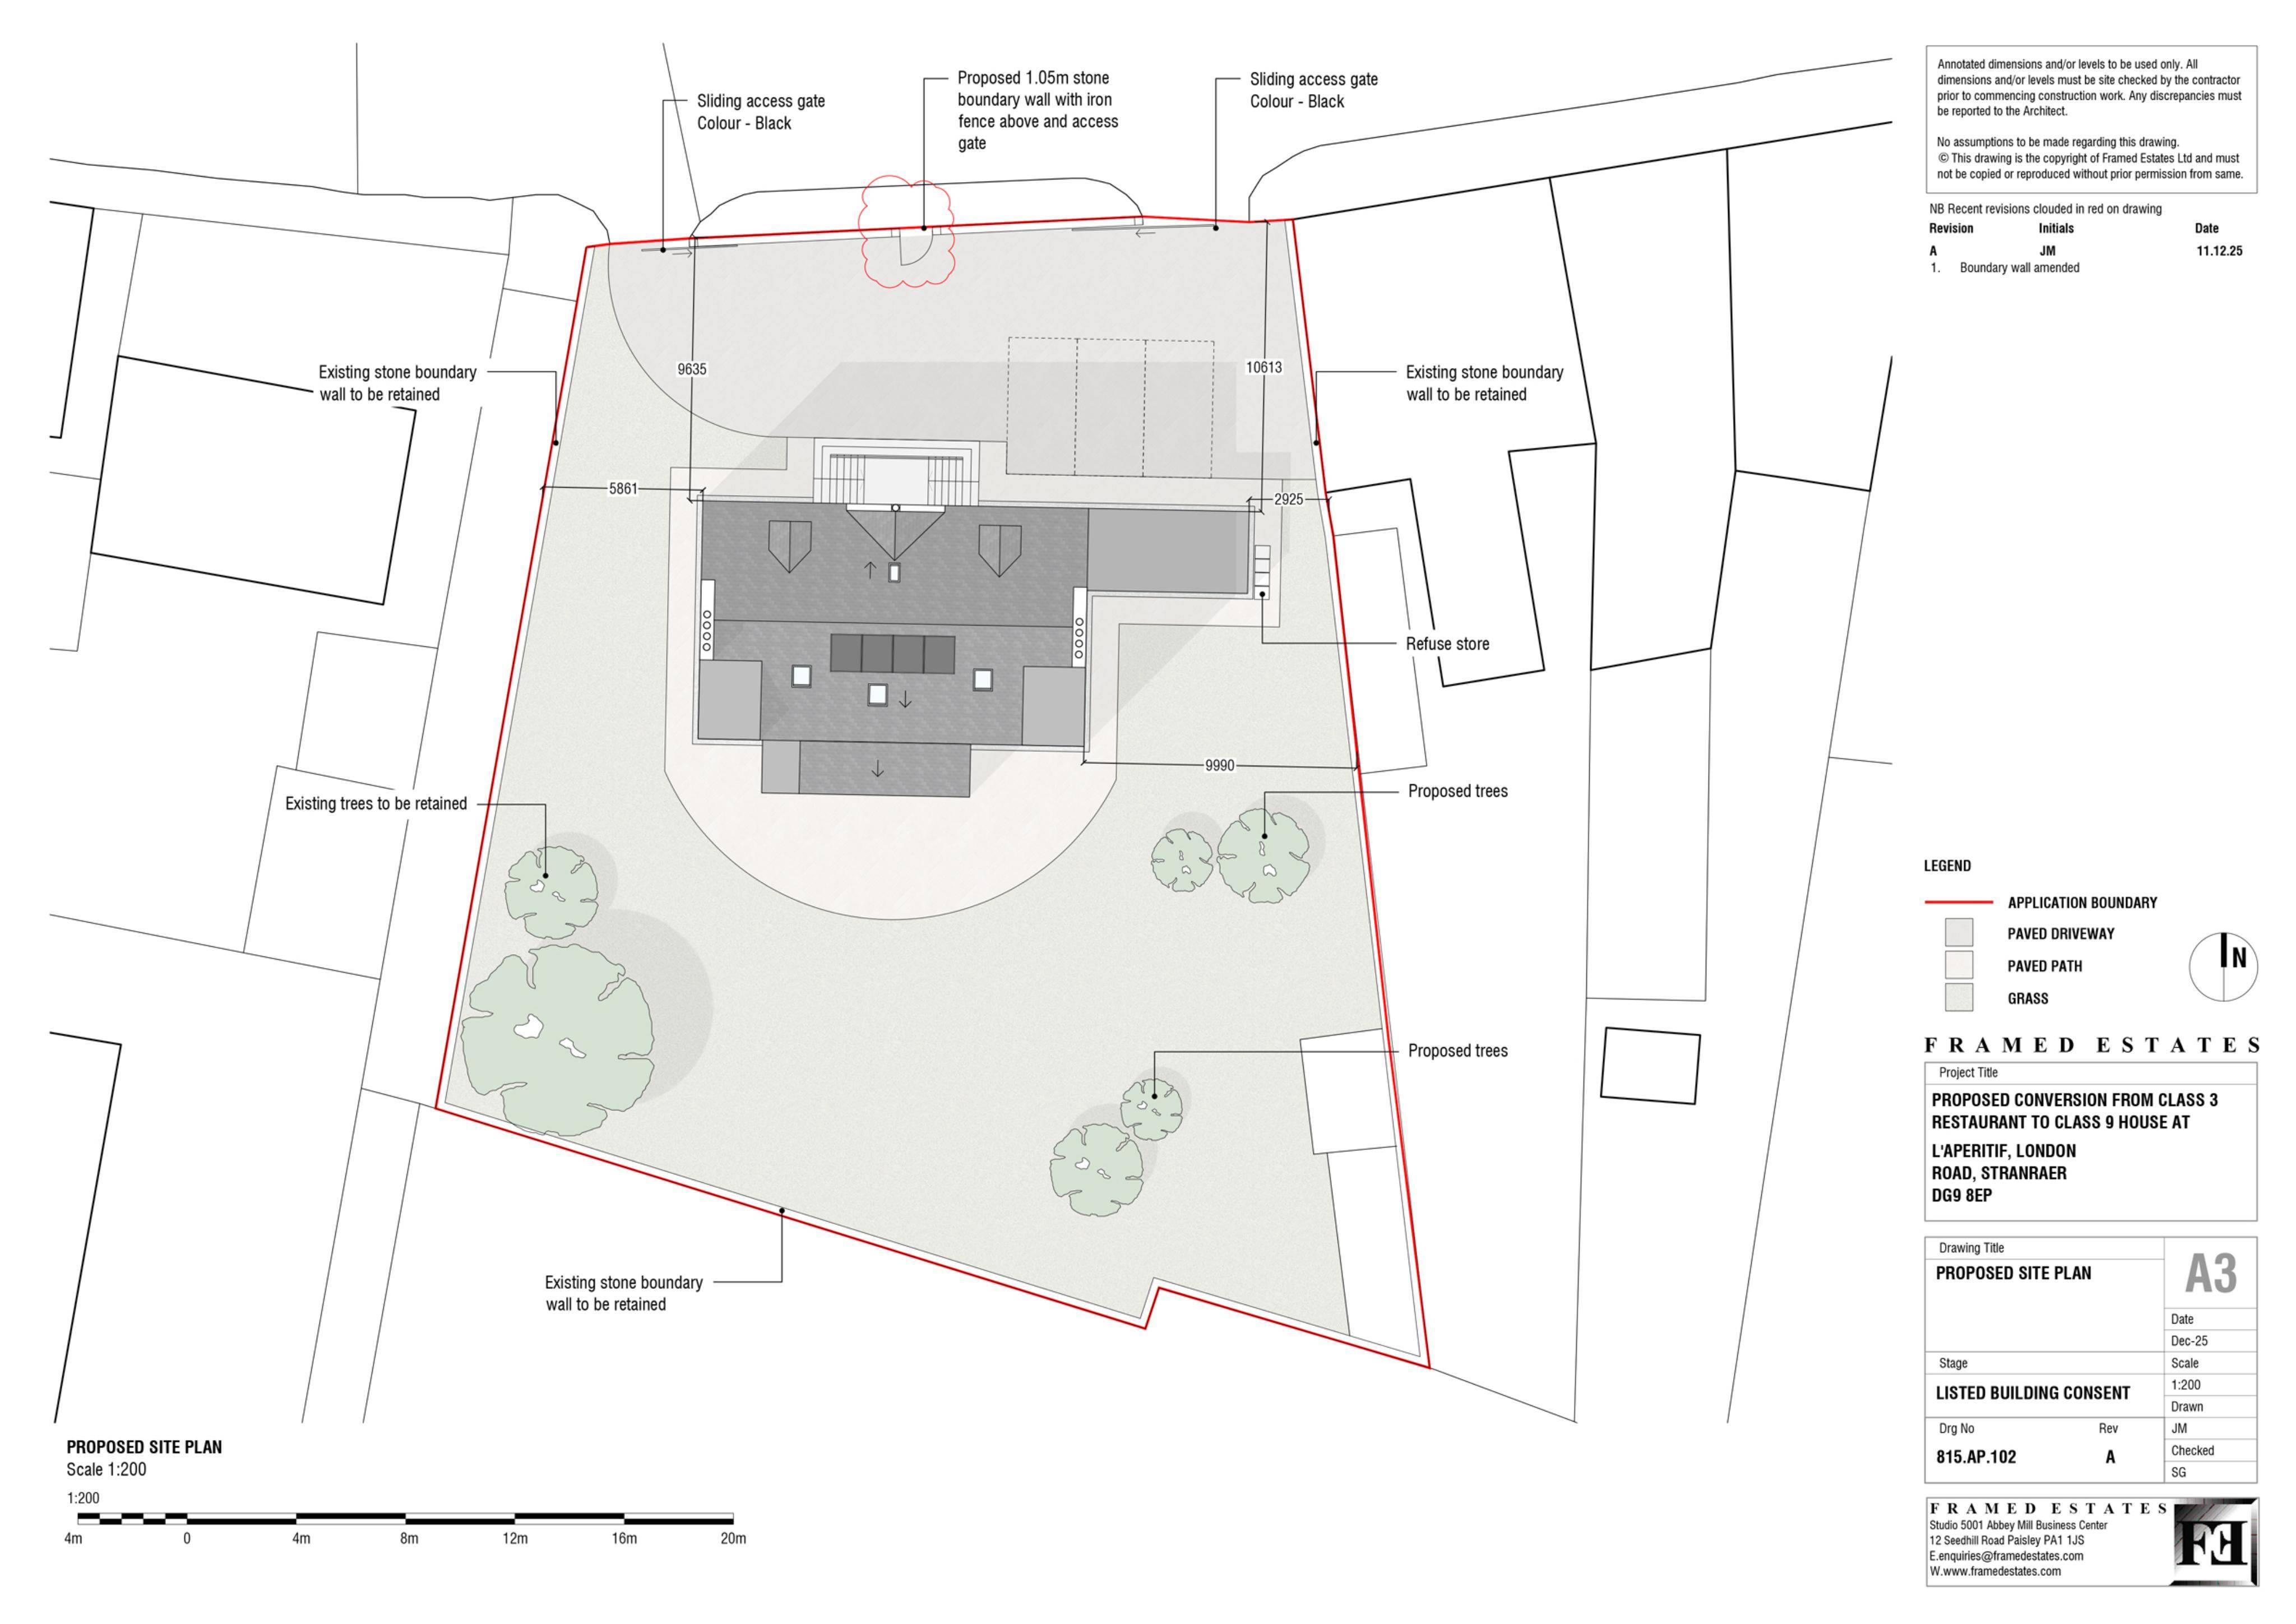
Changes and canopy, new refuse store plus boundary wall/gates; restaurant to dwelling conversion with replacement windows, solar panels and air-source heat pump.
The record
- Reference
- DGY/25/2247/LBC
- Address
- L'aperitif London Road Stranraer DG9 8EP
- Status
- Decided
- Category
- Change of Use & Conversions
- Impact scale
- 6/10
- Authority
- Dumfries and Galloway Council
Timeline
- Received
- Validated
- Last scraped
- Record created
Additional application data
- Latitude
- 54.9031
- Longitude
- -5.0216
What is proposed
Plain-language summary
Changes and canopy, new refuse store plus boundary wall/gates; restaurant to dwelling conversion with replacement windows, solar panels and air-source heat pump.
As filed with the council
INTERNAL AND EXTERNAL ALTERATIONS INCLUDING INSTALLATION OF CANOPY TO NORTH ELEVATION, REMOVAL OF EXTERNAL FIRE ESCAPE STAIRCASE AND BLOCKING UP OF 3NO. DOOR OPENINGS TO EAST ELEVATION, REMOVAL OF EXTENSION, BUILDING UP OF WALL OPENING AND INSTALLATION OF DOOR OPENING AND INSTALLATION OF ROOF MOUNTED SOLAR PANELS AND AIR SOURCE HEAT PUMP TO SOUTH ELEVATION, REMOVAL OF EXTERNAL FIRE ESCAPE STAIRCASE, BLOCKING UP OF 2NO. DOOR OPENINGS, INSTALLATION OF WINDOW WITHIN EXISTING DOOR OPENING TO WEST ELEVATION, INSTALLATION OF REPLACEMENT WINDOWS TO NORTH AND SOUTH ELEVATIONS AND PAINTING OF EXTERIOR WALLS TO BRING ABOUT CHANGE OF USE OF RESTAURANT (CLASS 3) TO DWELLINGHOUSE (CLASS 9) AND ERECTION OF REFUSE STORE, BOUNDARY WALL AND GATES