
CityScope · Planning Updates
Application DGY/26/0022/FUL
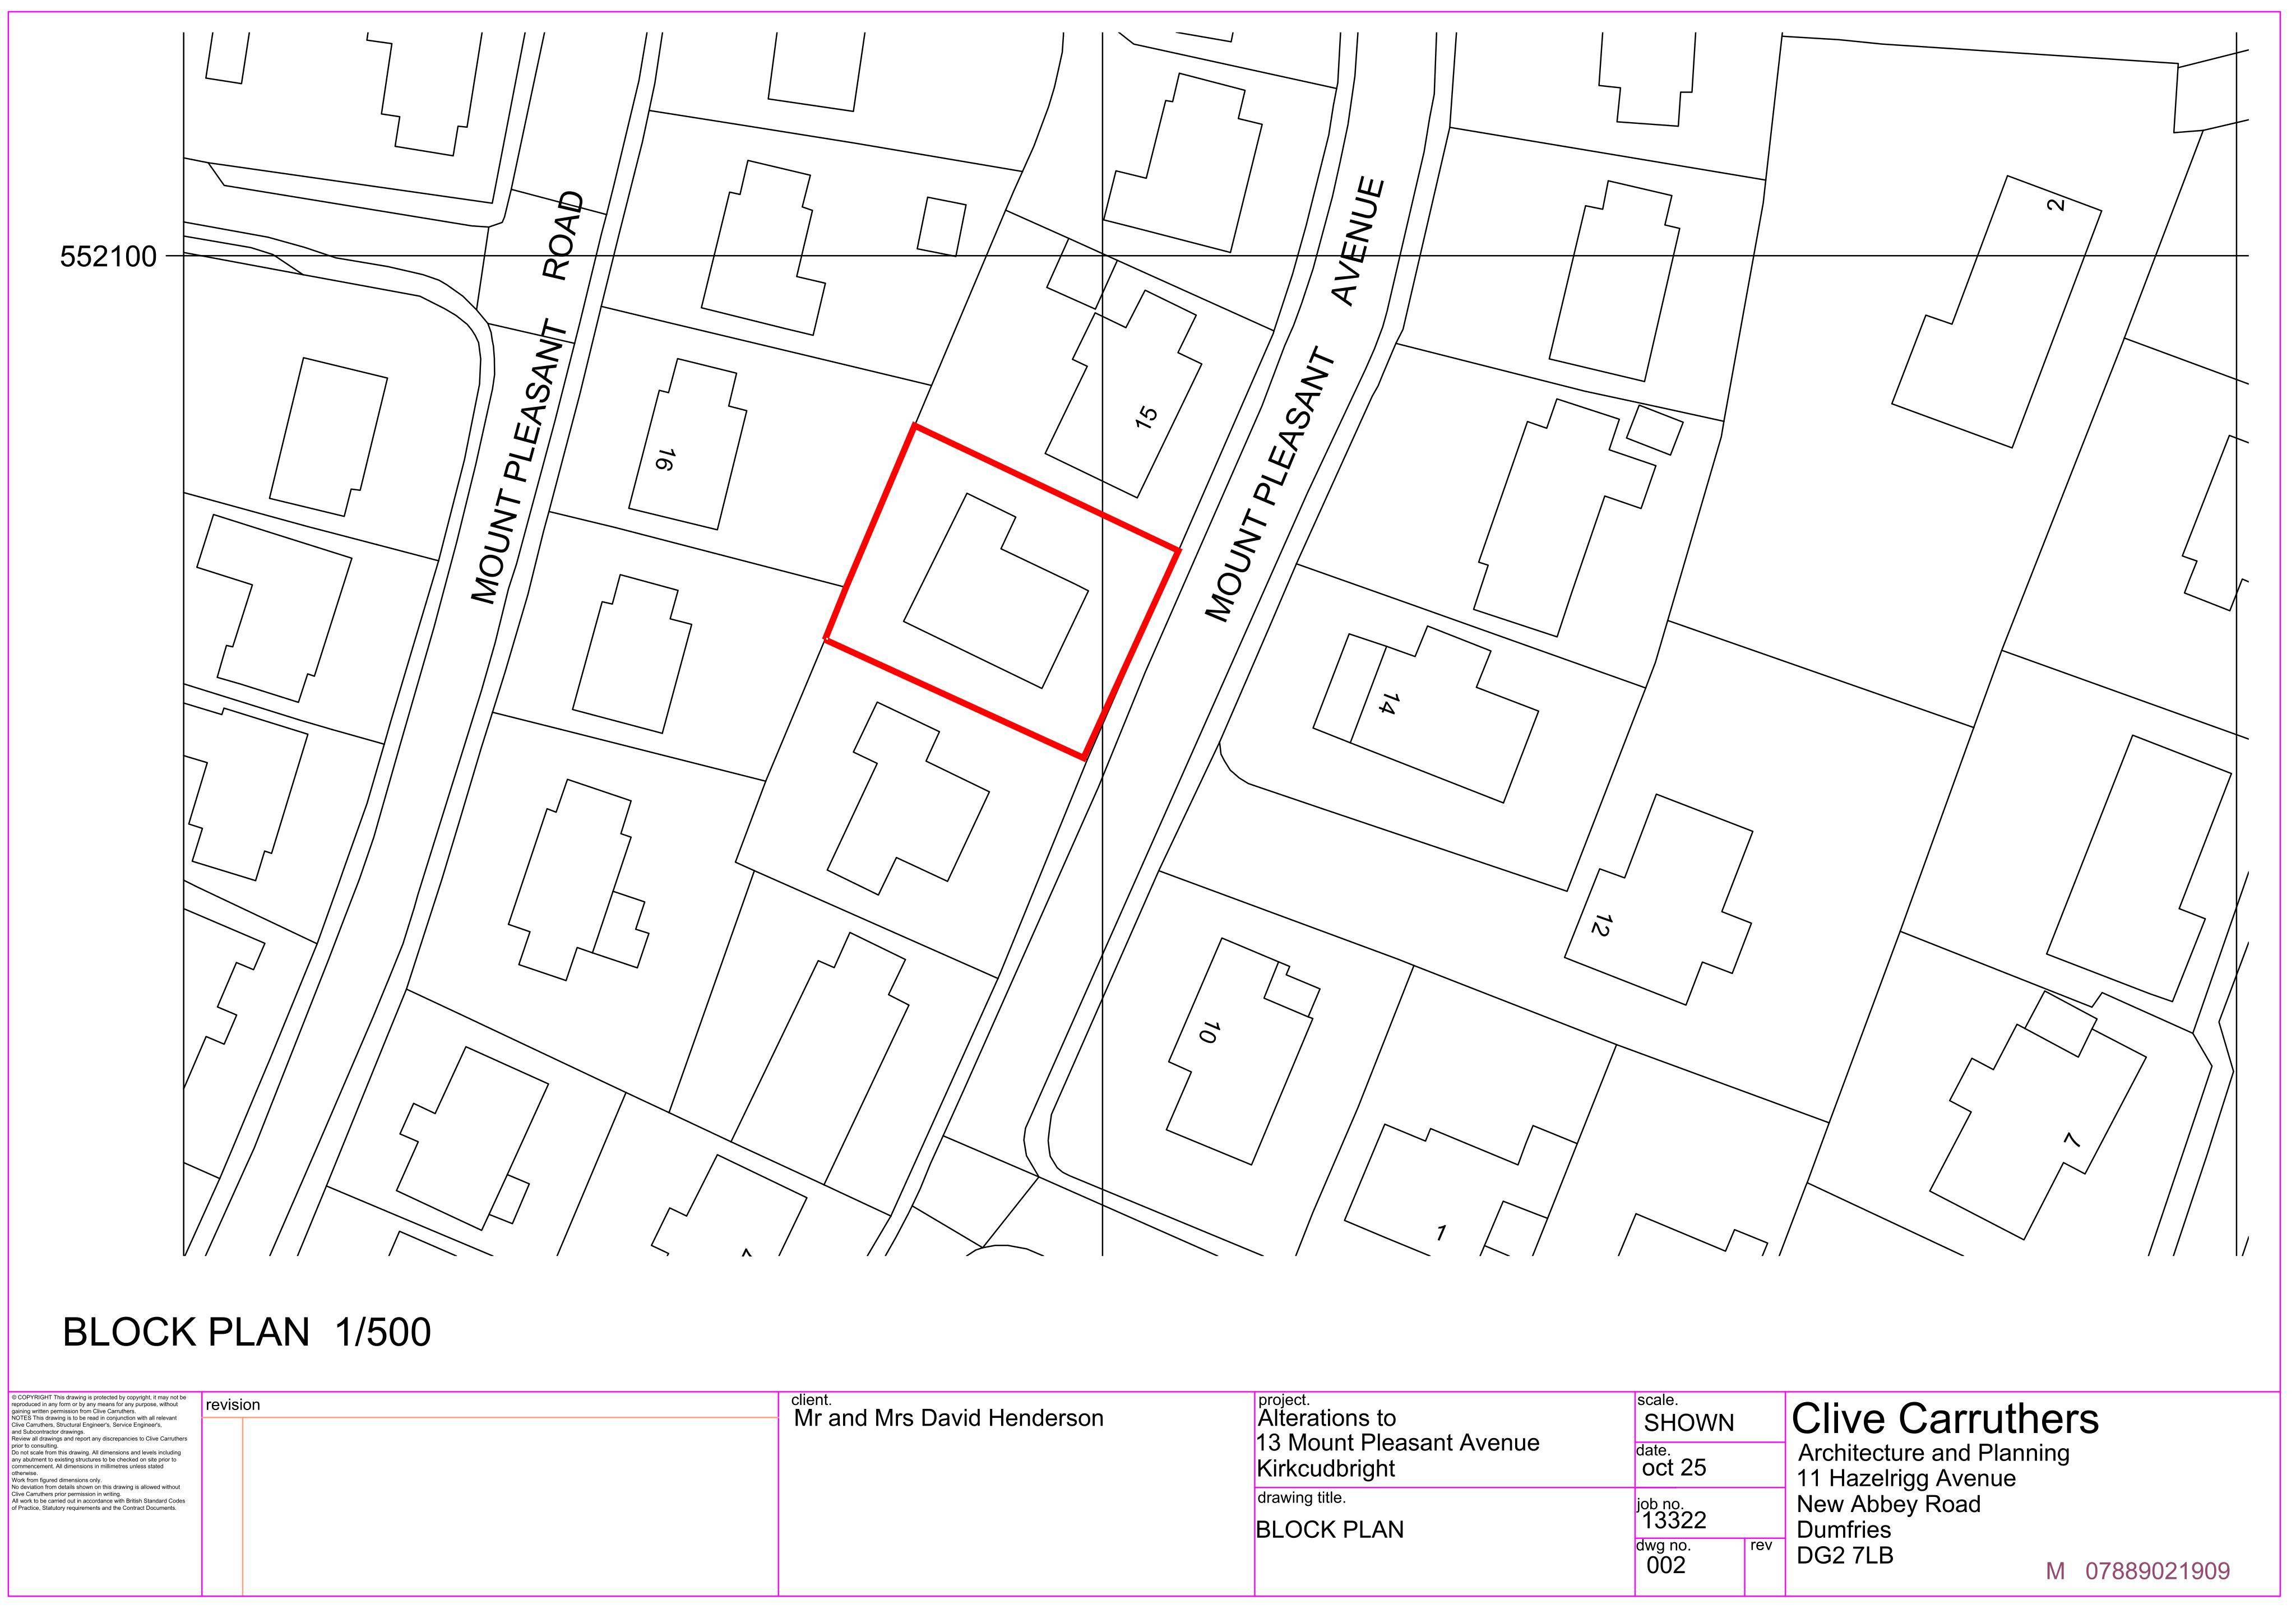
13 Mount Pleasant Avenue Kirkcudbright DG6 4HF
DecidedRoof Works & DormersReceived Dumfries and Galloway Council
Proposed roof height increase with three dormers on the south-west elevation and one on the north-east, creating attic bedrooms.
The record
- Reference
- DGY/26/0022/FUL
- Address
- 13 Mount Pleasant Avenue Kirkcudbright DG6 4HF
- Status
- Decided
- Category
- Roof Works & Dormers
- Impact scale
- 3/10
- Authority
- Dumfries and Galloway Council
Timeline
- Received
- Validated
- Last scraped
- Record created
Additional application data
- Latitude
- 54.8463
- Longitude
- -4.0387
What is proposed
Plain-language summary
Proposed roof height increase with three dormers on the south-west elevation and one on the north-east, creating attic bedrooms.
As filed with the council
RAISING OF ROOF HEIGHT AND FORMATION OF 3 DORMER WINDOWS ON SOUTH WEST ELEVATION AND ONE ON NORTH EAST ELEVATION OF DWELLINGHOUSE