
CityScope · Planning Updates
Application DGY/26/0210/NMV
Plot 1 (Langley Park) Land Adjacent To Fairview House Kelton Bank Glencaple Road Dumfries DG1 4TZ
DecidedLegal / AdministrativeReceived Dumfries and Galloway Council
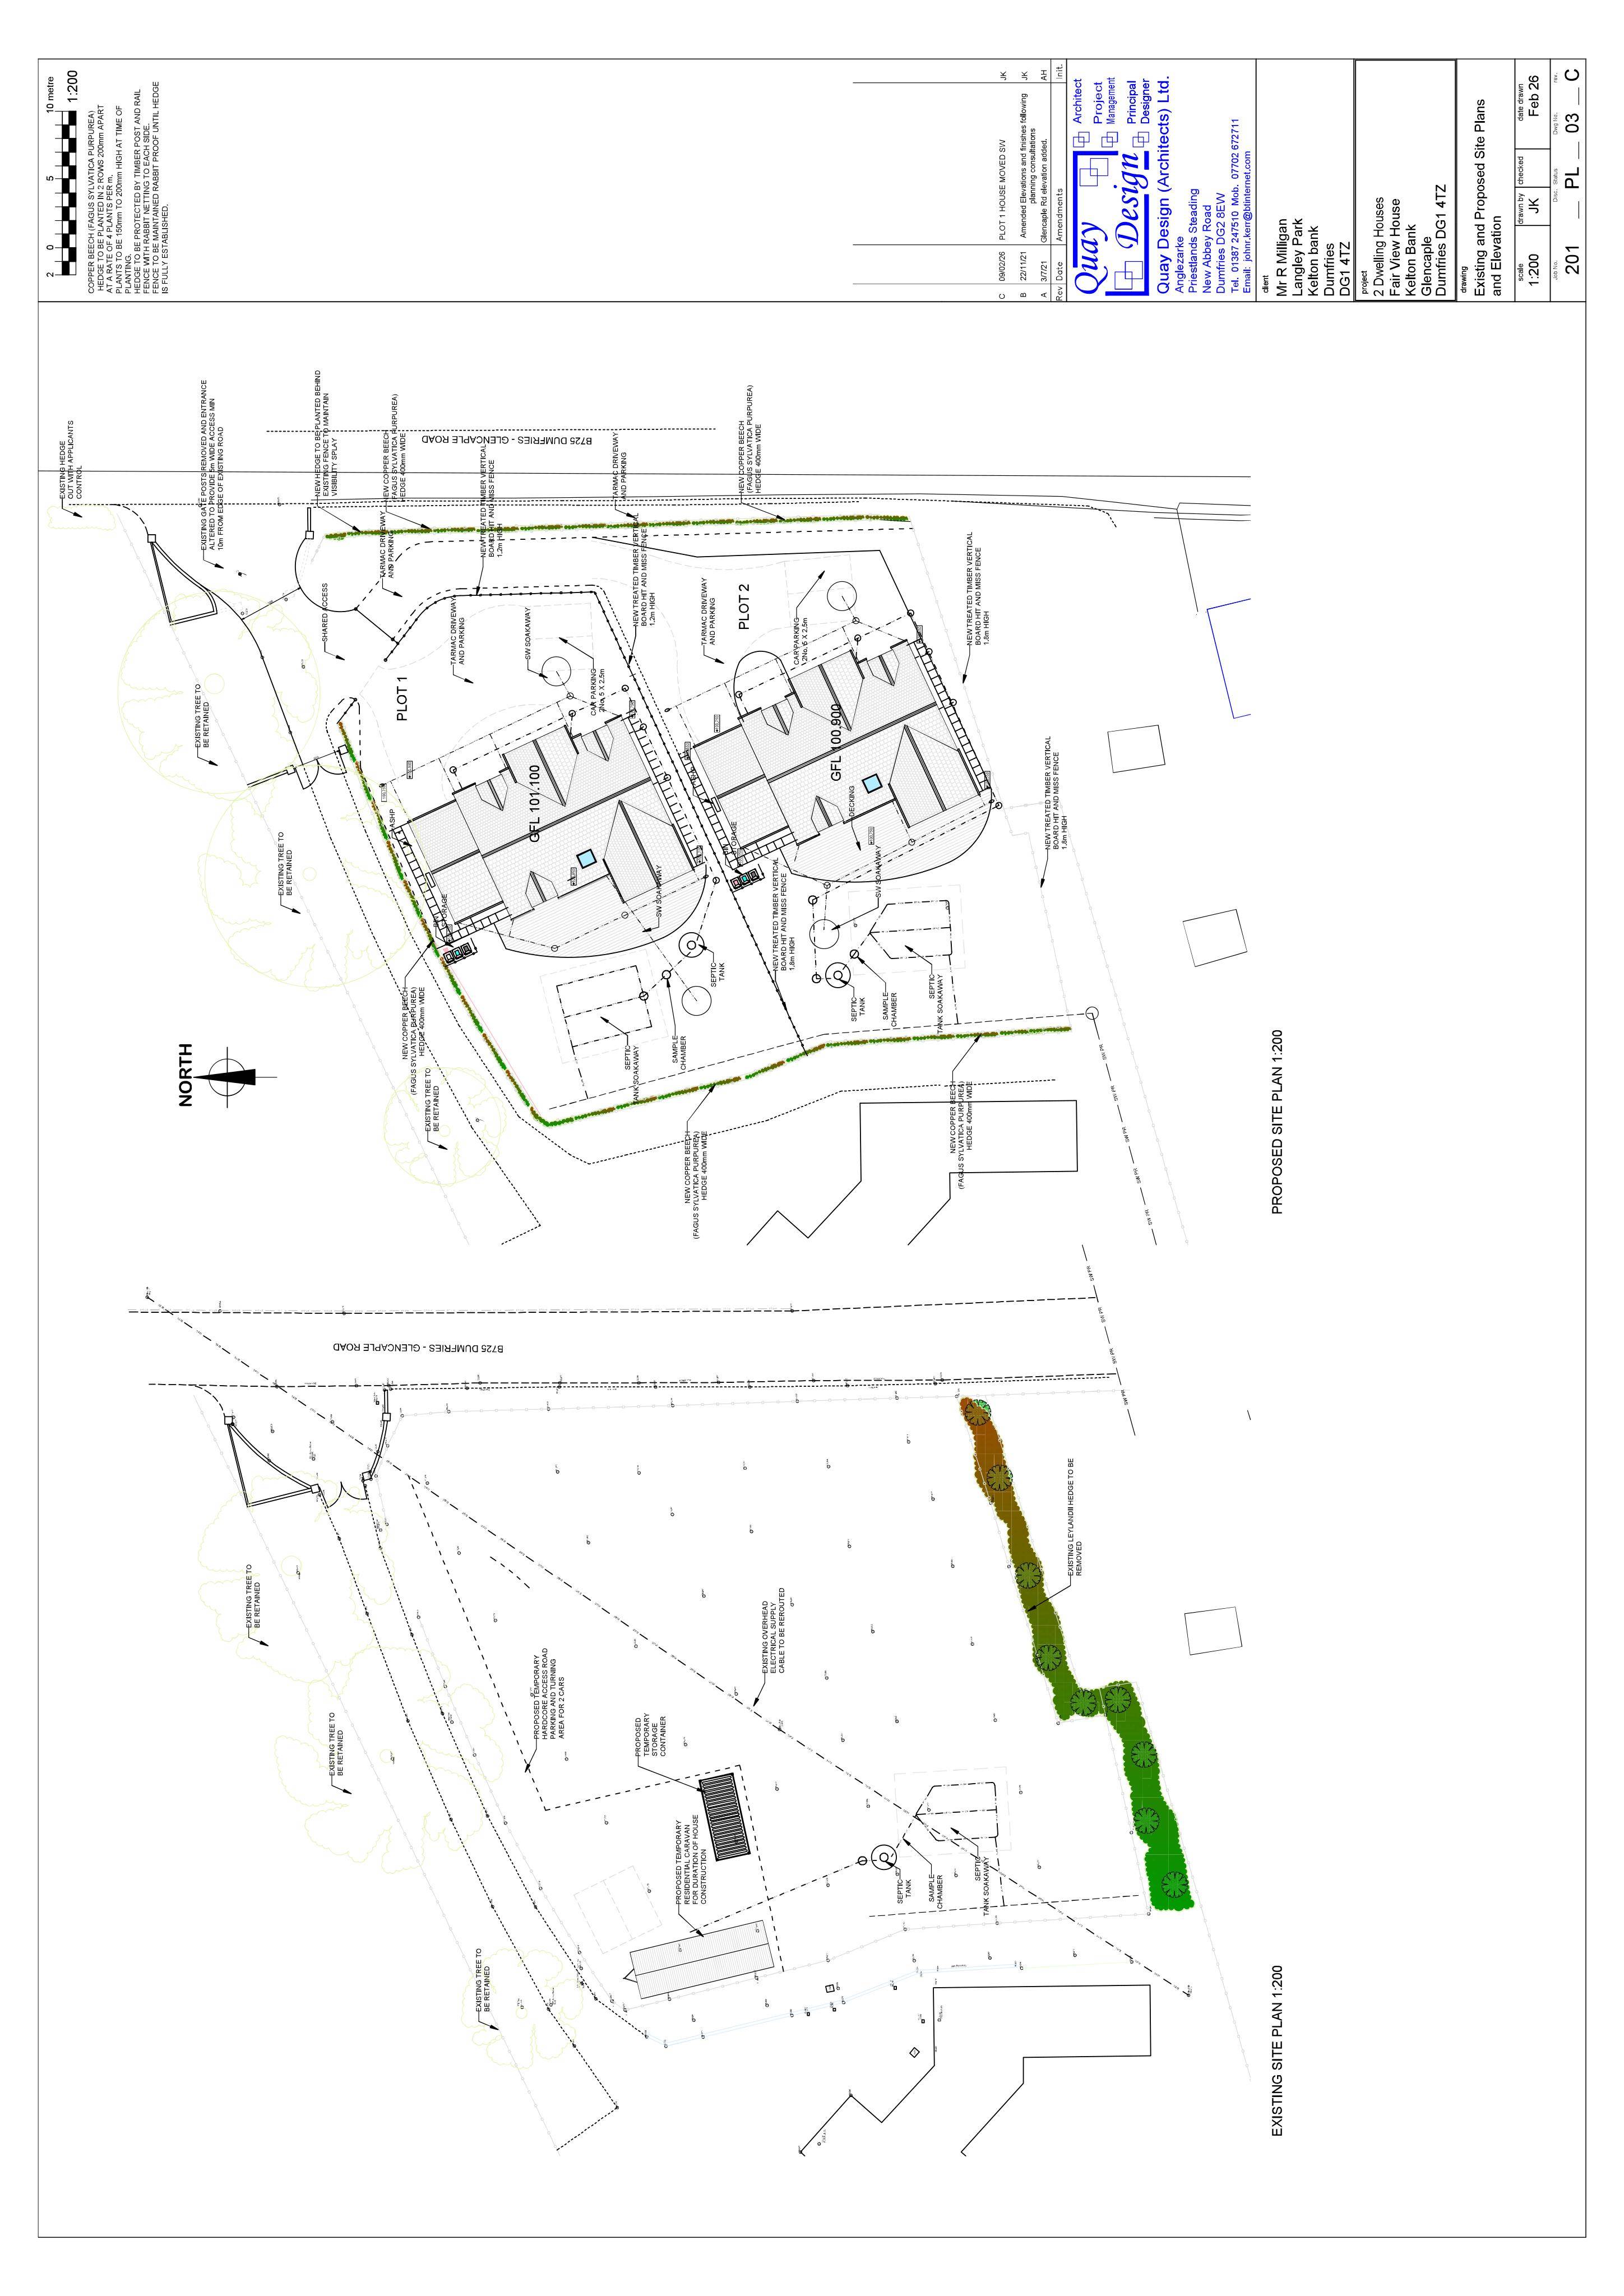
Non-material variation to adjust Plot 1 dwelling position, external wall finishes, window/door colours, and add two windows.
The record
- Reference
- DGY/26/0210/NMV
- Address
- Plot 1 (Langley Park) Land Adjacent To Fairview House Kelton Bank Glencaple Road Dumfries DG1 4TZ
- Status
- Decided
- Category
- Legal / Administrative
- Impact scale
- 3/10
- Authority
- Dumfries and Galloway Council
Timeline
- Received
- Validated
- Last scraped
- Record created
Additional application data
- Latitude
- 55.025336
- Longitude
- -3.585471
What is proposed
Plain-language summary
Non-material variation to adjust Plot 1 dwelling position, external wall finishes, window/door colours, and add two windows.
As filed with the council
NON-MATERIAL VARIATION REQUEST RELATING TO PLANNING PERMISSION 21/0925/FUL FOR AMENDMENTS TO POSITION OF DWELLINGHOUSE, EXTERNAL WALL FINISHES, COLOUR OF WINDOWS AND DOORS AND ADDITION OF 2 WINDOWS (PLOT 1 ONLY)