
CityScope · Planning Updates
Application DGY/26/0266/FUL
18 Catherine Street Gatehouse Of Fleet DG7 2JD
DecidedExtensions & EnlargementsReceived Dumfries and Galloway Council
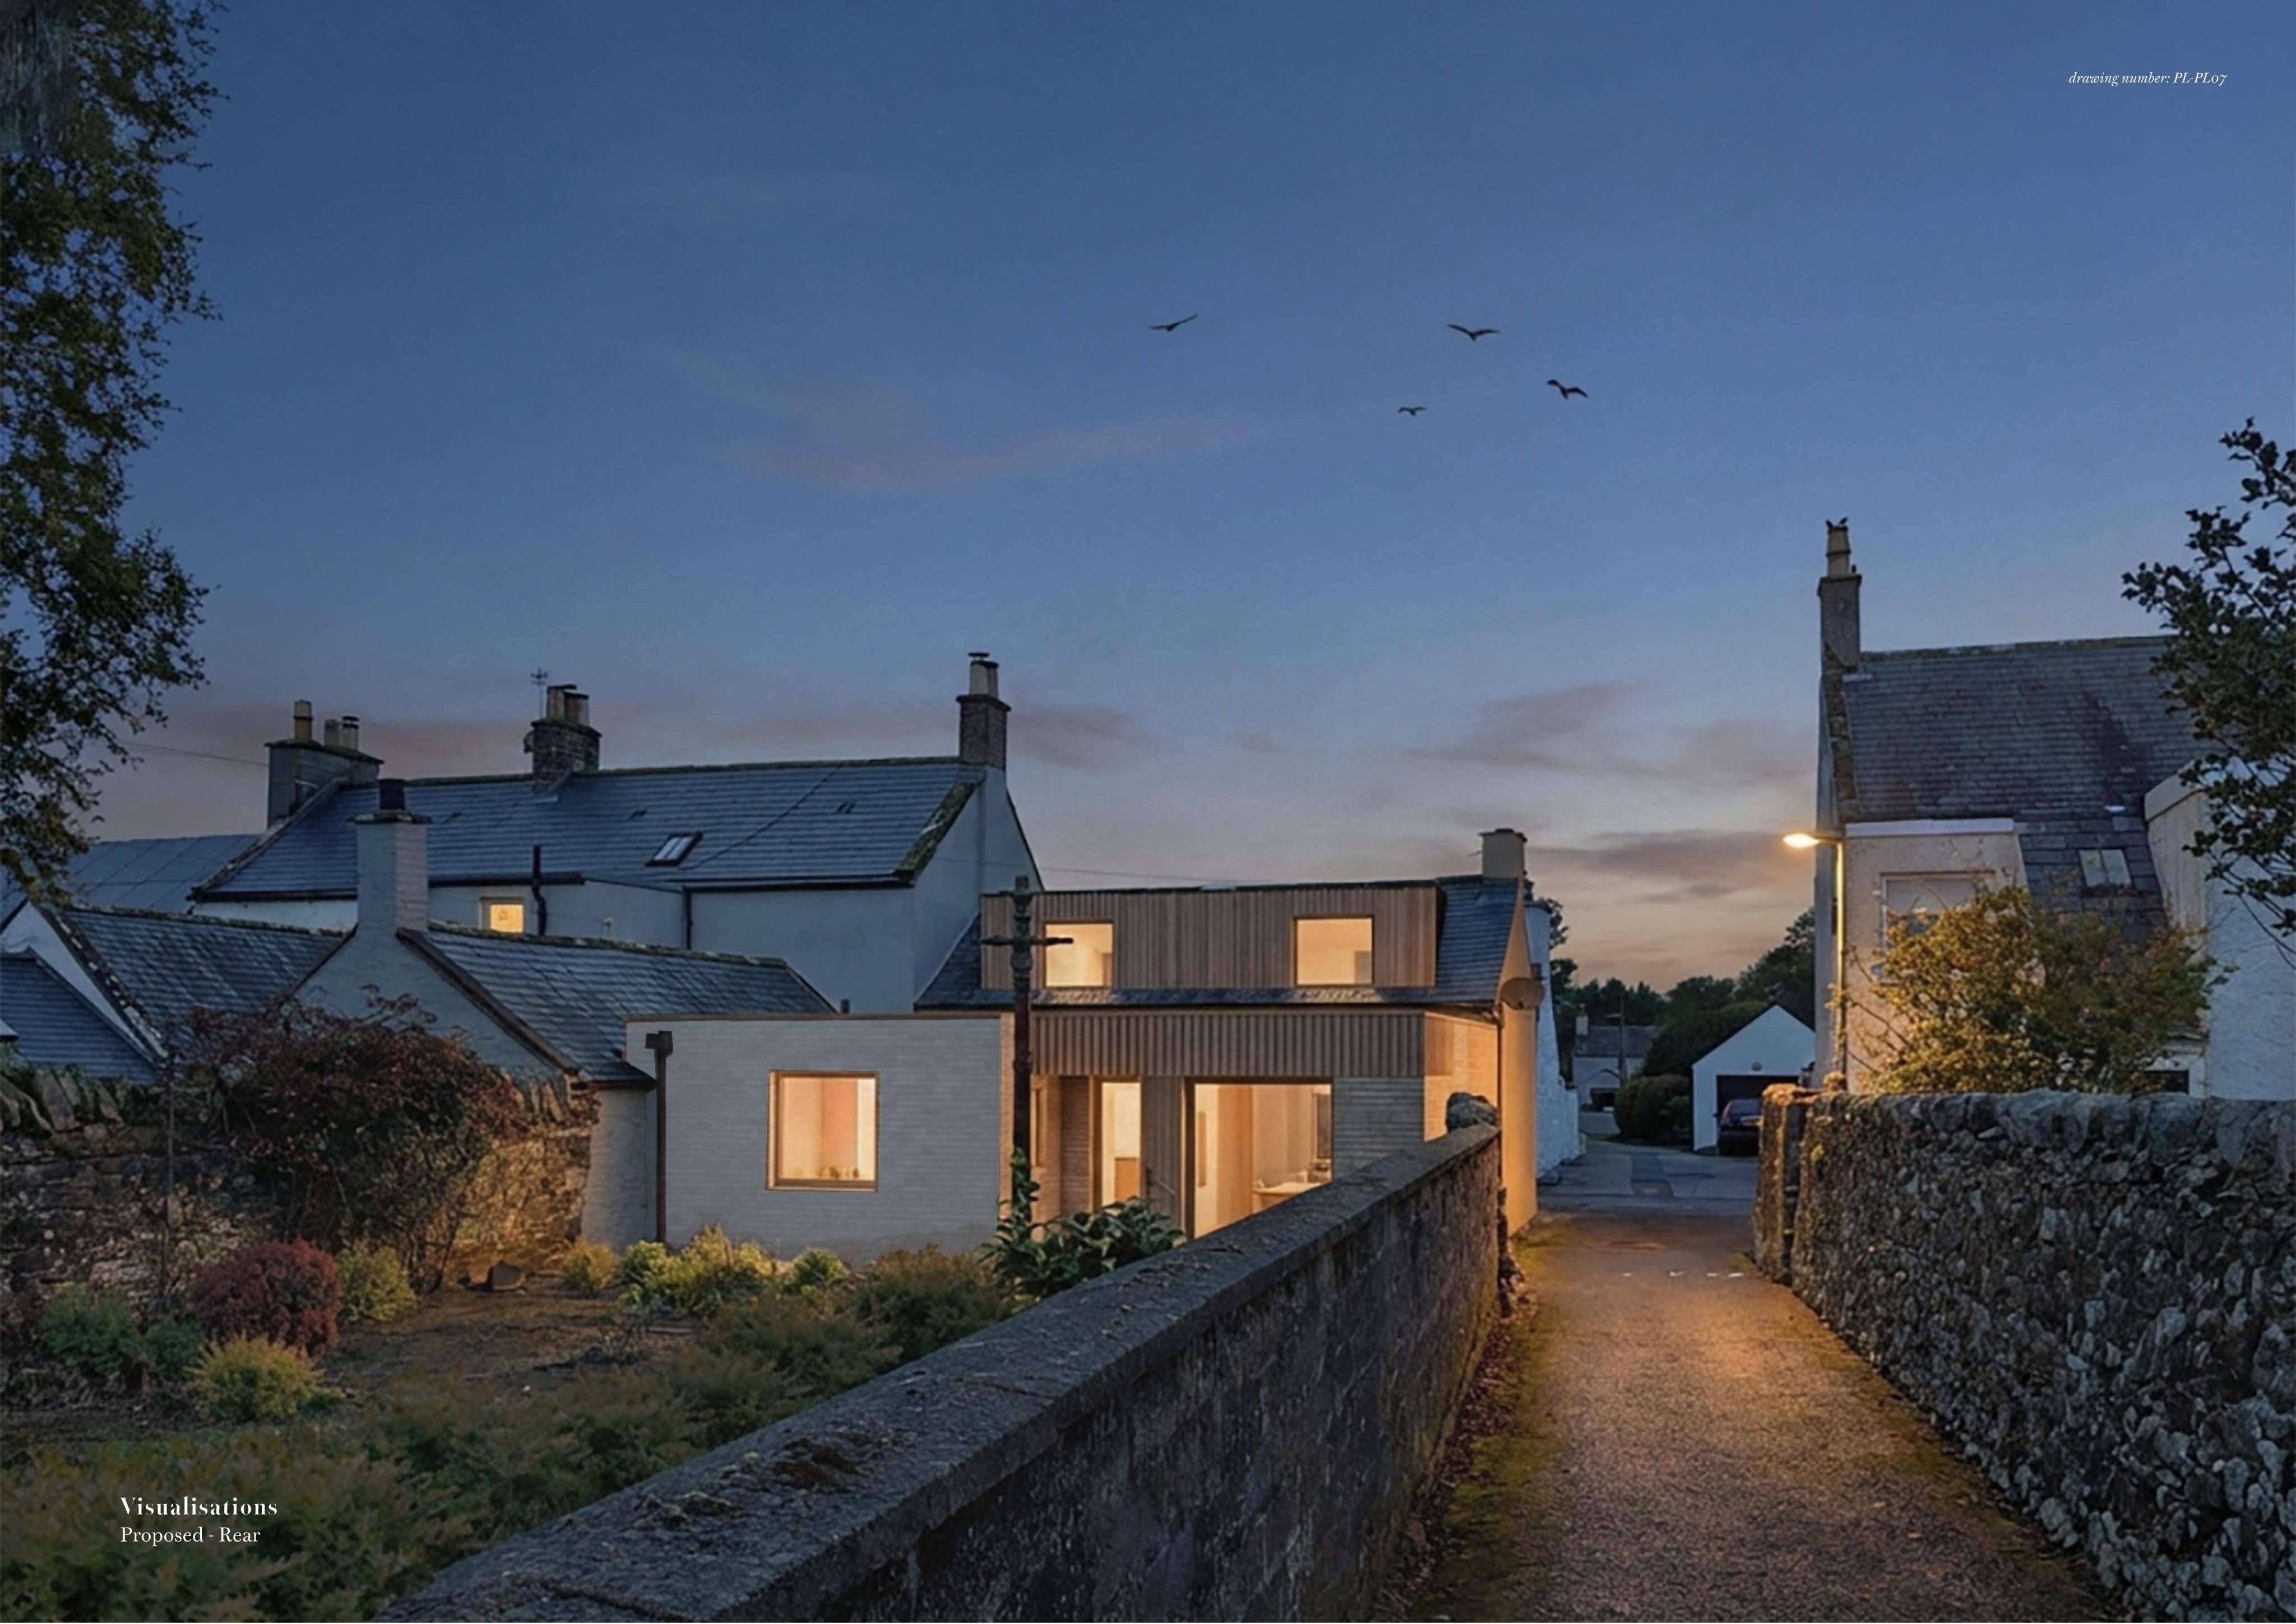
Roof raised, dormer changes and a new single-storey south-east extension with replacement windows/doors, chimney rebuild, and a new boundary gate.
The record
- Reference
- DGY/26/0266/FUL
- Address
- 18 Catherine Street Gatehouse Of Fleet DG7 2JD
- Status
- Decided
- Category
- Extensions & Enlargements
- Impact scale
- 6/10
- Authority
- Dumfries and Galloway Council
Timeline
- Received
- Validated
- Last scraped
- Record created
Additional application data
- Latitude
- 54.8836
- Longitude
- -4.1825
What is proposed
Plain-language summary
Roof raised, dormer changes and a new single-storey south-east extension with replacement windows/doors, chimney rebuild, and a new boundary gate.
As filed with the council
ALTERATIONS INCLUDING INSTALLATION OF REPLACEMENT WINDOWS AND DOORS, ALTERATIONS TO DORMER WINDOWS, RAISING OF ROOF HEIGHT OF EXISTING EXTENSION, PAINTING OF EXTERNAL WALLS AND RE-BUILDING OF CHIMNEY, INSTALLATION OF GATE WITHIN BOUNDARY WALL AND ERECTION OF SINGLE STOREY EXTENSION TO SOUTH-EAST ELEVATION OF DWELLINGHOUSE