
CityScope · Planning Updates
Application DGY/26/0404/NMV
Land Adjoining B7076 Jct 19 A74(M) Ecclefechan
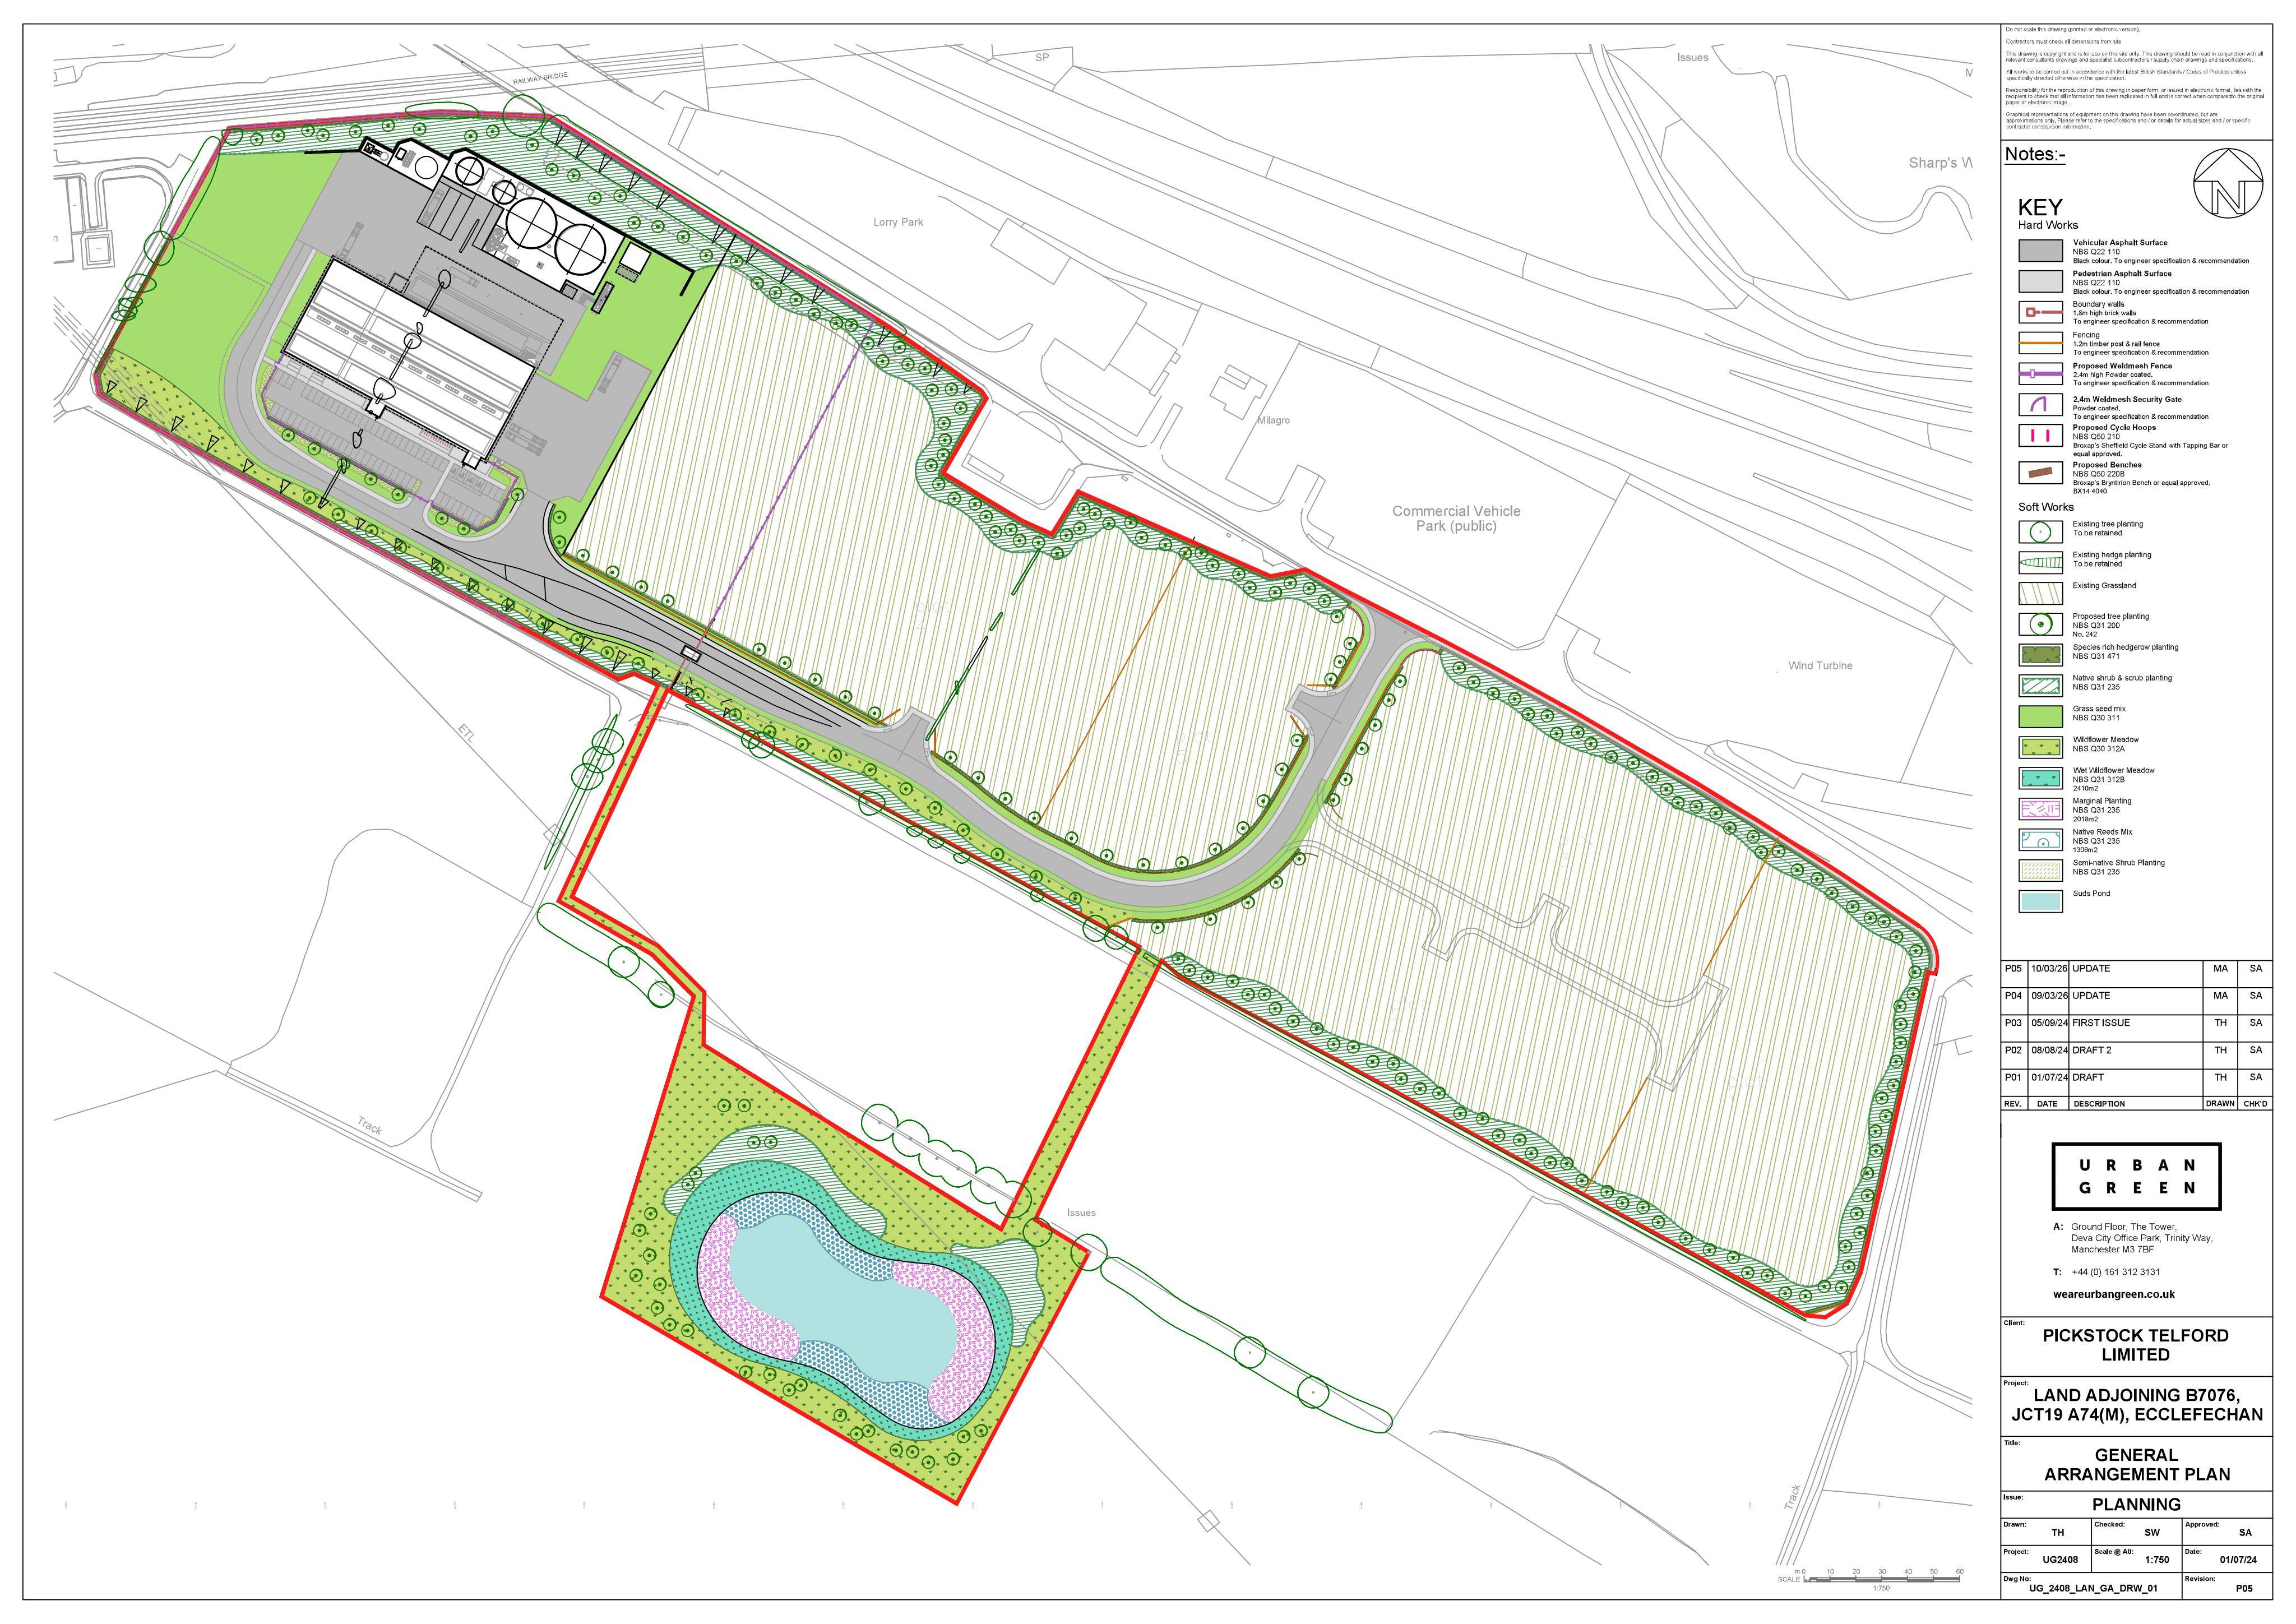
Plans updated for a site layout: adjust gatehouse and boundary fences, estate road alignment, plus drainage and soft landscaping details.
The record
- Reference
- DGY/26/0404/NMV
- Address
- Land Adjoining B7076 Jct 19 A74(M) Ecclefechan
- Status
- Decided
- Category
- Legal / Administrative
- Impact scale
- 5/10
- Authority
- Dumfries and Galloway Council
Timeline
- Received
- Validated
- Last scraped
- Record created
What is proposed
Plain-language summary
Plans updated for a site layout: adjust gatehouse and boundary fences, estate road alignment, plus drainage and soft landscaping details.
As filed with the council
NON-MATERIAL VARIATION REQUEST RELATING TO PLANNING APPLICATION 24/1988/FUL FOR AMENDMENT TO POSITION OF GATEHOUSE AND BOUNDARY FENCES AND ALIGNMENT OF ESTATE ROAD AND UPDATING OF THE APPROVED MASTERPLAN, PHASING, SURFACE WATER DRAINAGE AND SOFT LANDSCAPING PLANTING PLANS TO CAPTURE CHANGES TO THE GATEHOUSE / PLOT BOUNDARY FENCES / ESTATE ROAD ALIGNMENT ACROSS ALL DRAWINGS