
CityScope · Planning Updates
Application DGY/26/0611/FUL
36 Moss View Dumfries DG1 4LB
DecidedExtensions & EnlargementsReceived Dumfries and Galloway Council
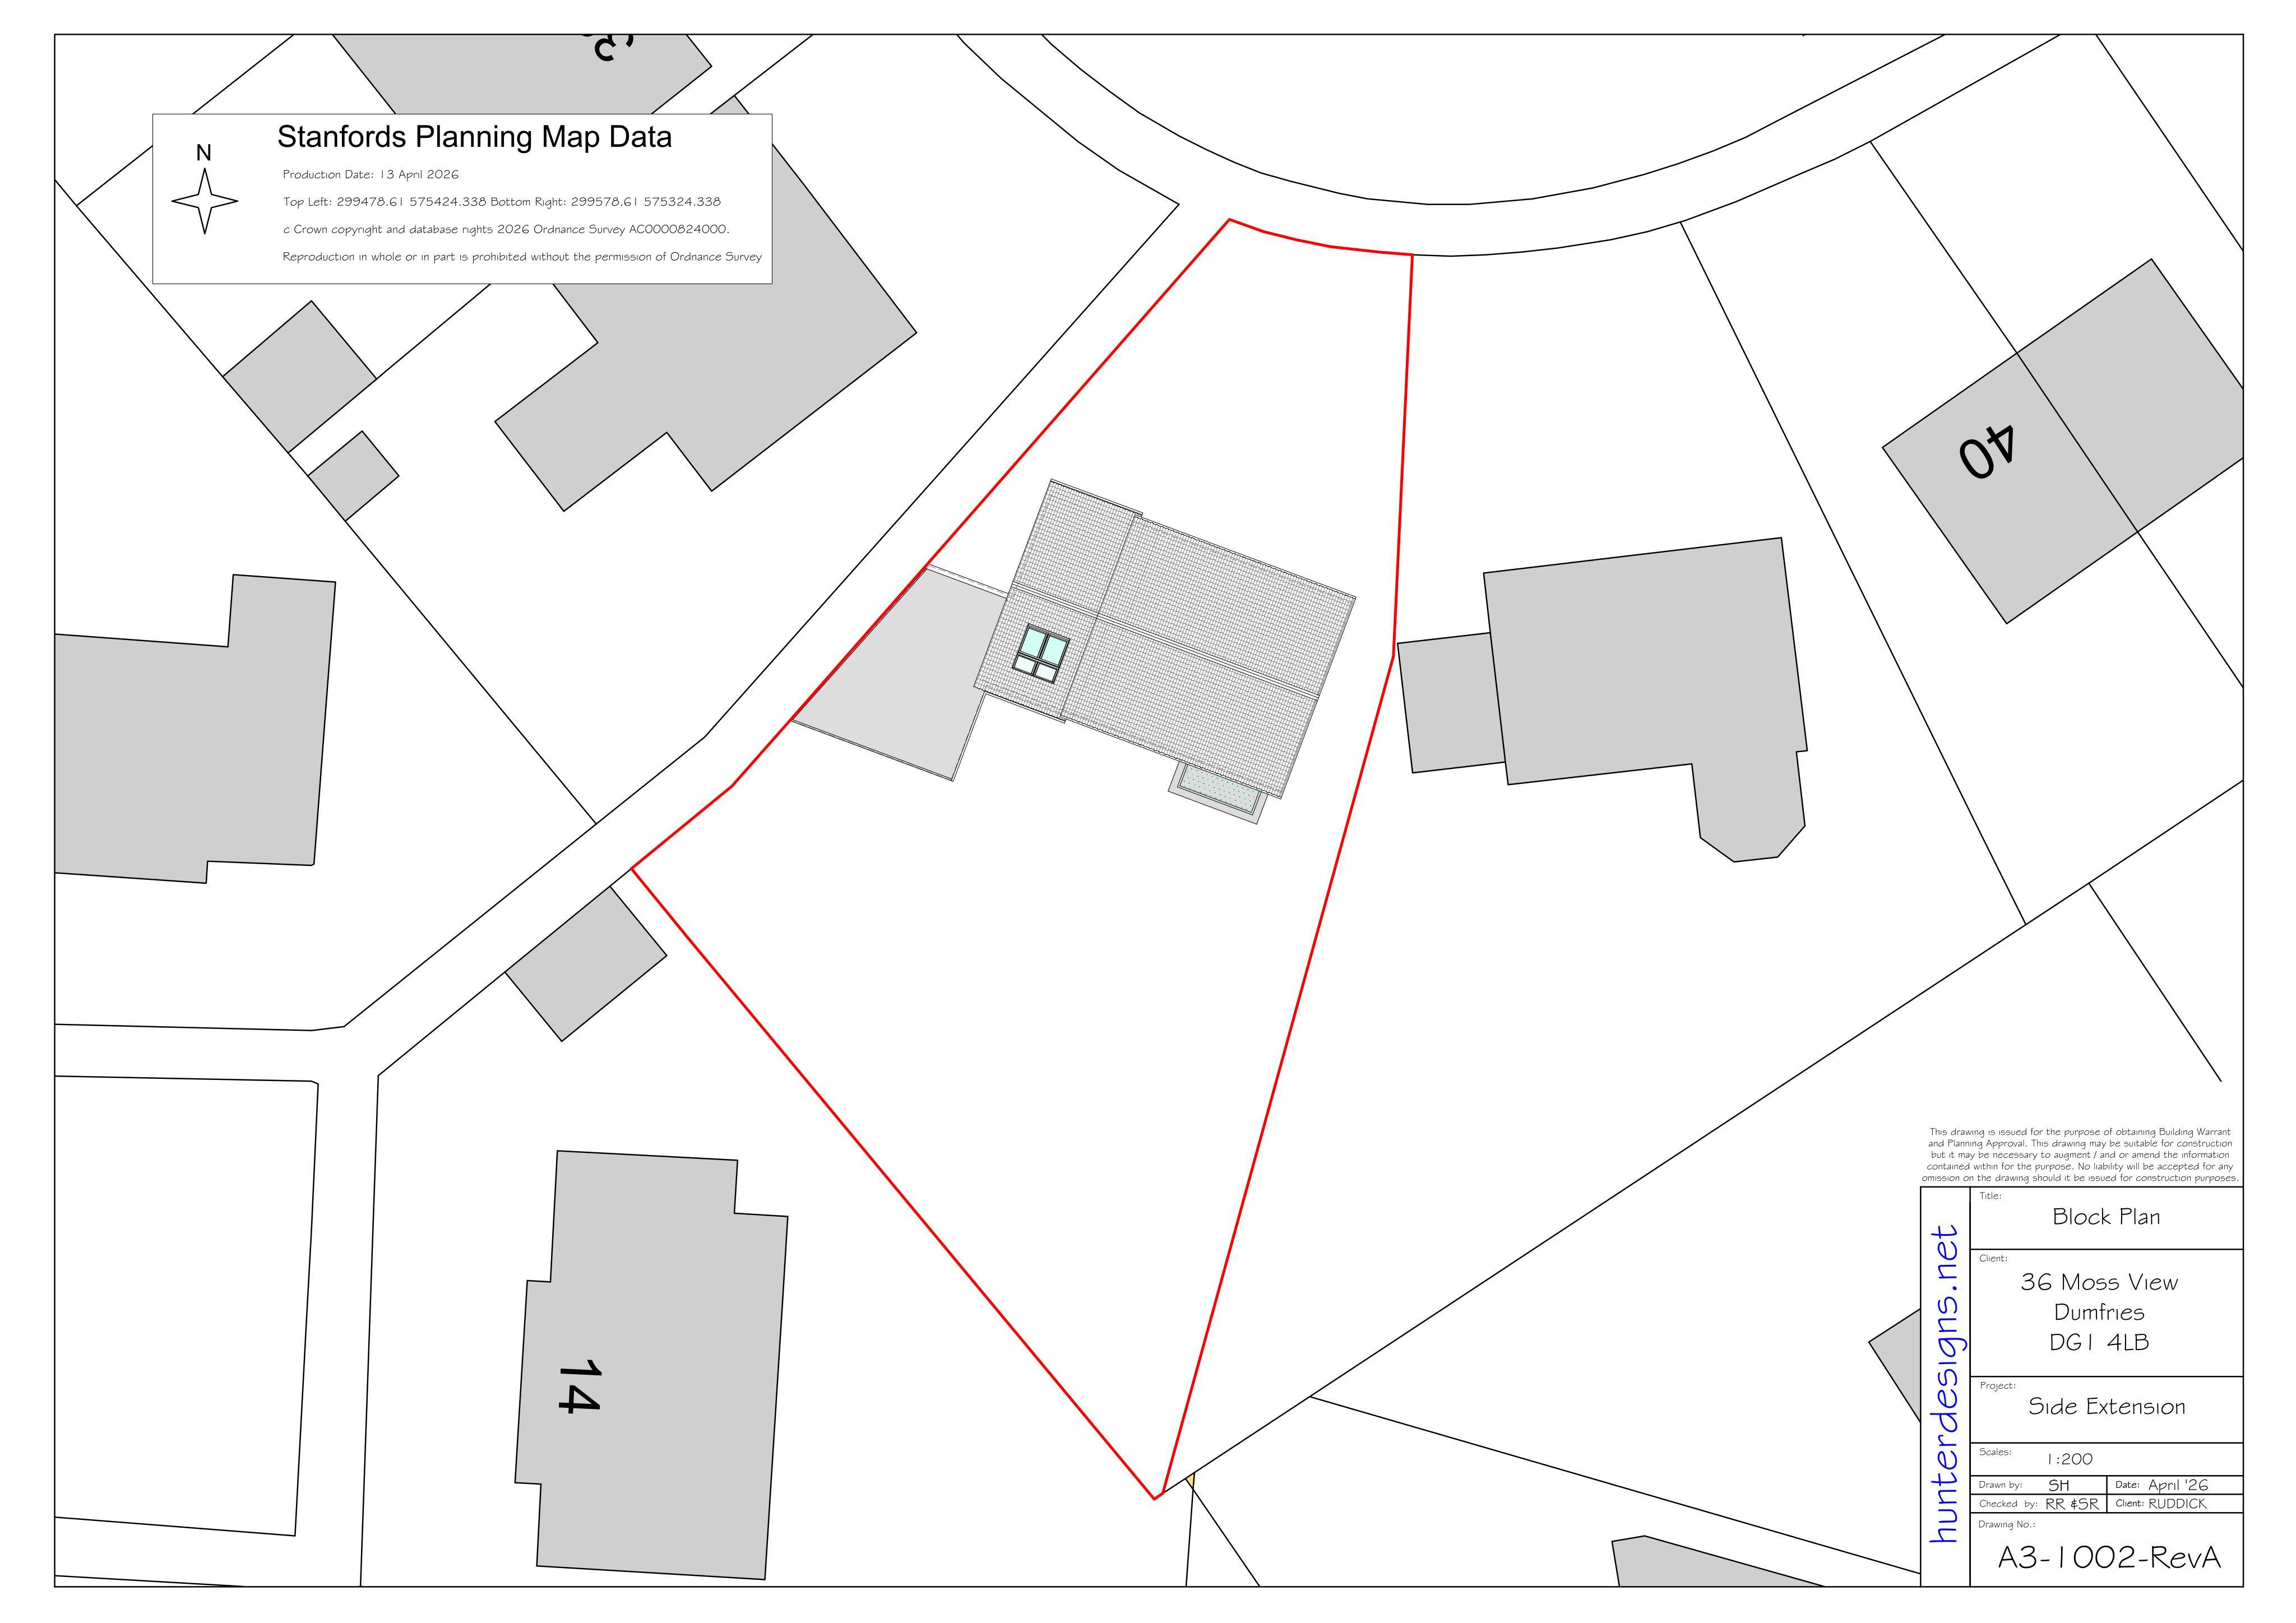
A proposed one-and-a-half-storey side extension would add a shower room, utility and dining space, alongside a rear bay window extension.
The record
- Reference
- DGY/26/0611/FUL
- Address
- 36 Moss View Dumfries DG1 4LB
- Status
- Decided
- Category
- Extensions & Enlargements
- Impact scale
- 4/10
- Authority
- Dumfries and Galloway Council
Timeline
- Received
- Validated
- Last scraped
- Record created
Additional application data
- Latitude
- 55.06263948281811
- Longitude
- -3.5745592115967586
What is proposed
Plain-language summary
A proposed one-and-a-half-storey side extension would add a shower room, utility and dining space, alongside a rear bay window extension.
As filed with the council
ERECTION OF ONE AND A HALF STOREY EXTENSION TO SIDE ELEVATION AND FORMATION OF BAY WINDOW EXTENSION TO REAR ELEVATION OF DWELLINGHOUSE